SCHEDULE A DESIGN CONSULT TODAY

Residential, commercial, hospitality, and retail interiors defined by craft, context, and lasting design intent

Black-and-white portrait of Dewa Patang

PHILOSOPHY

Rooted in a multidisciplinary understanding of architecture, interiors, and craftsmanship, Dewa Kamin Interior Design creates spaces that enrich daily life while standing the test of time. At the heart of our practice is a commitment to designing environments that feel timeless, purposeful, and uniquely reflective of each client's aspirations.

Inspired by nature, culture, innovation, and heritage, we create residential, commercial, hospitality, and retail environments that are both functional and inspiring. Every project is approached with care and creativity, balancing beauty, practicality, and a strong sense of place.

Above all, we value the relationships built throughout the design process. Our goal is to create spaces that stand the test of time and experiences that are as meaningful as the finished result. Every project is an opportunity to create something lasting, distinctive, and deeply reflective of the people it serves.

With passion and gratitude,
Dewa Patang

Portfolio
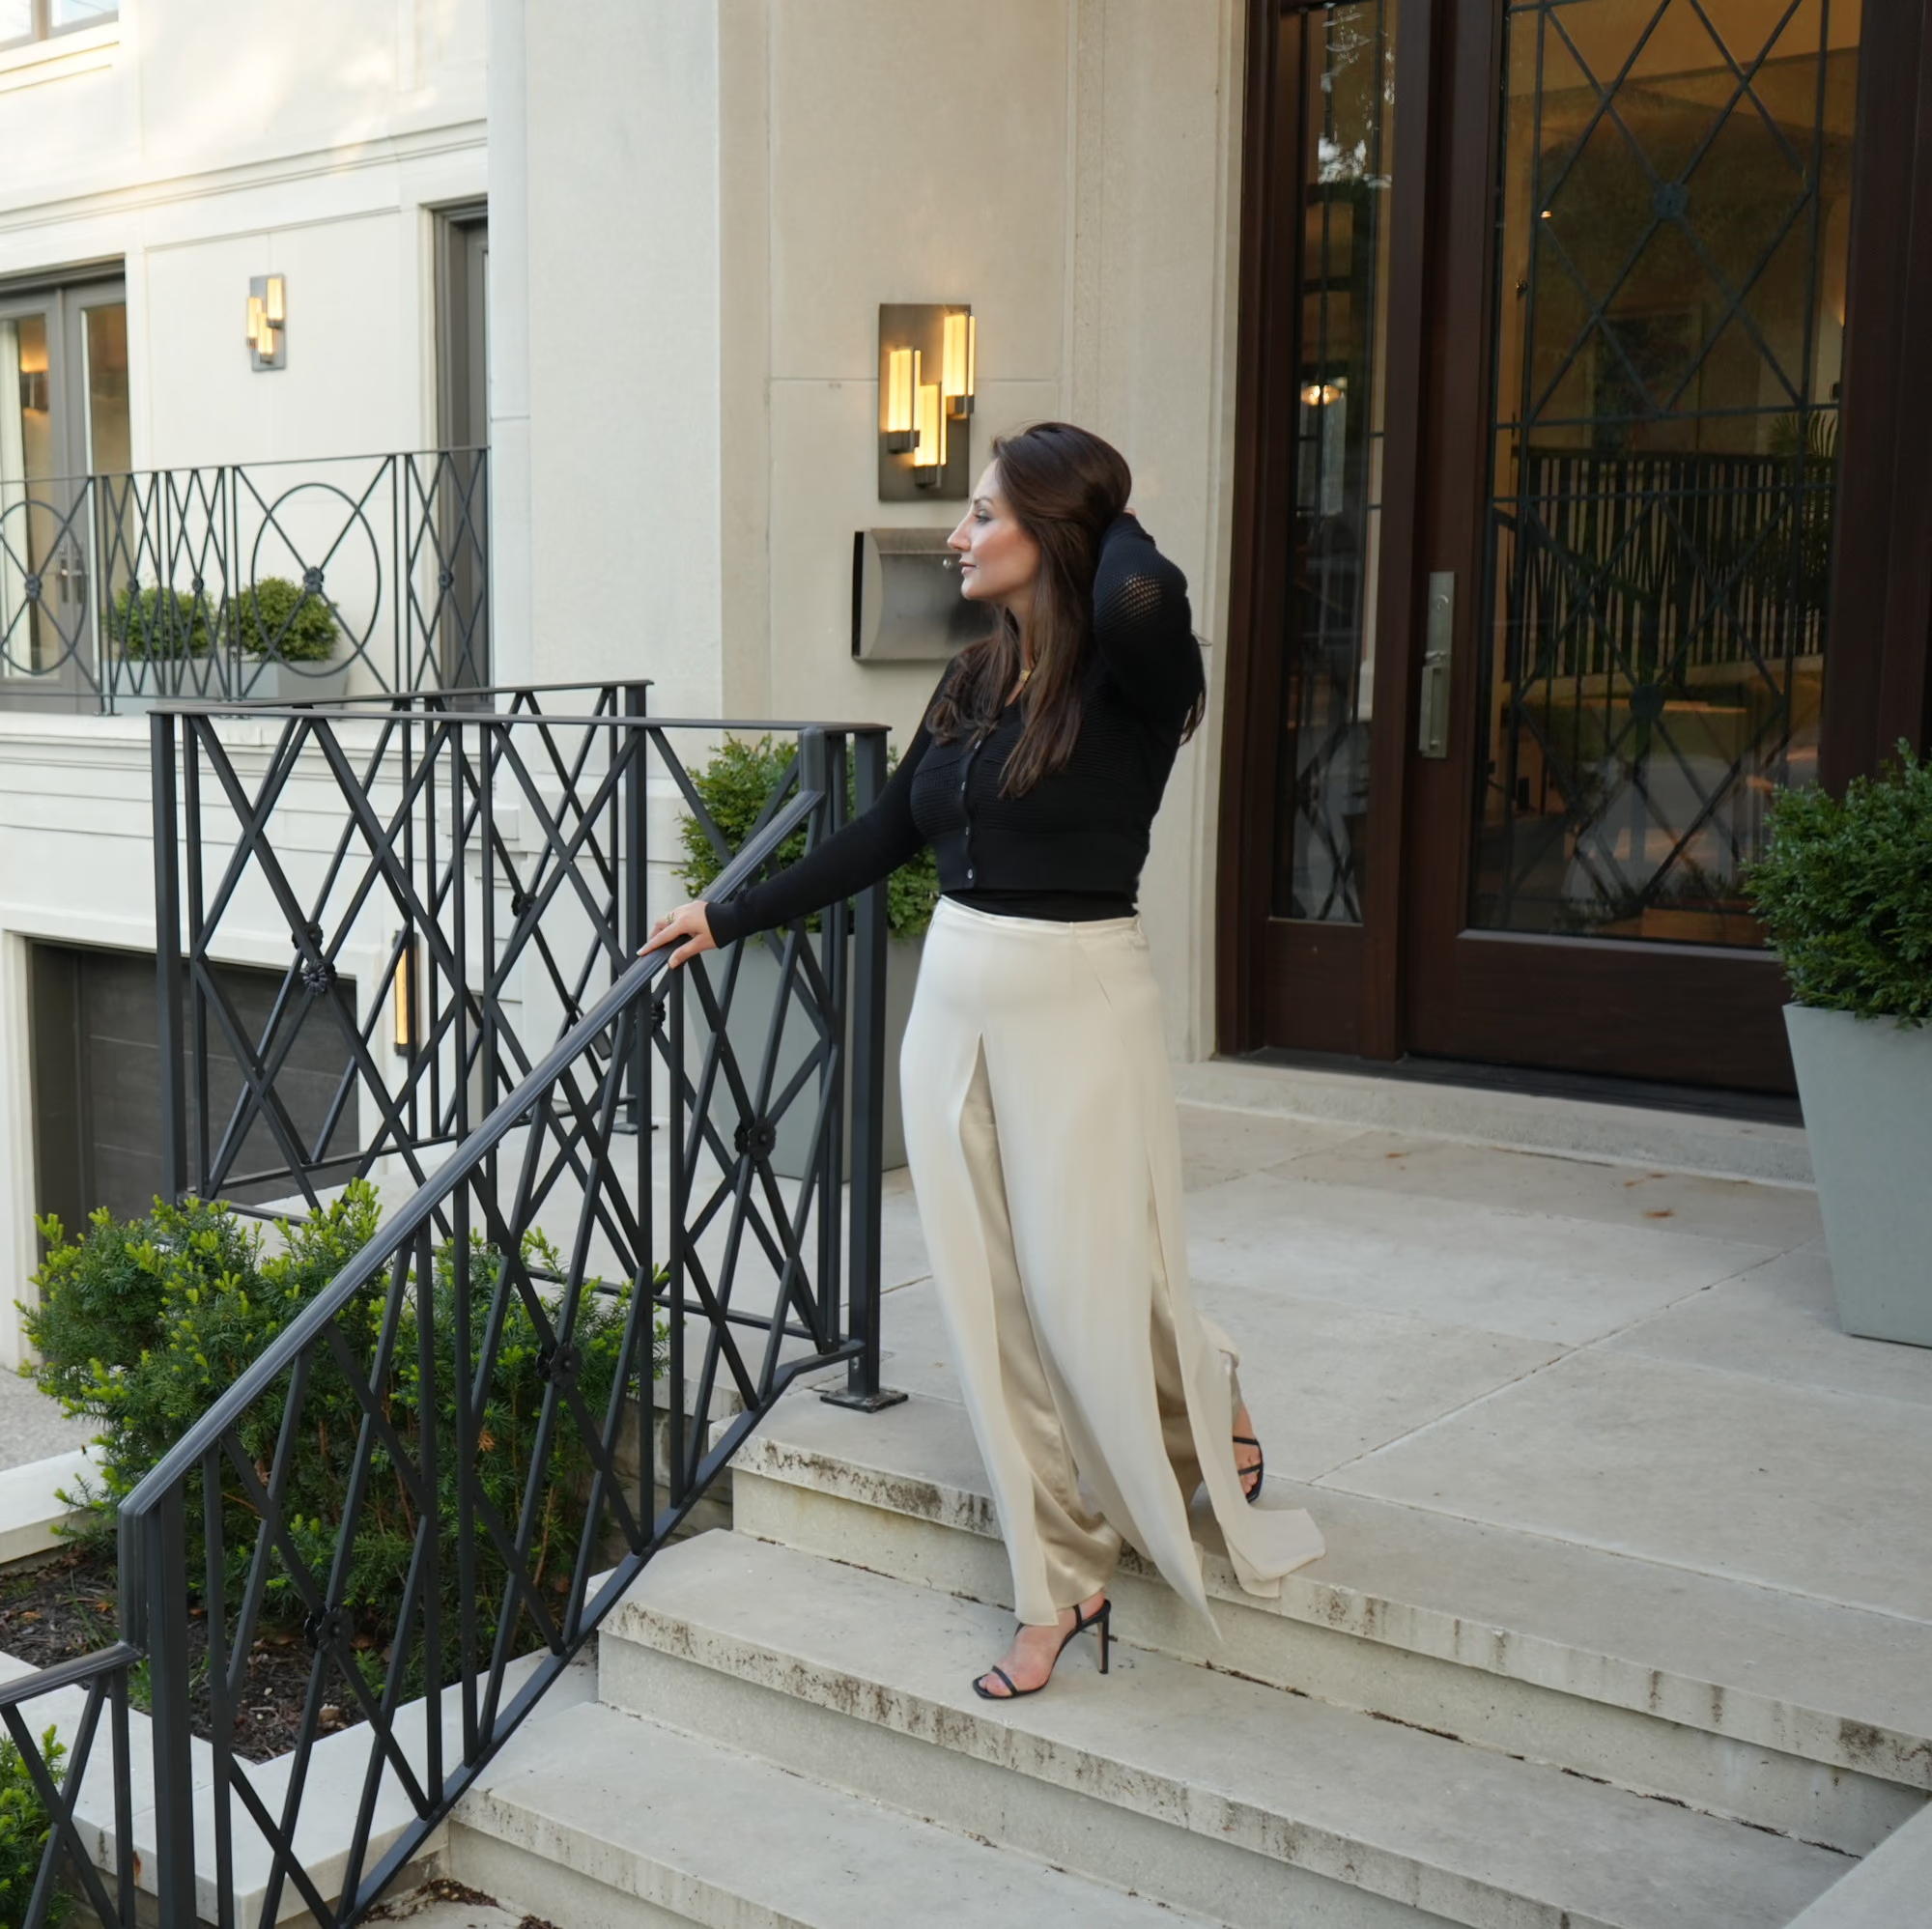
Woman descending the front entrance steps along an iron railing
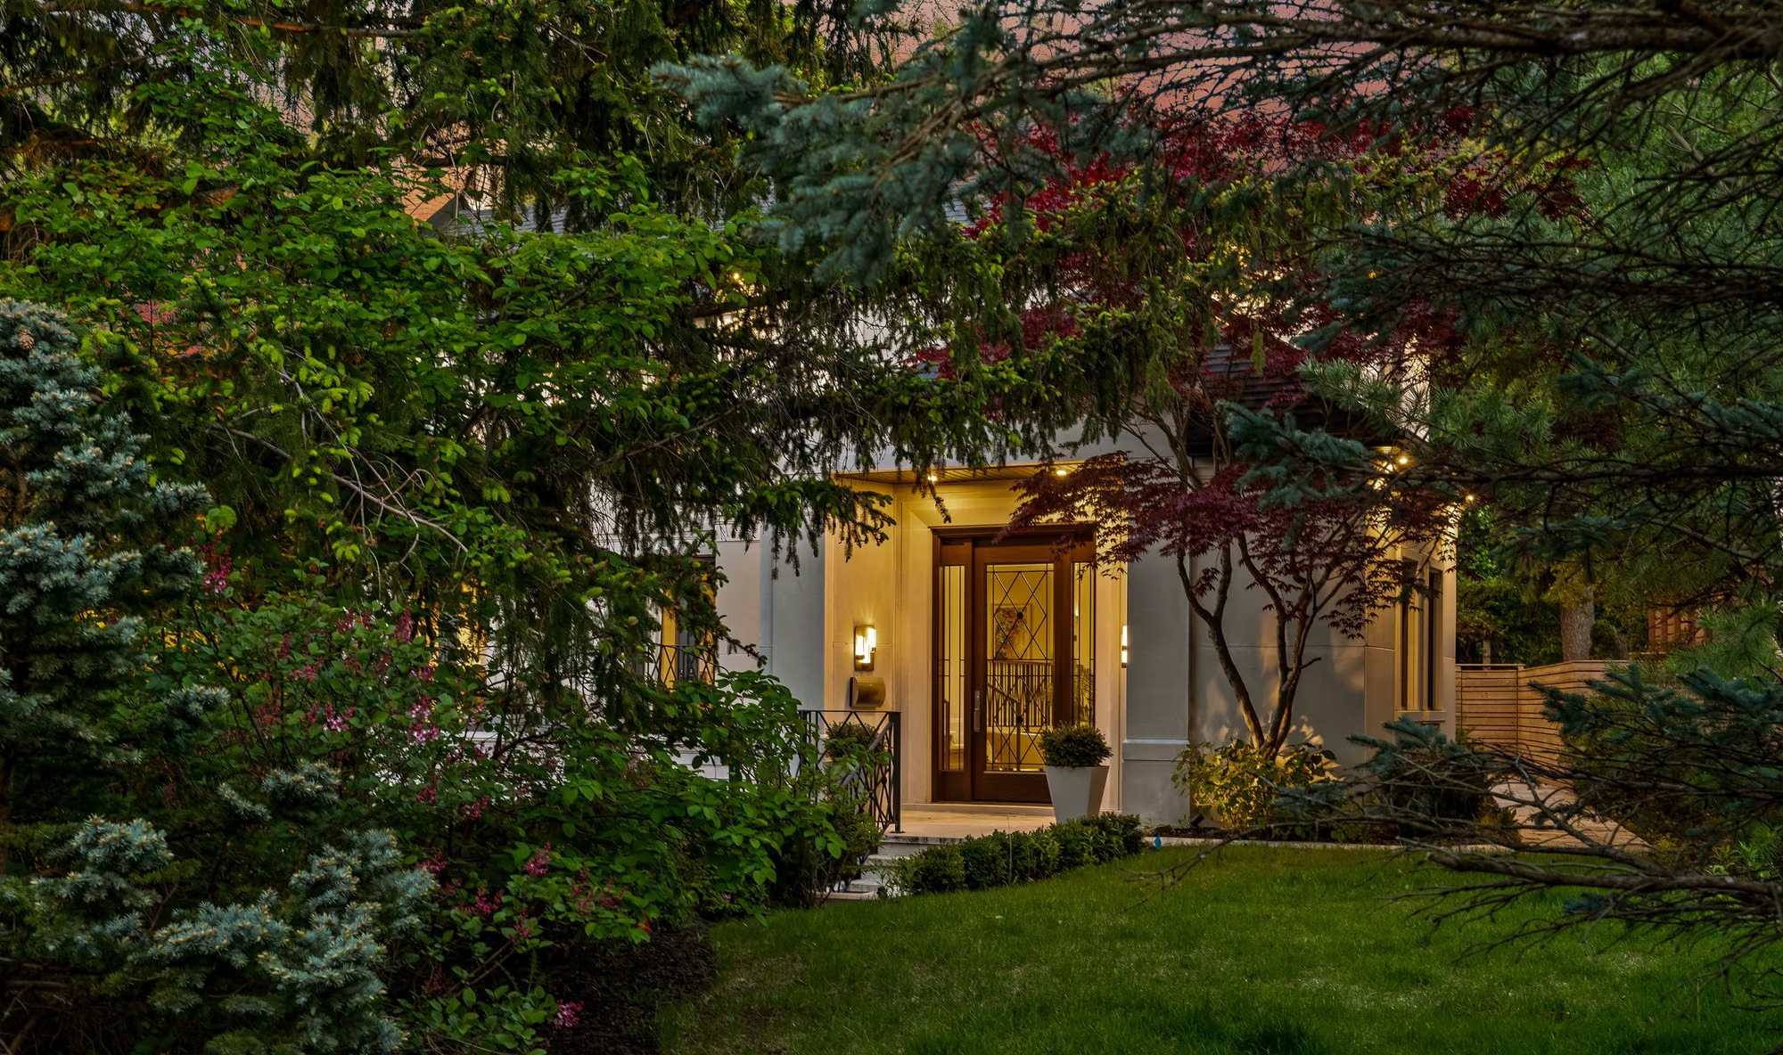
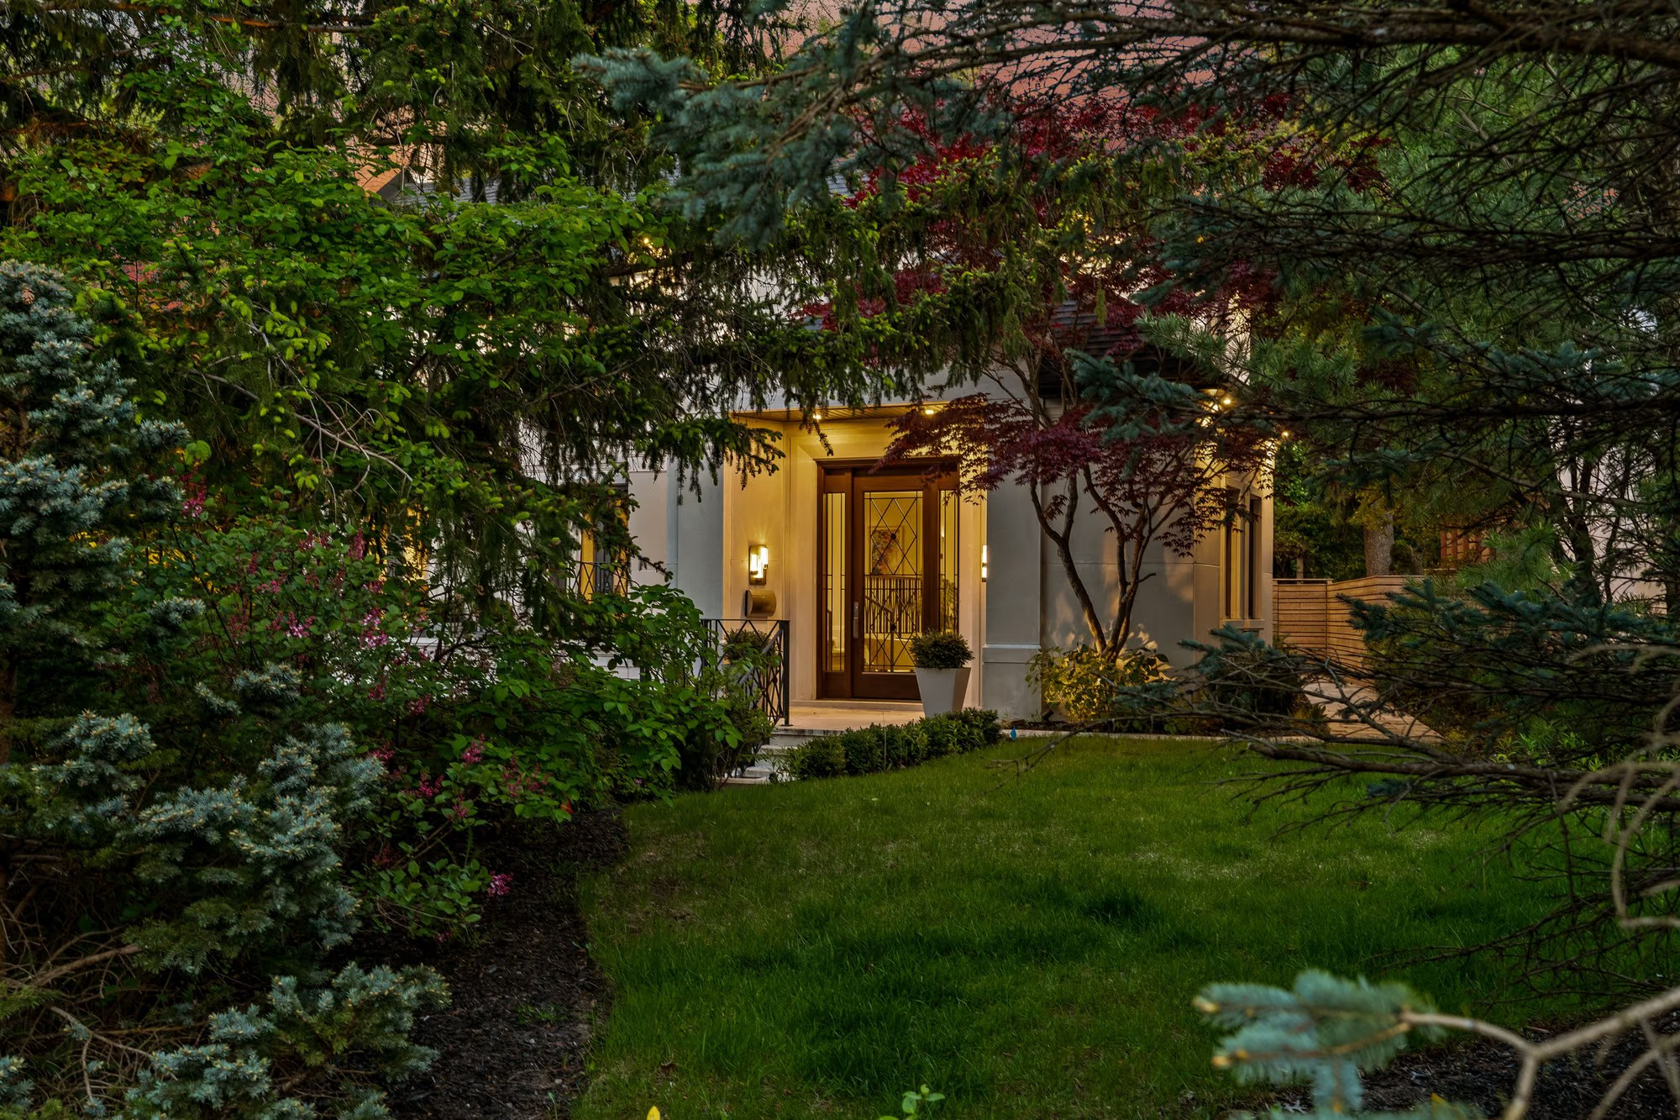
Front entry seen through lush garden greenery at dusk
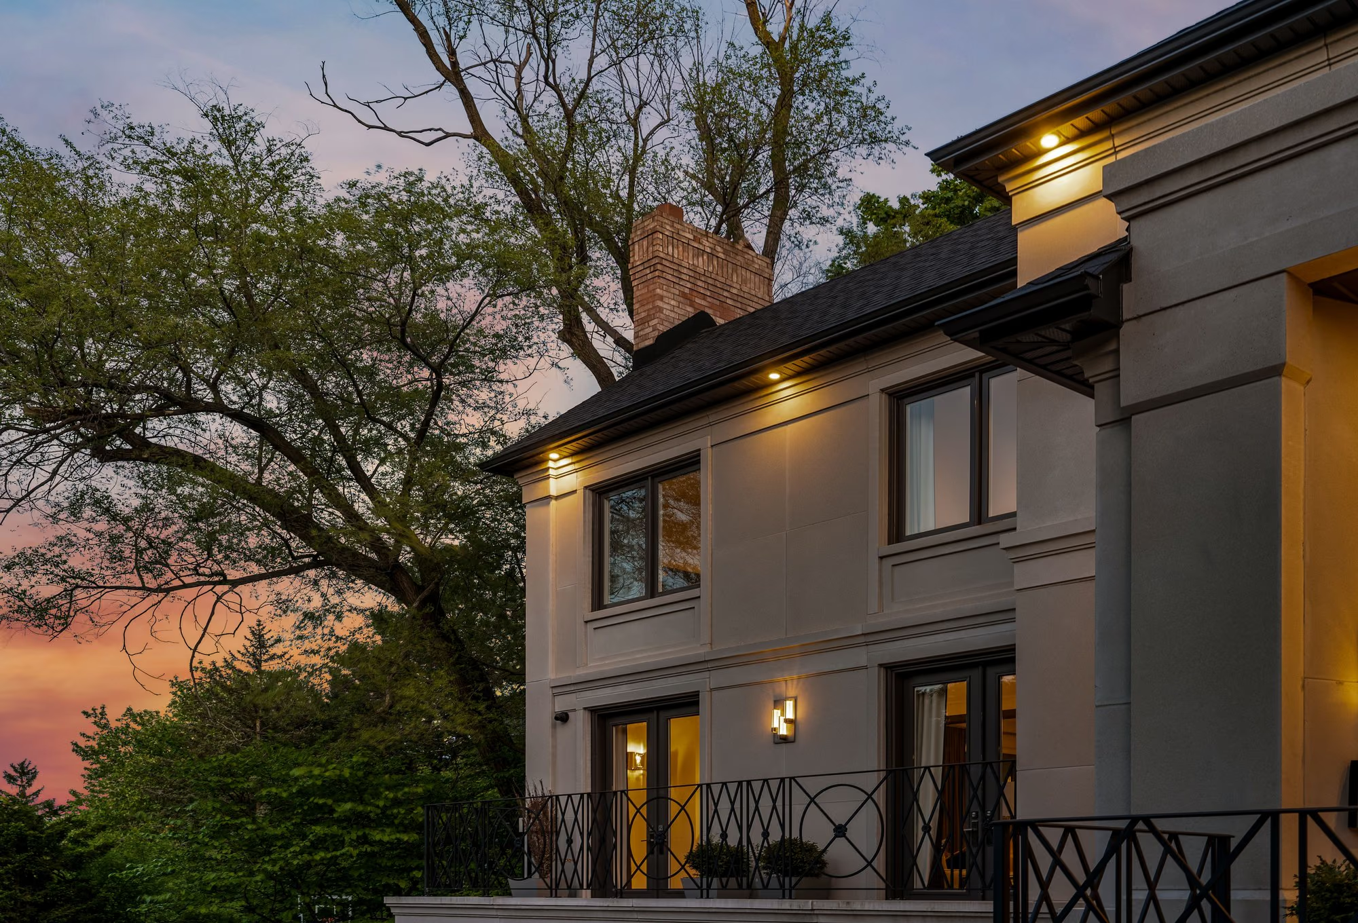
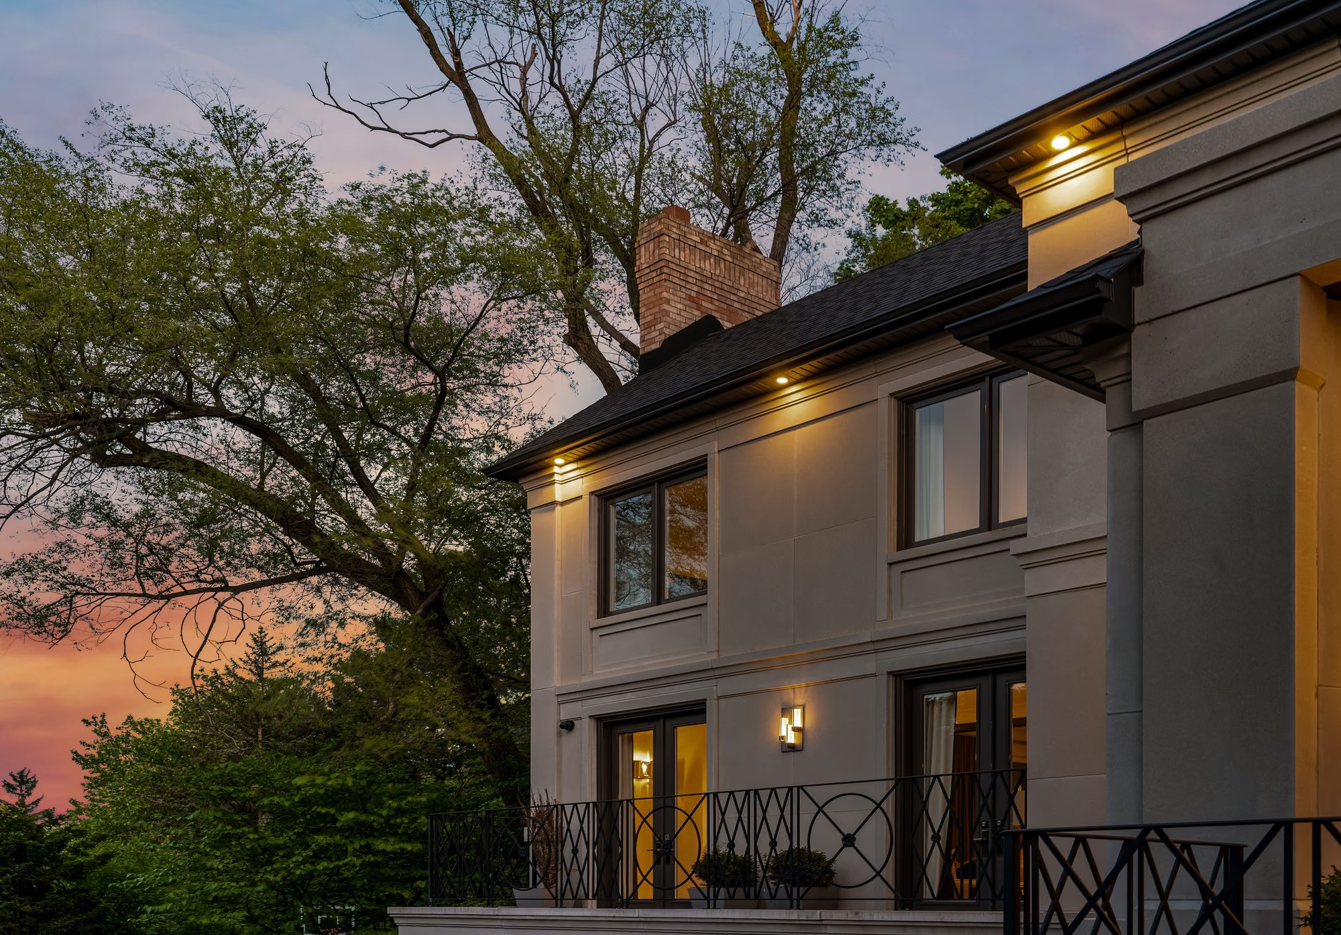
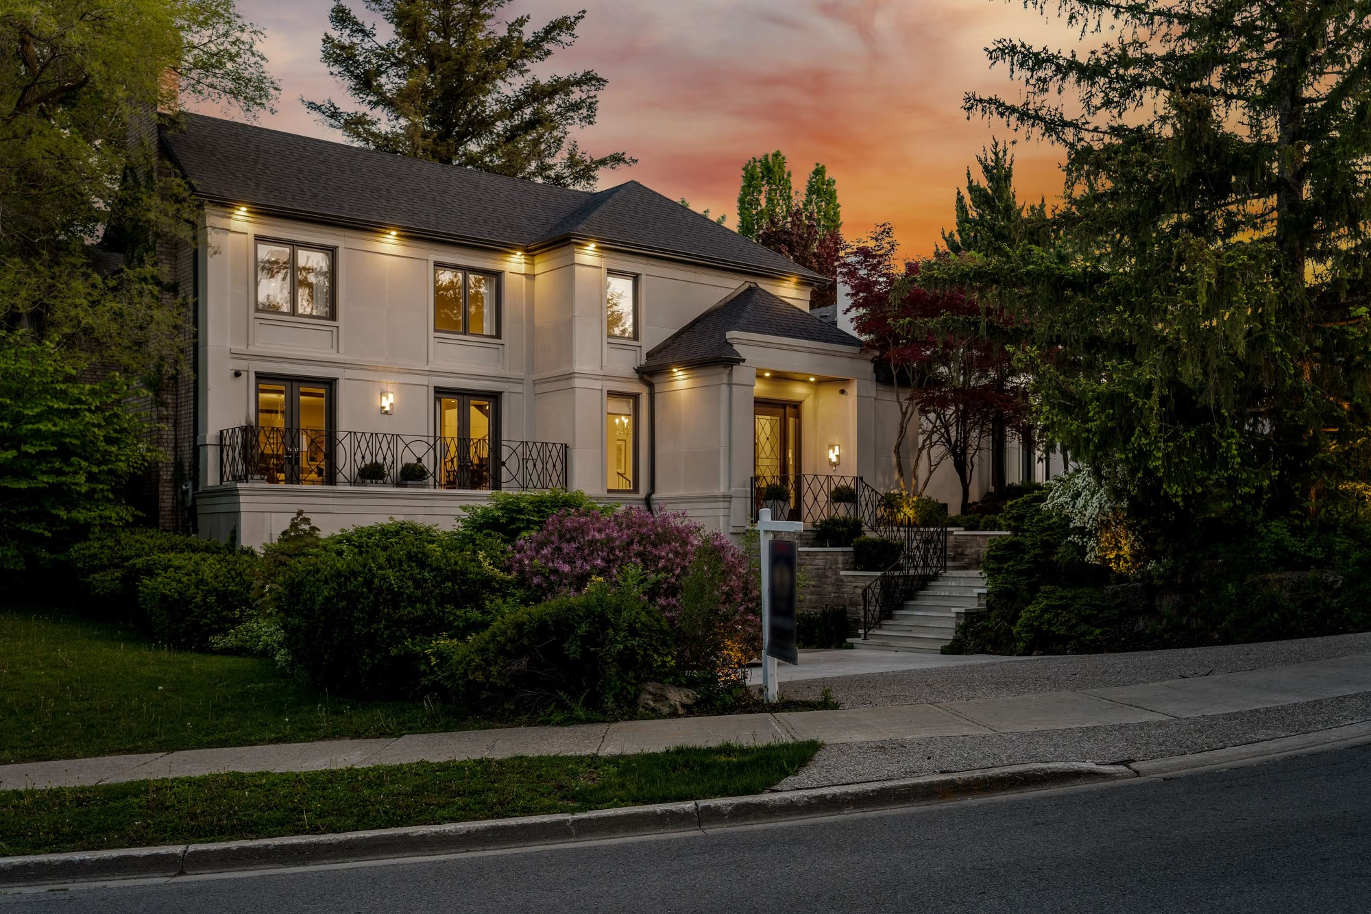
Stone home exterior against a dramatic dusk sky
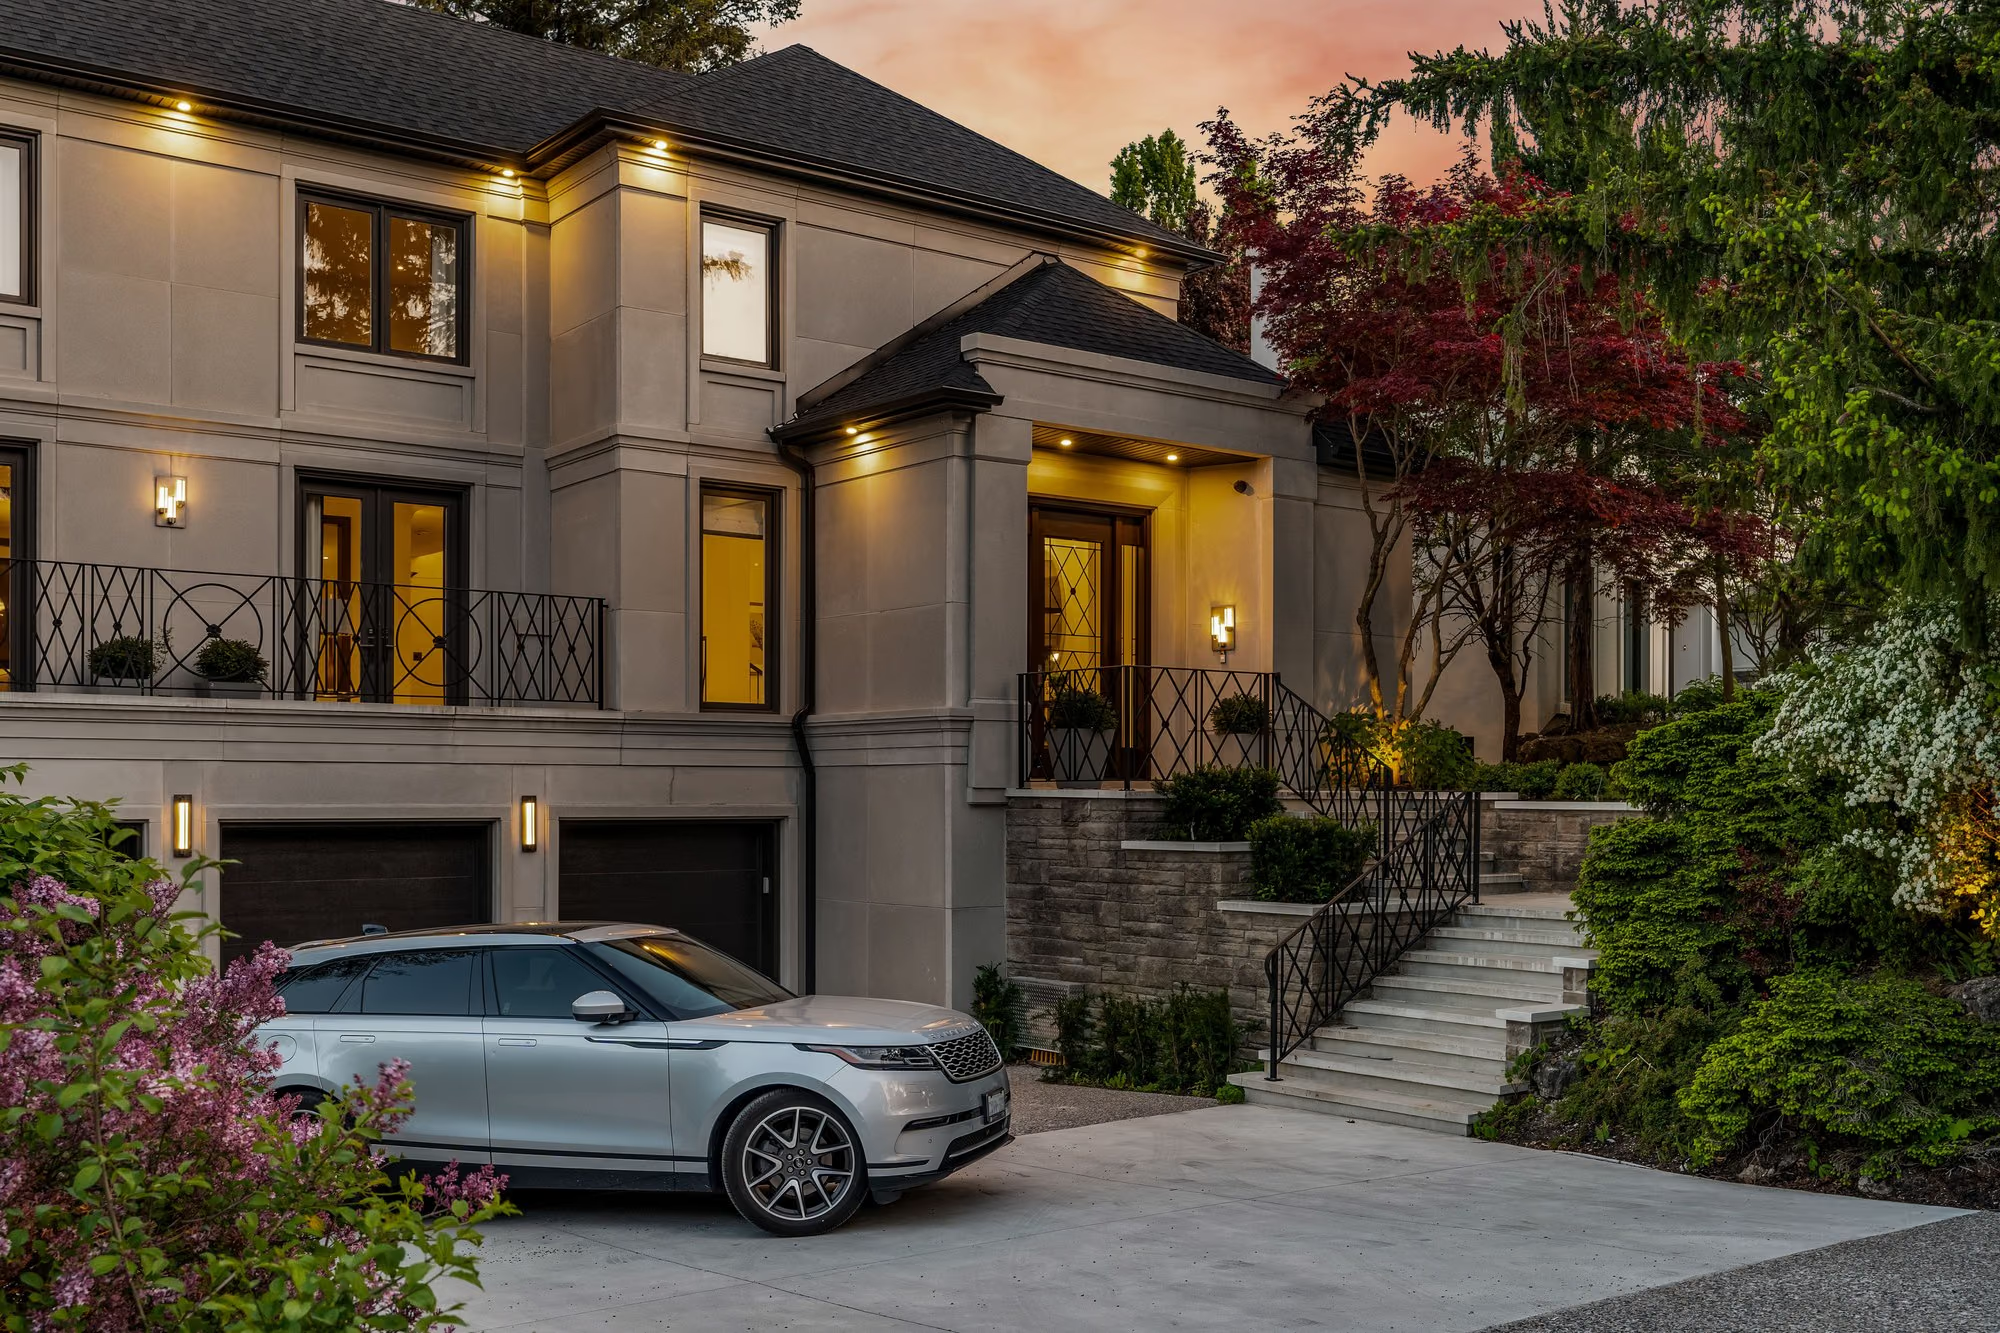
Stone home exterior at dusk with a car parked in the driveway
Stone home exterior against a dramatic dusk sky
Front entry seen through lush garden greenery at dusk
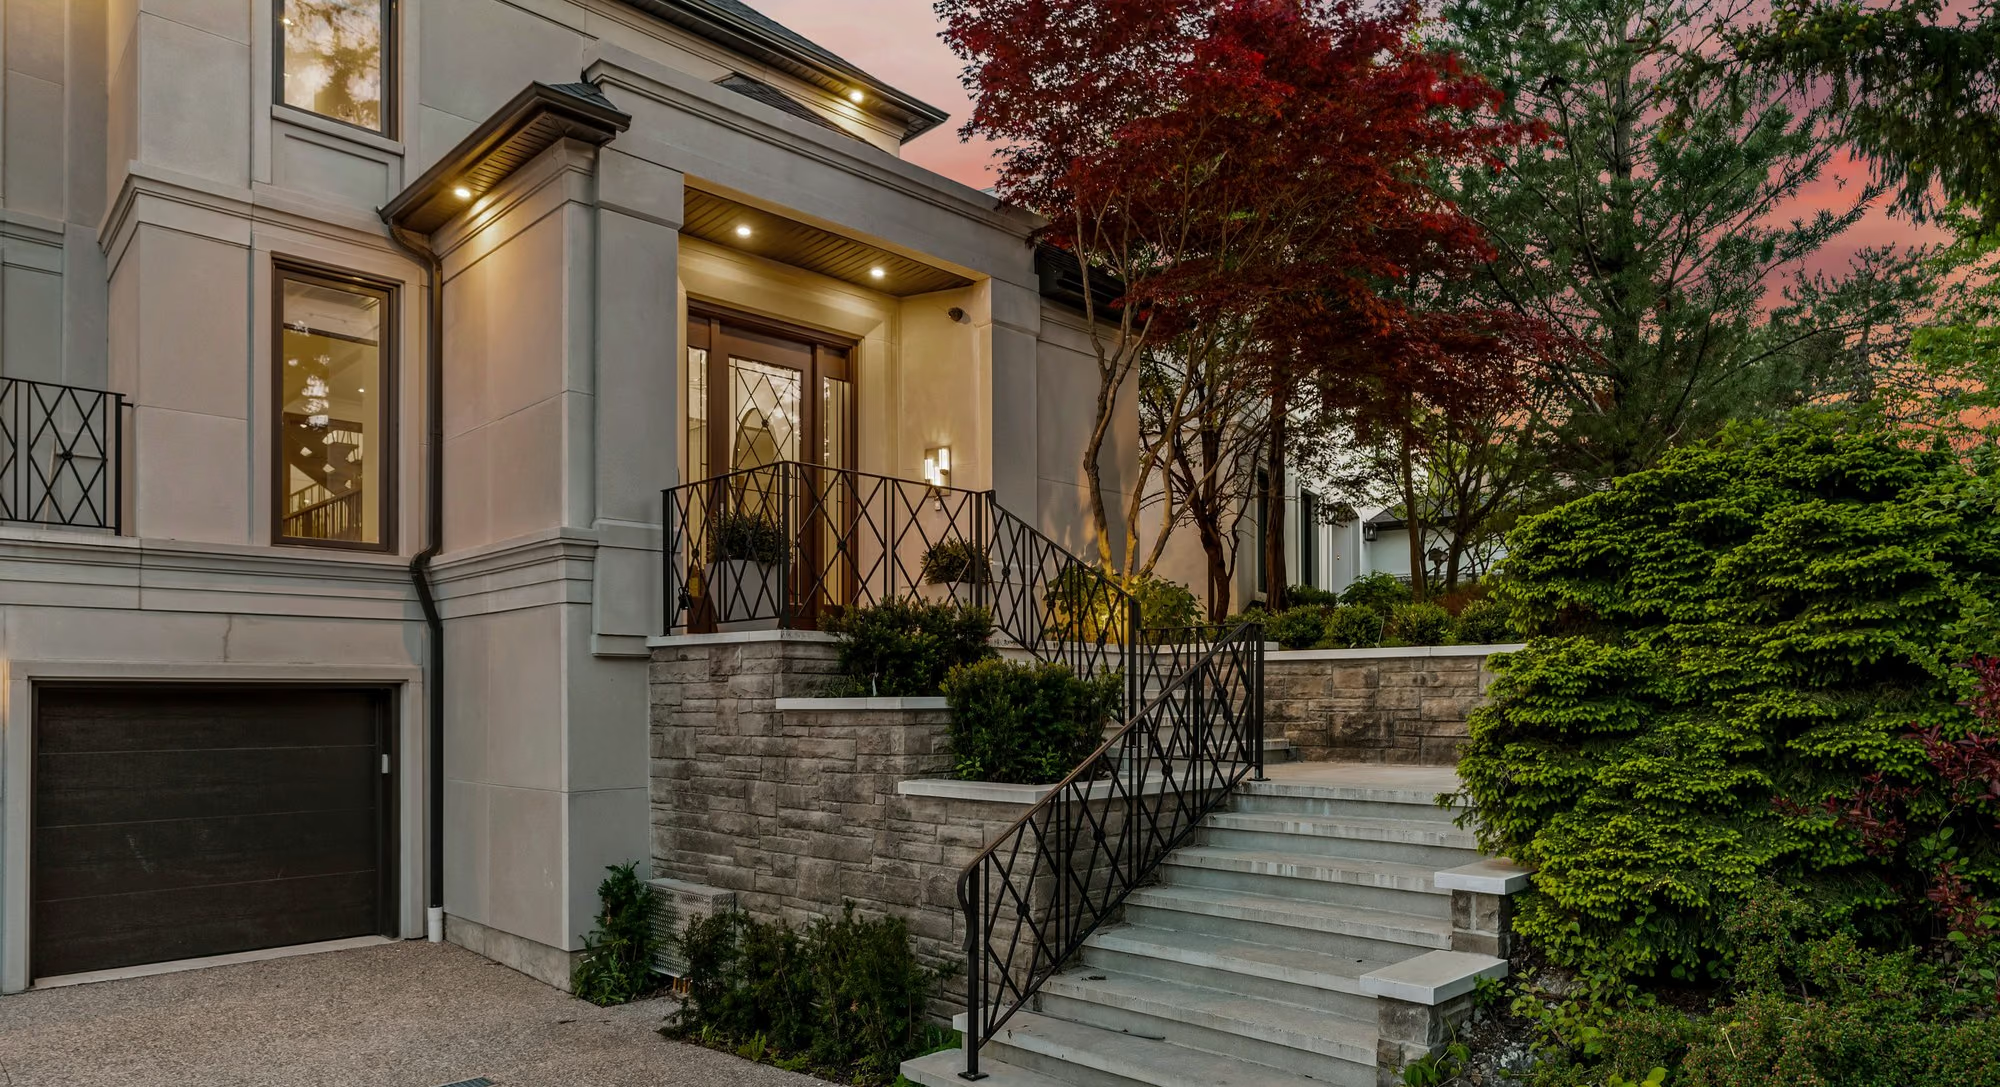
Home exterior with landscaped garden and steps at dusk
Home exterior at dusk with driveway and stone steps
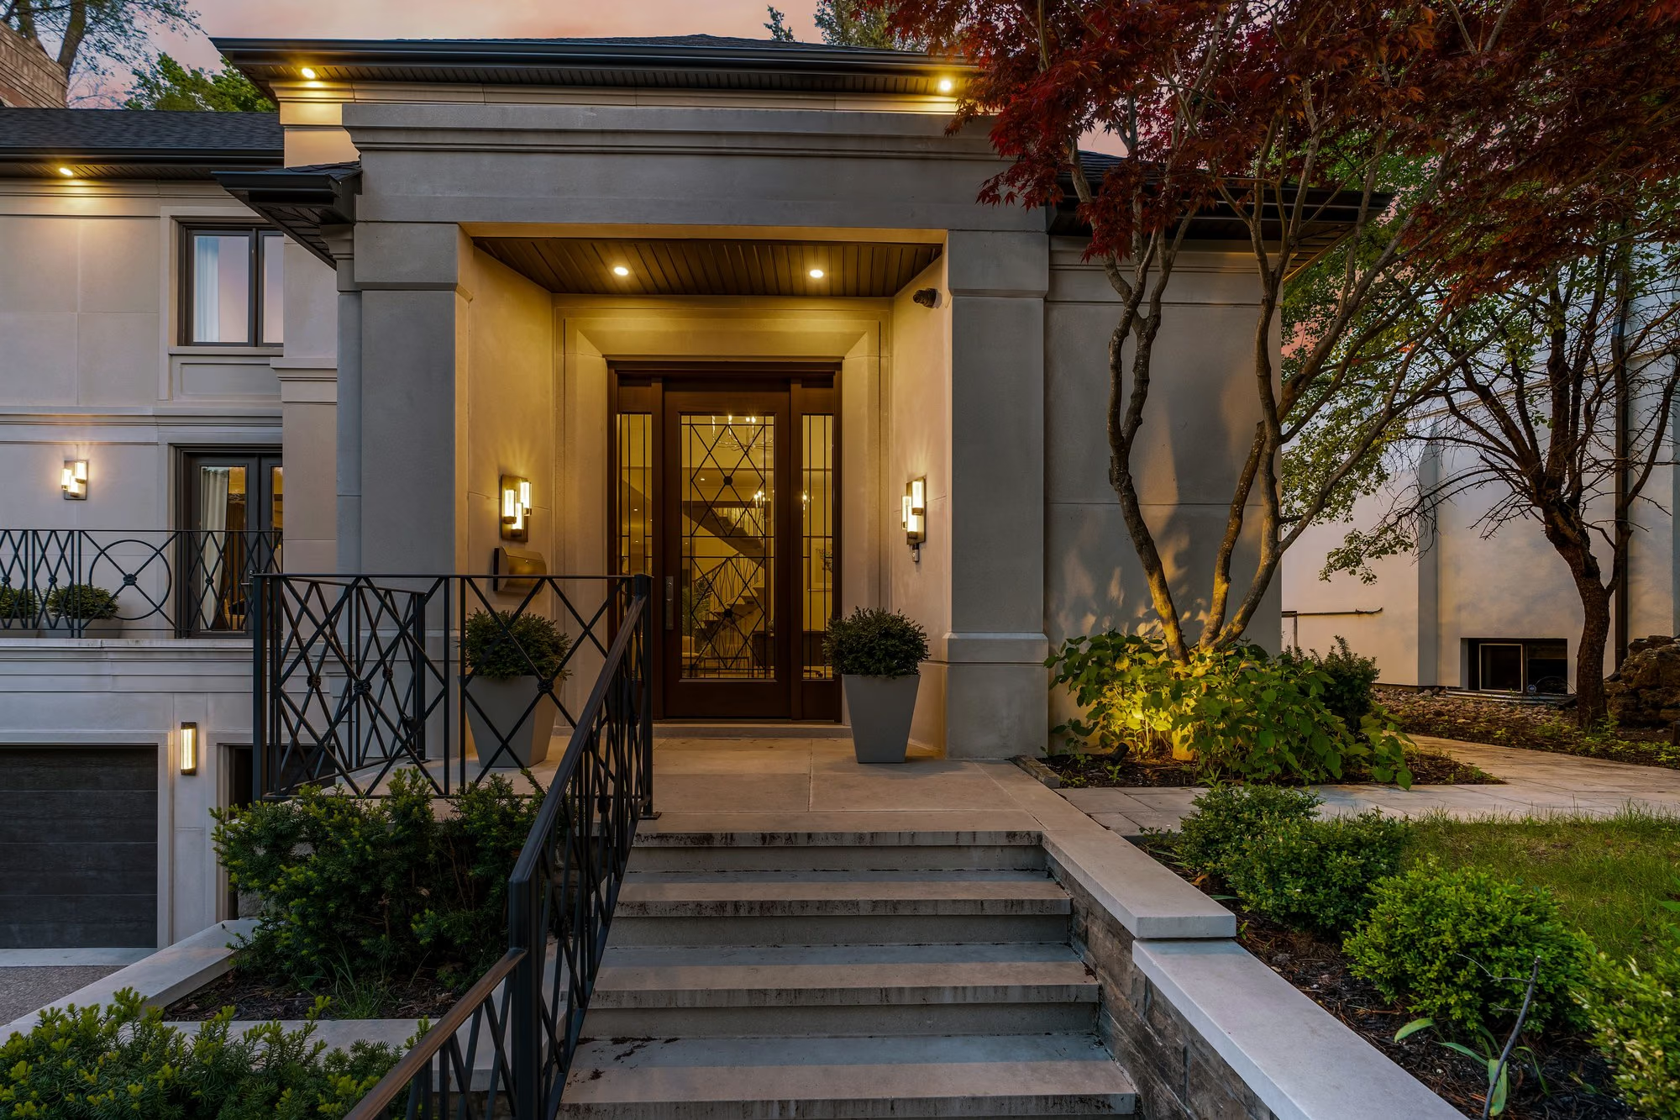
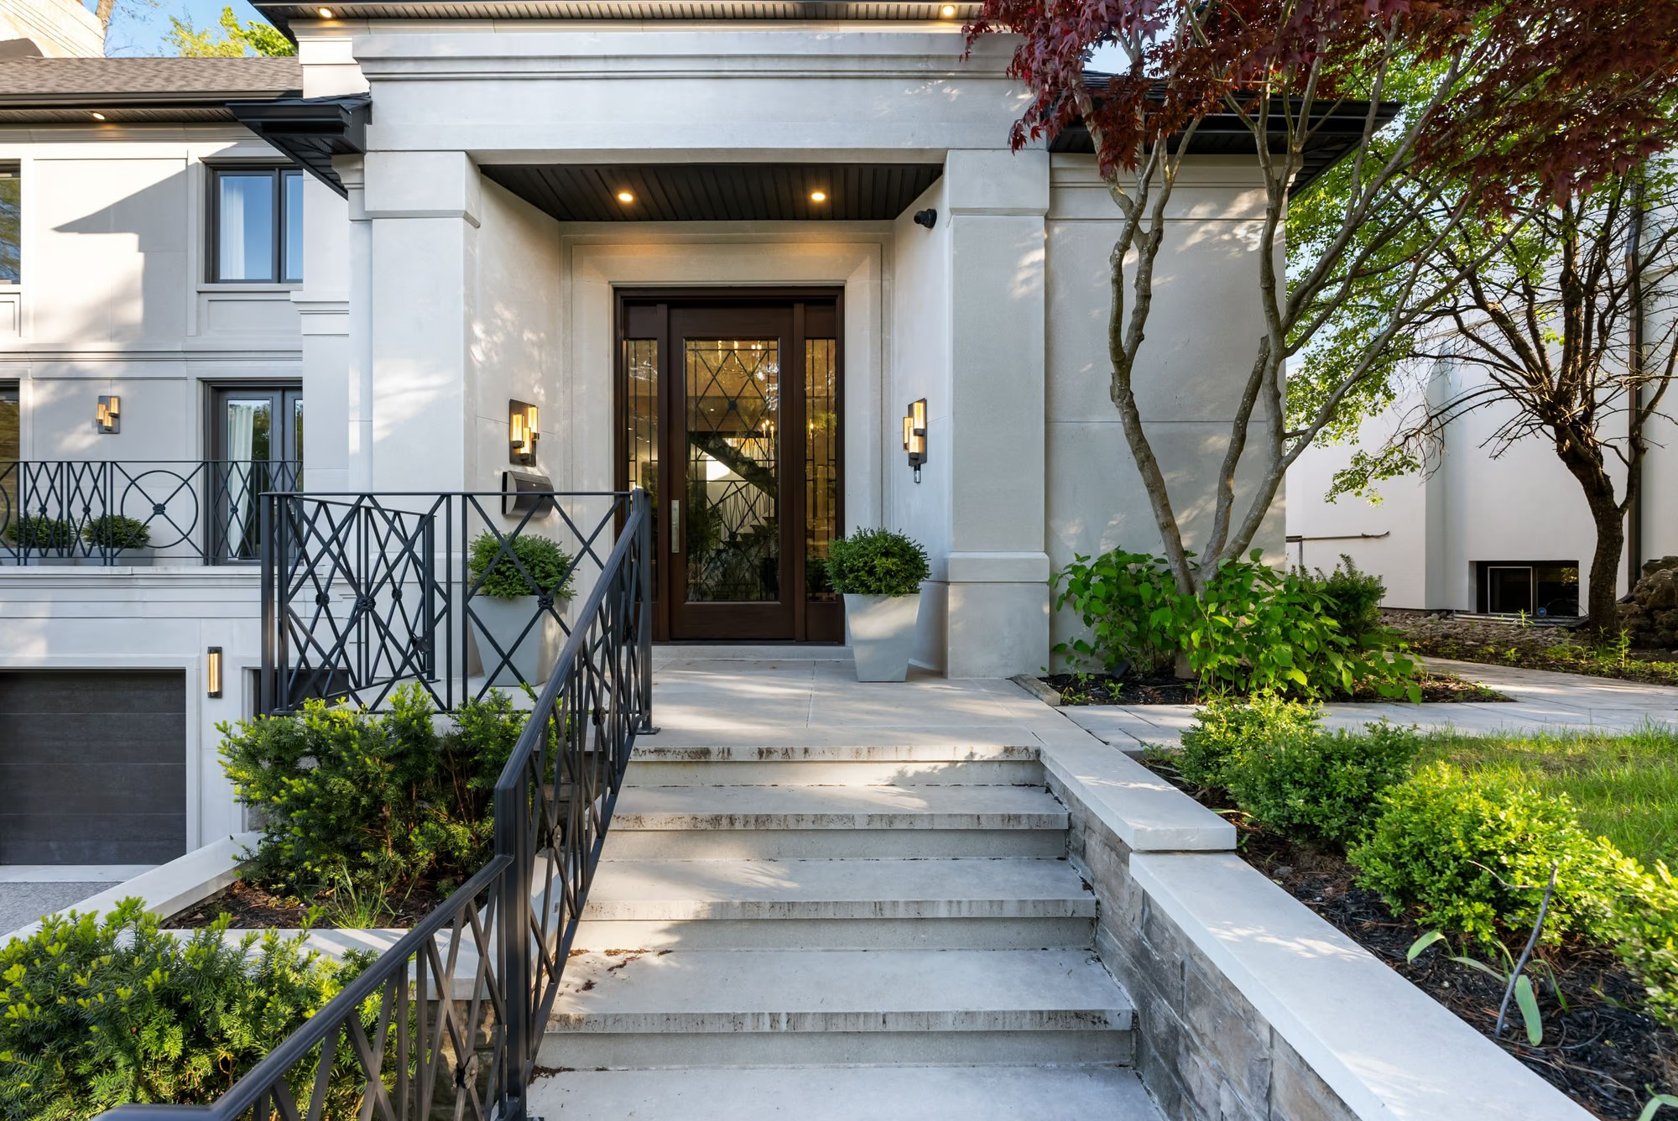
Grand front entrance with stone steps, planters and lantern light at dusk
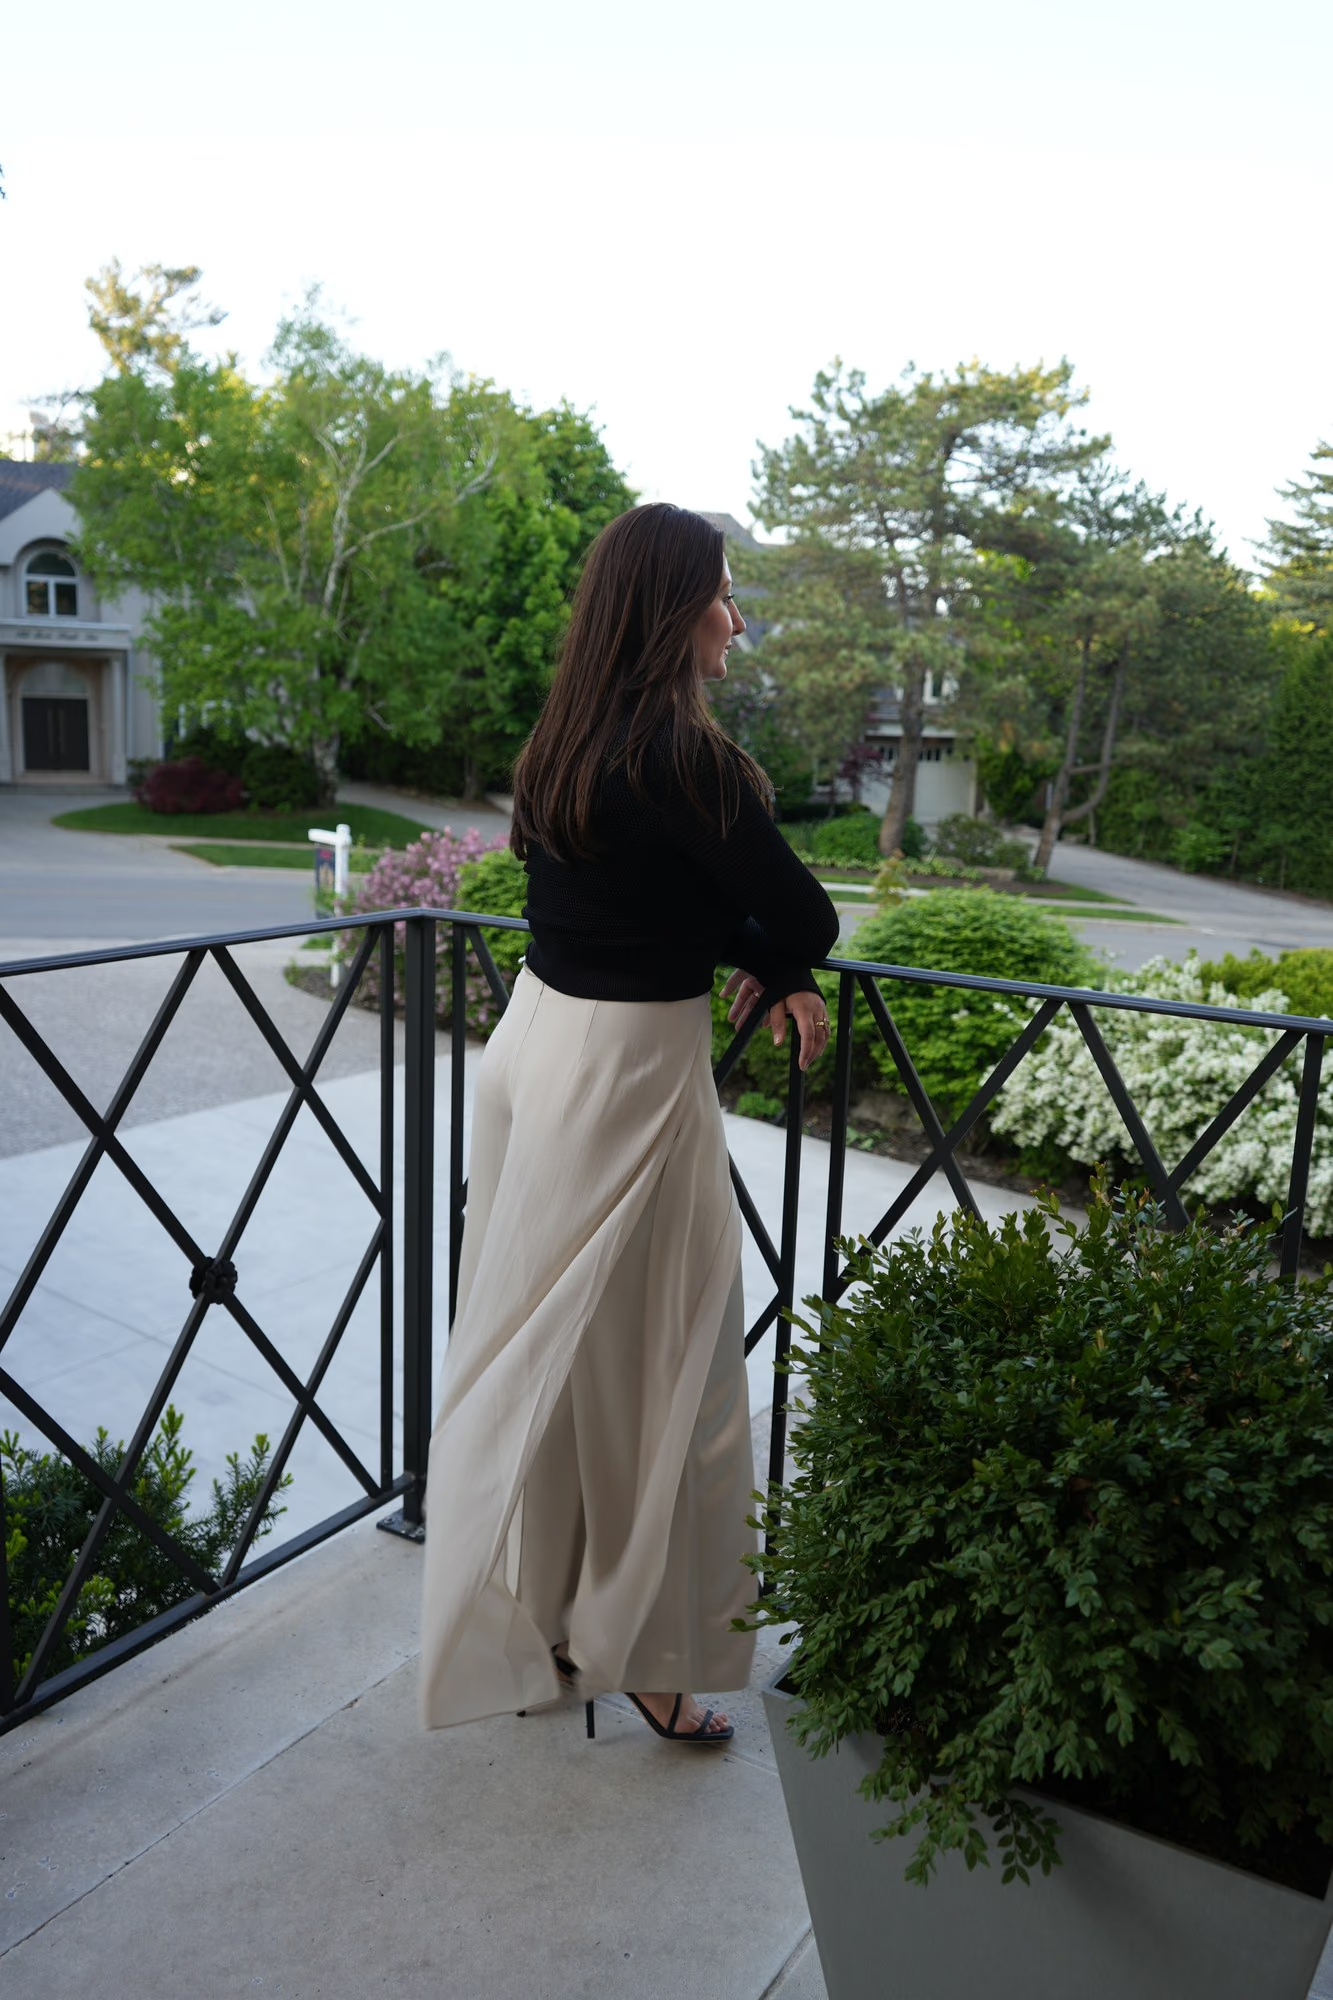
Woman on a balcony railing overlooking the street
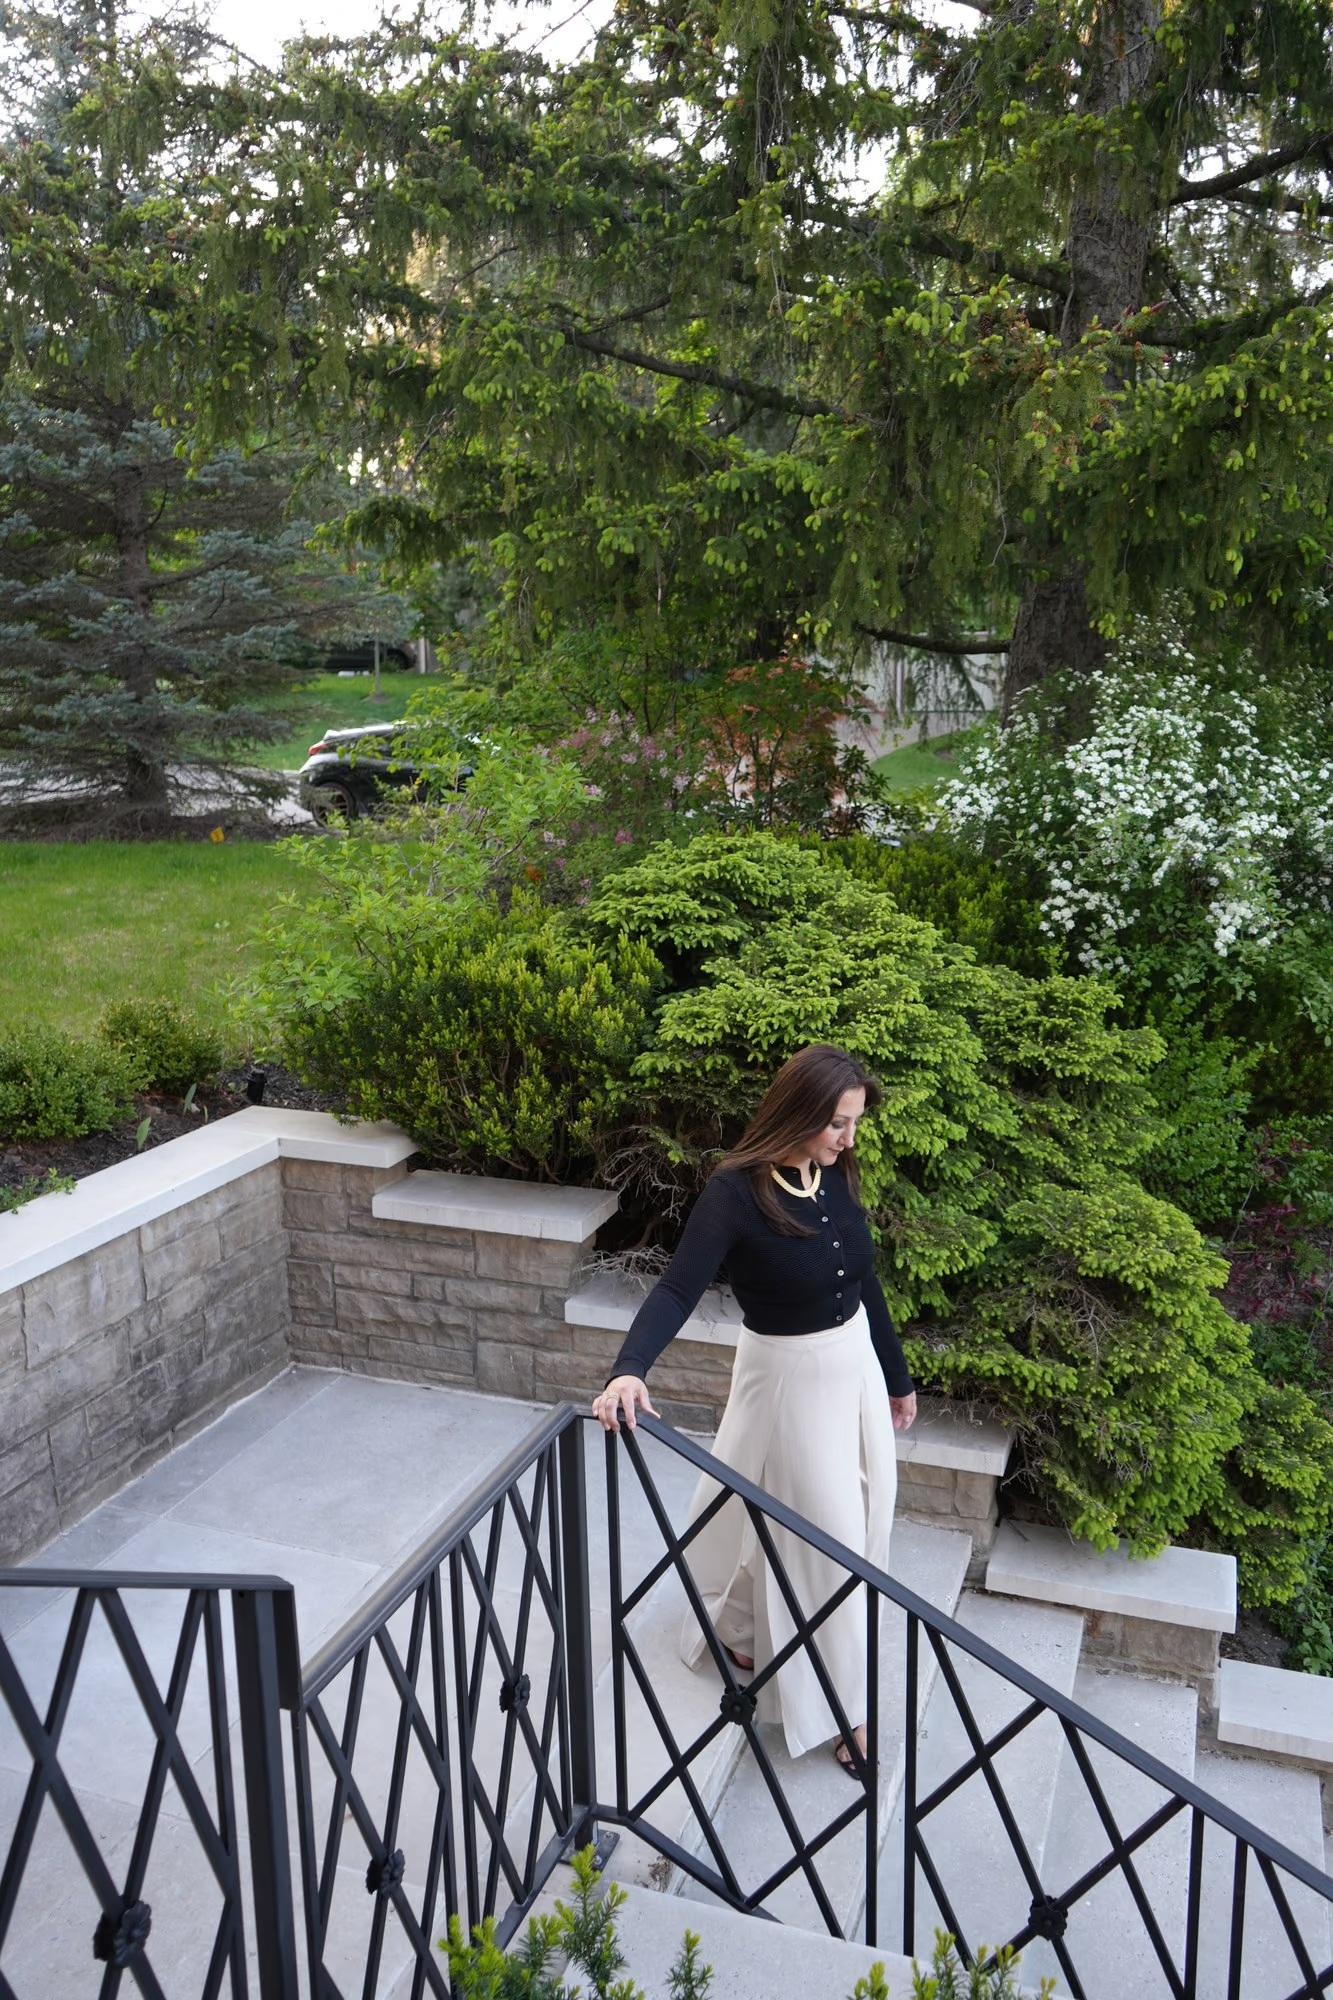
Woman on garden terrace steps with an iron railing
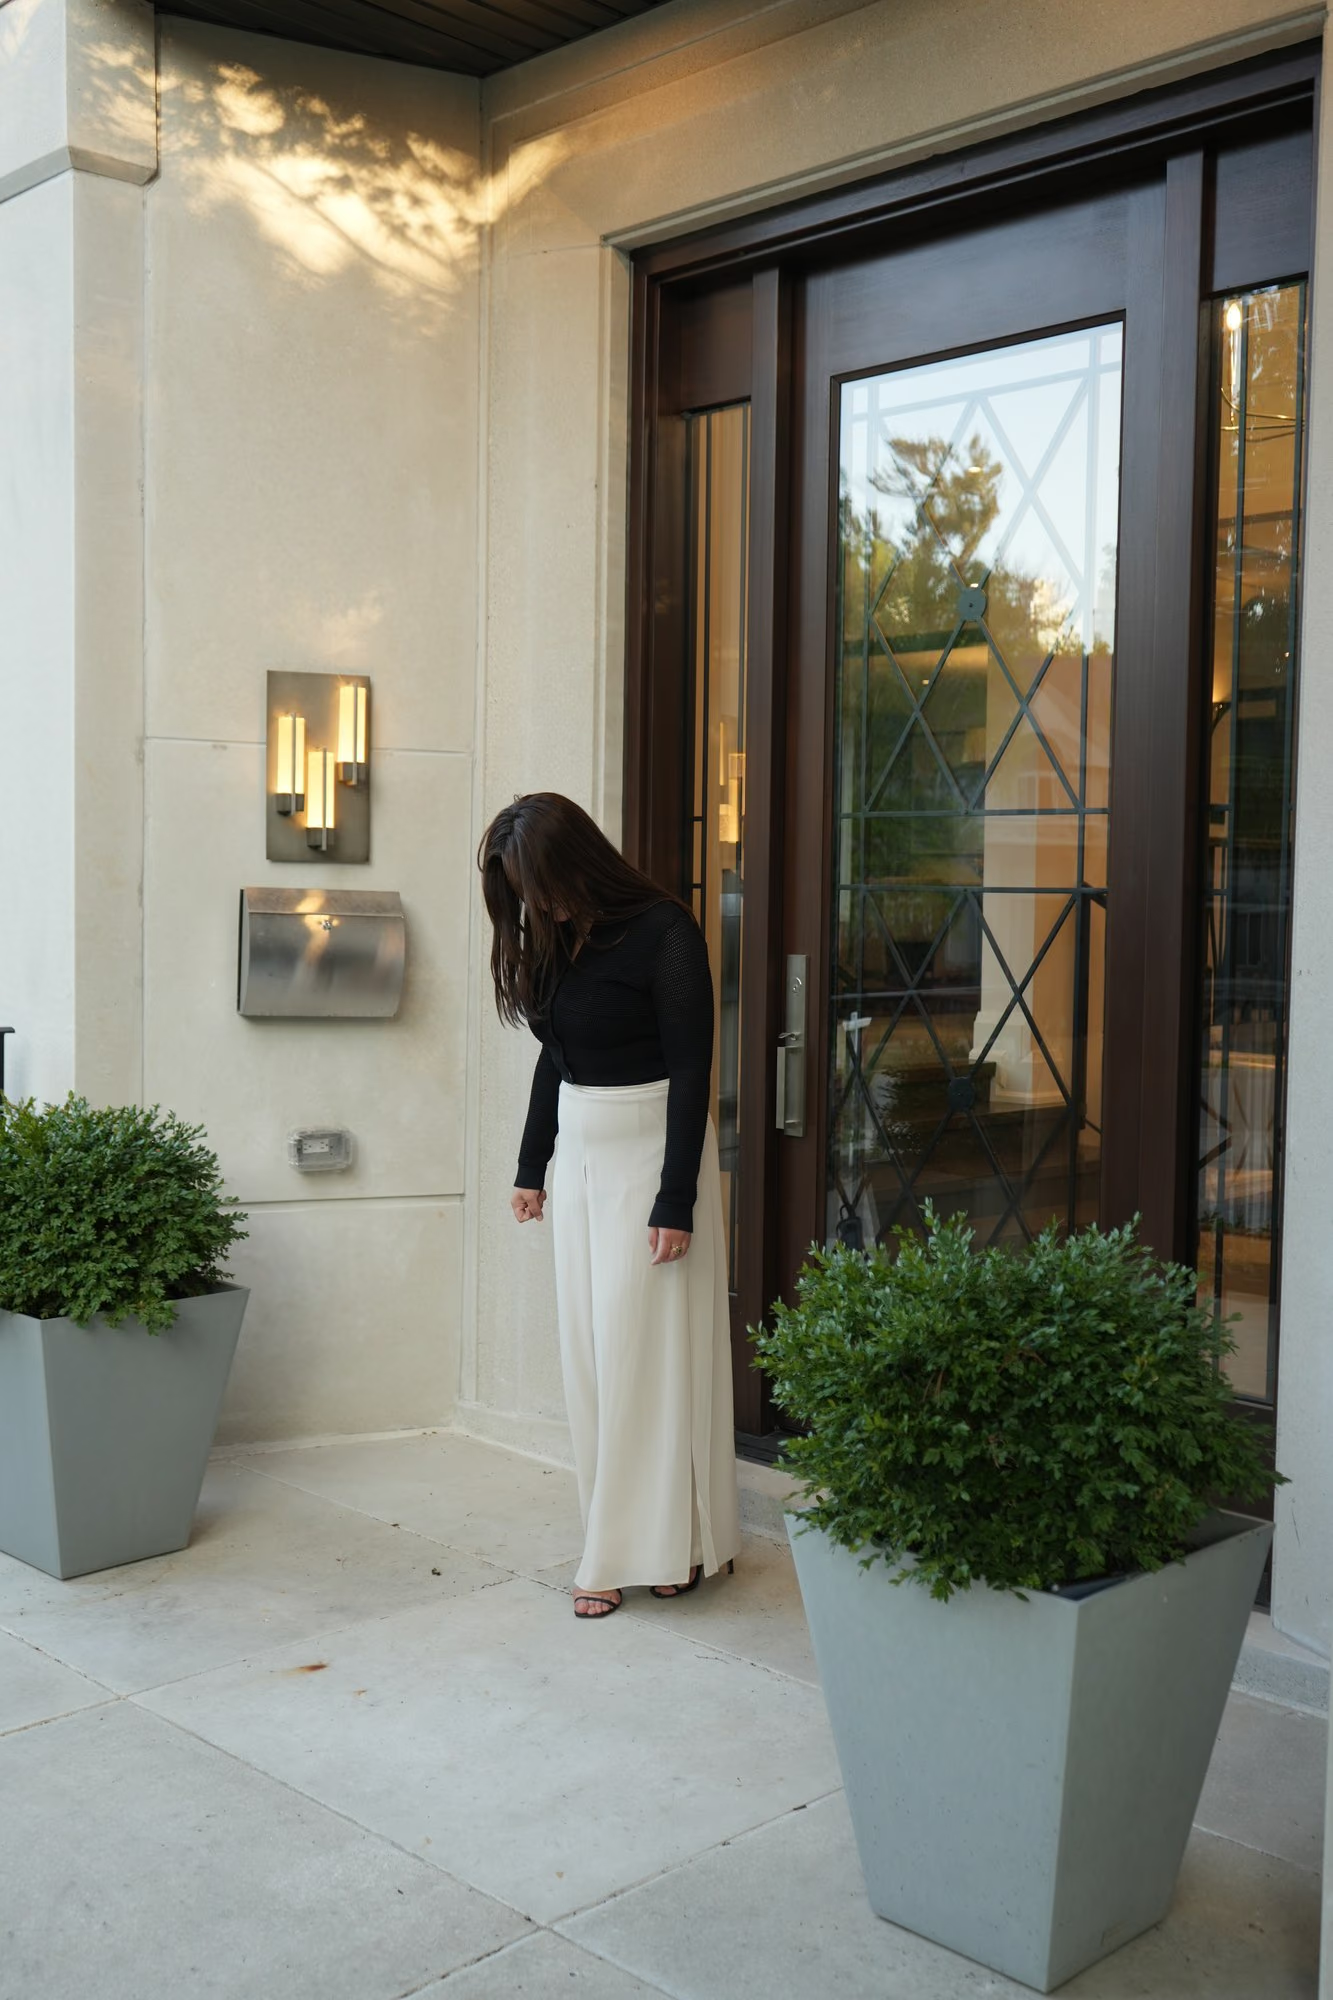
Woman at the front door beside potted planters
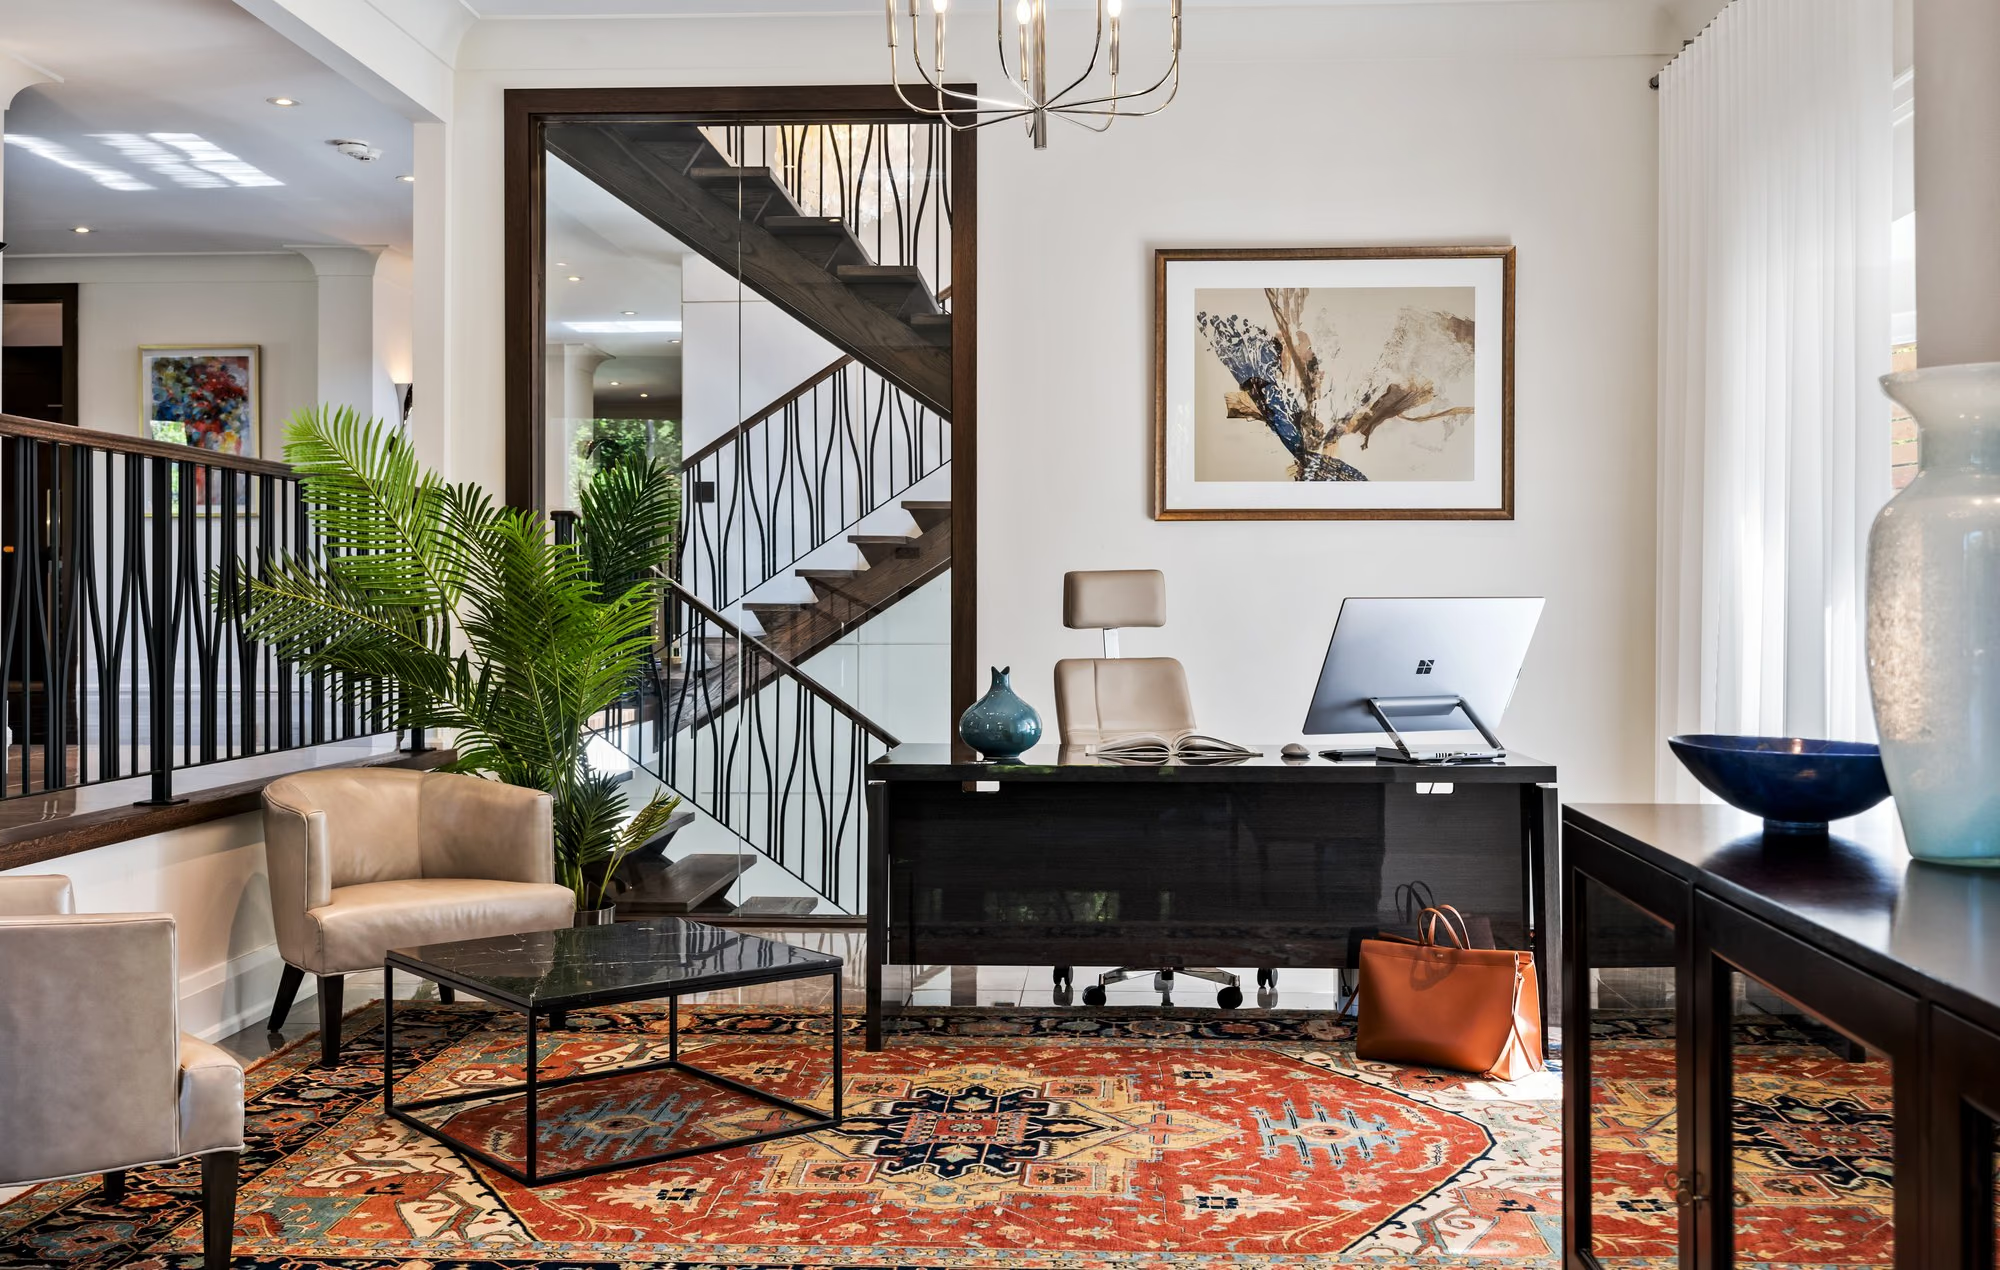
Home office with staircase, persian rug and dark wood desk
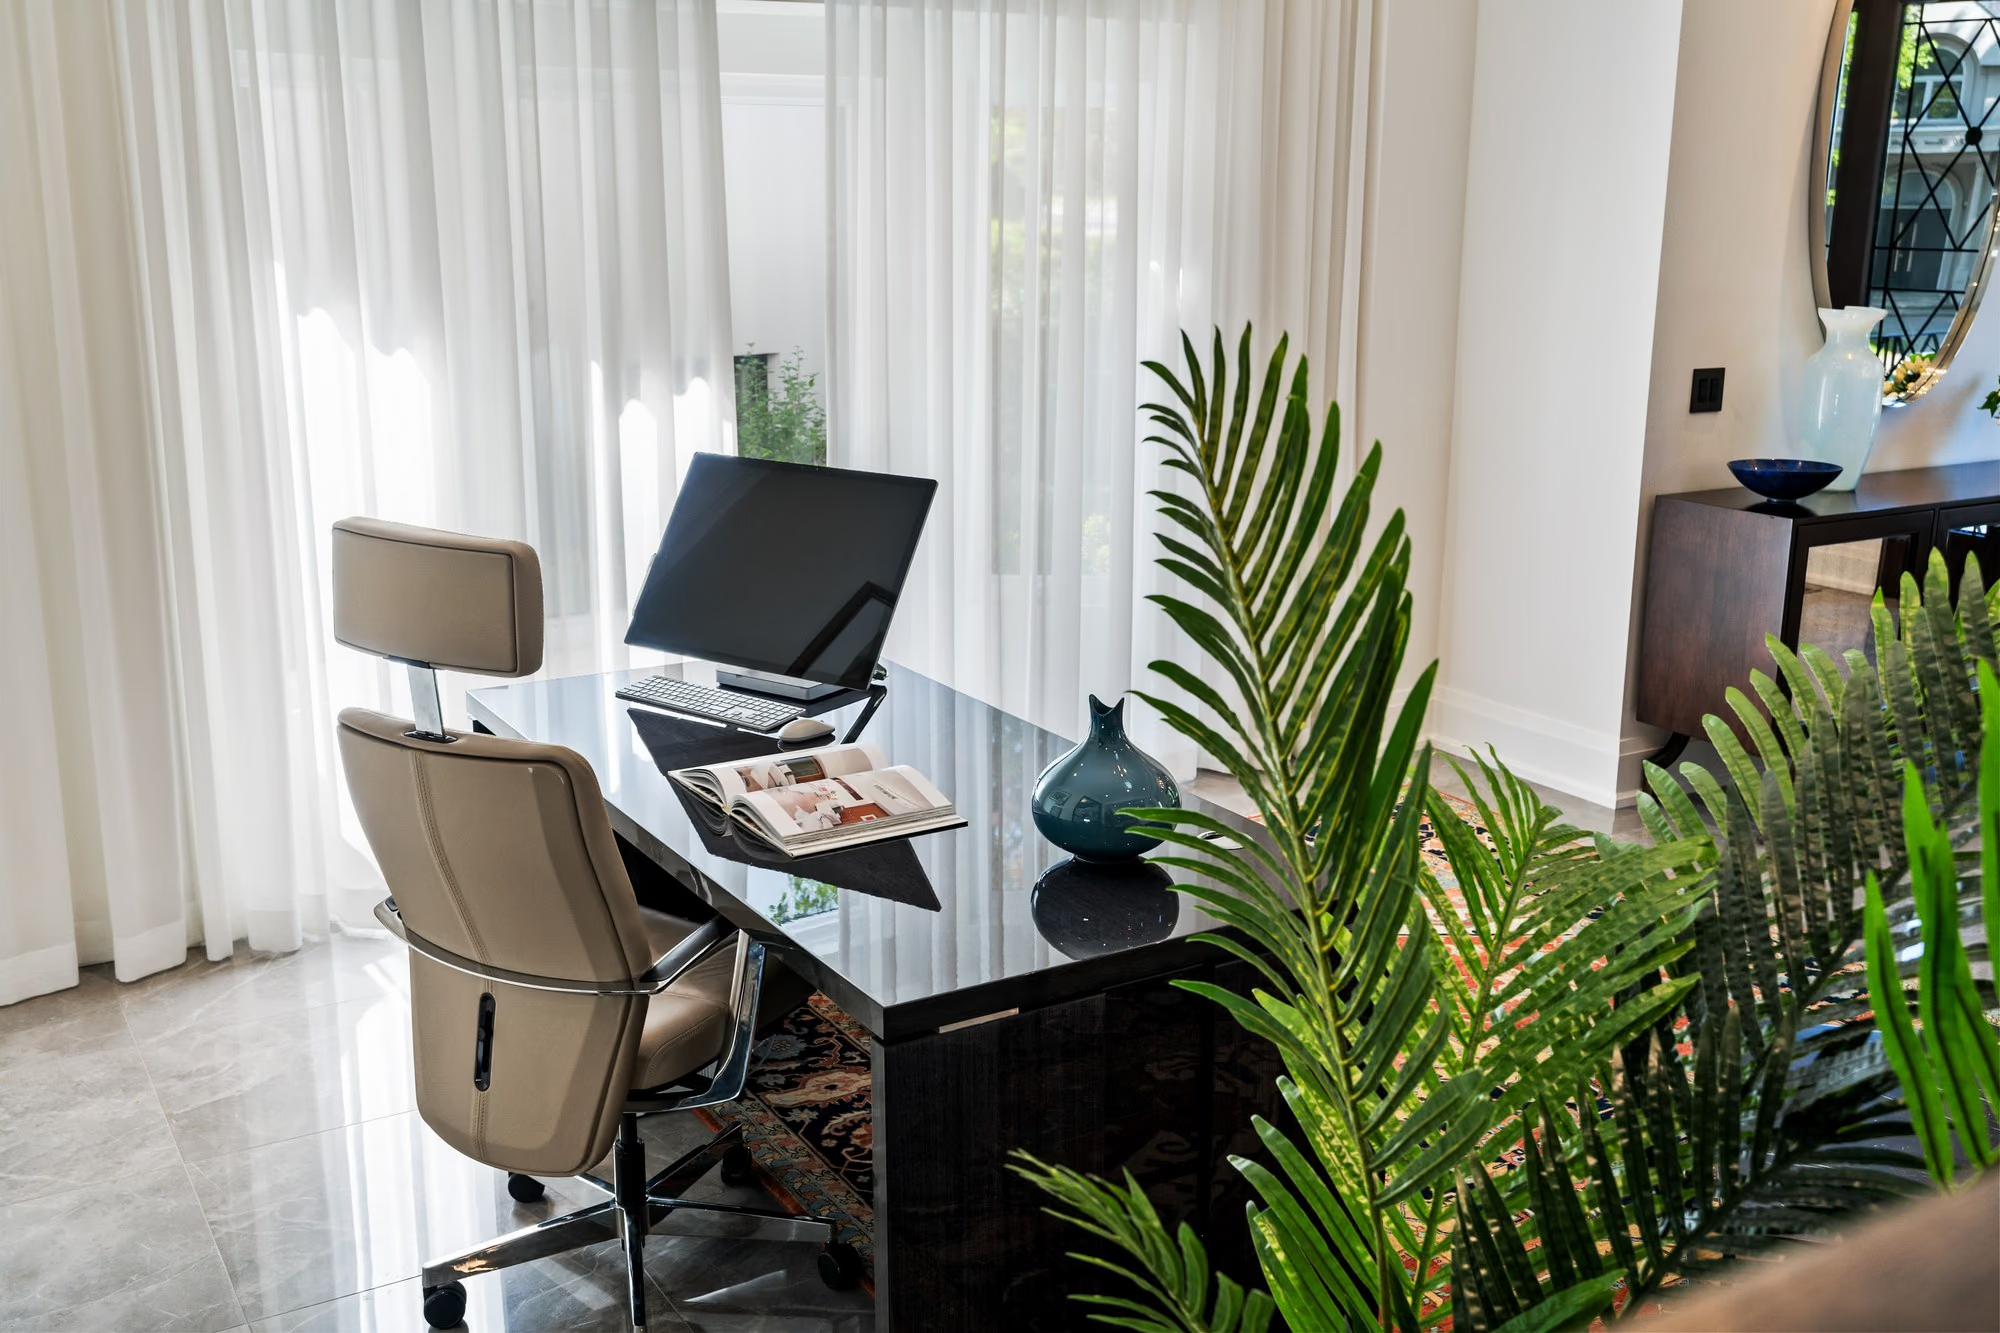
Desk and leather chair by sheer curtains in a home office
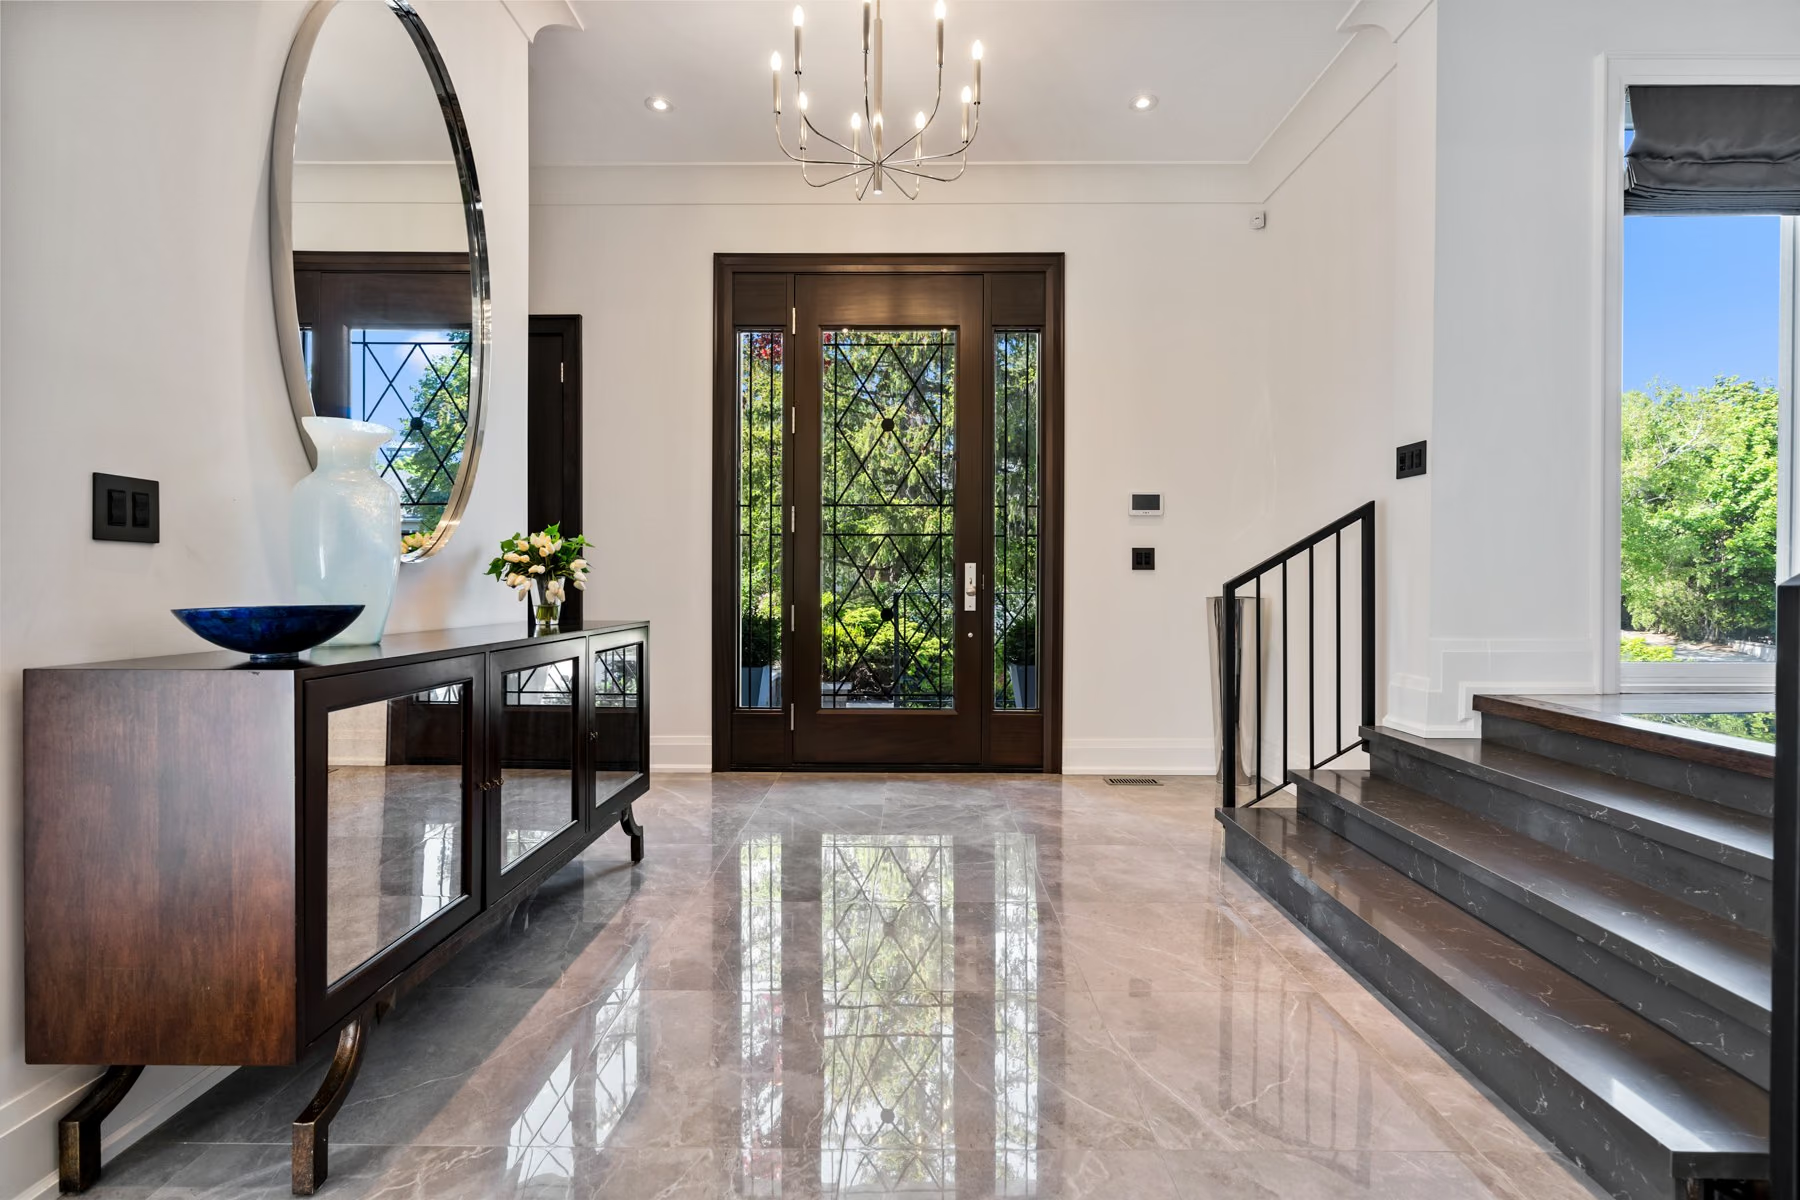
Foyer with polished marble floor, round mirror and console
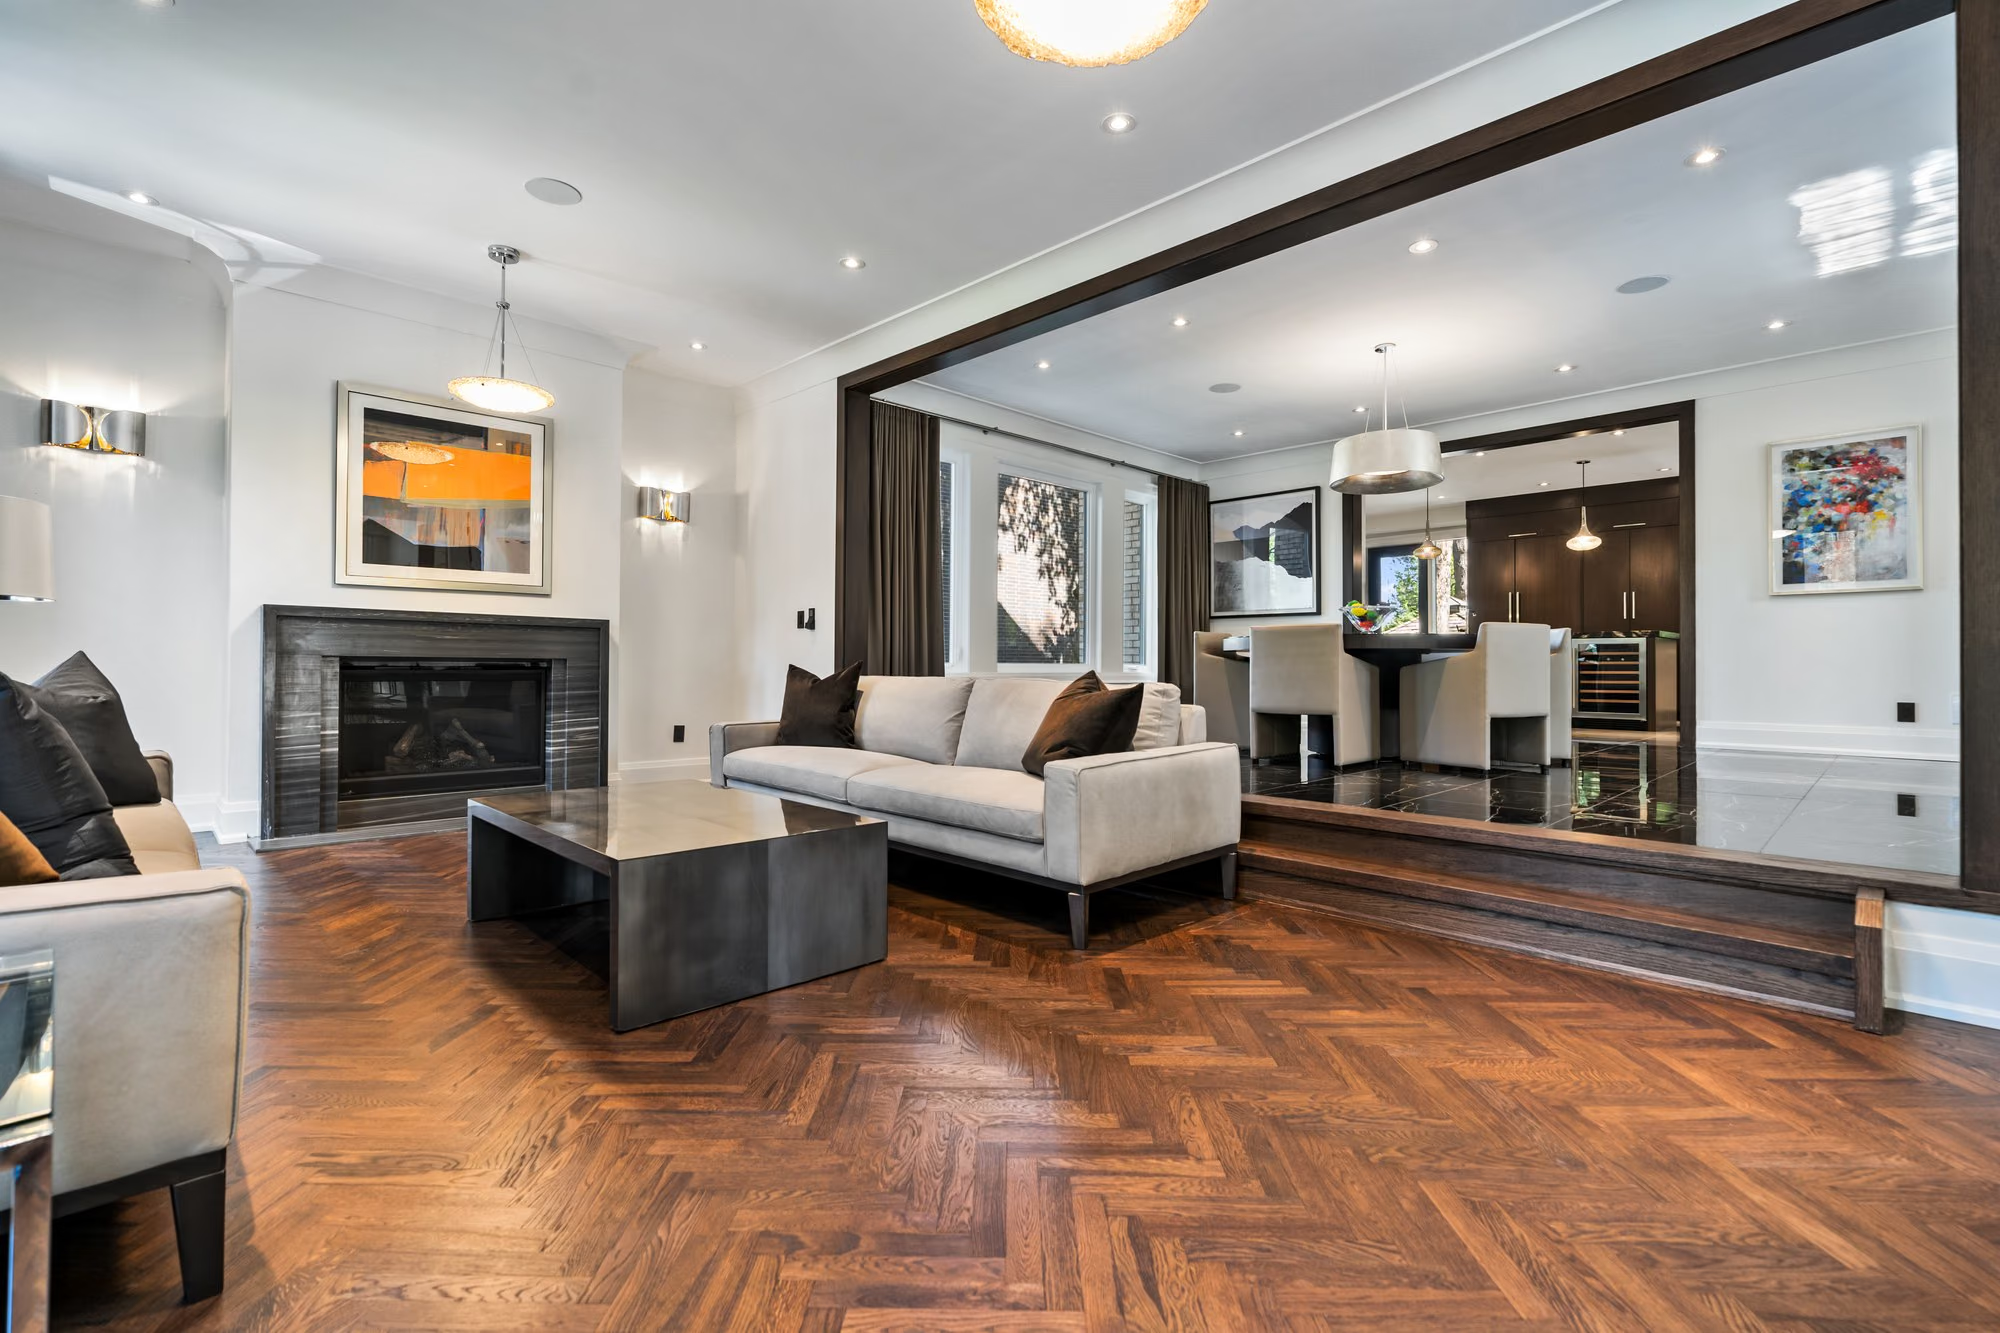
Living room with herringbone floor and double-sided fireplace
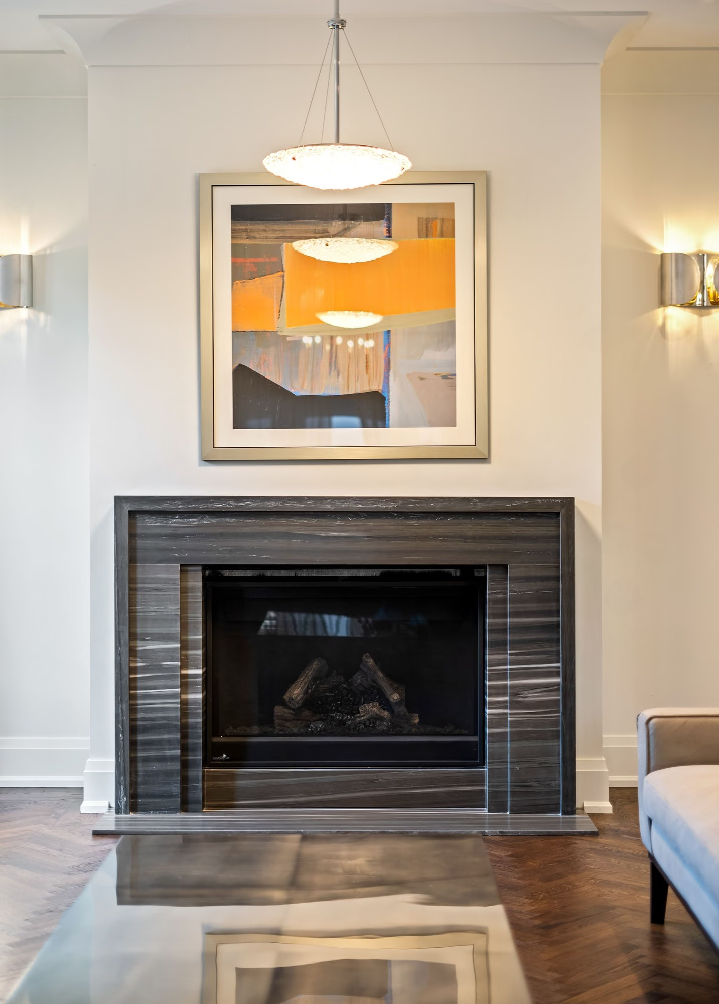
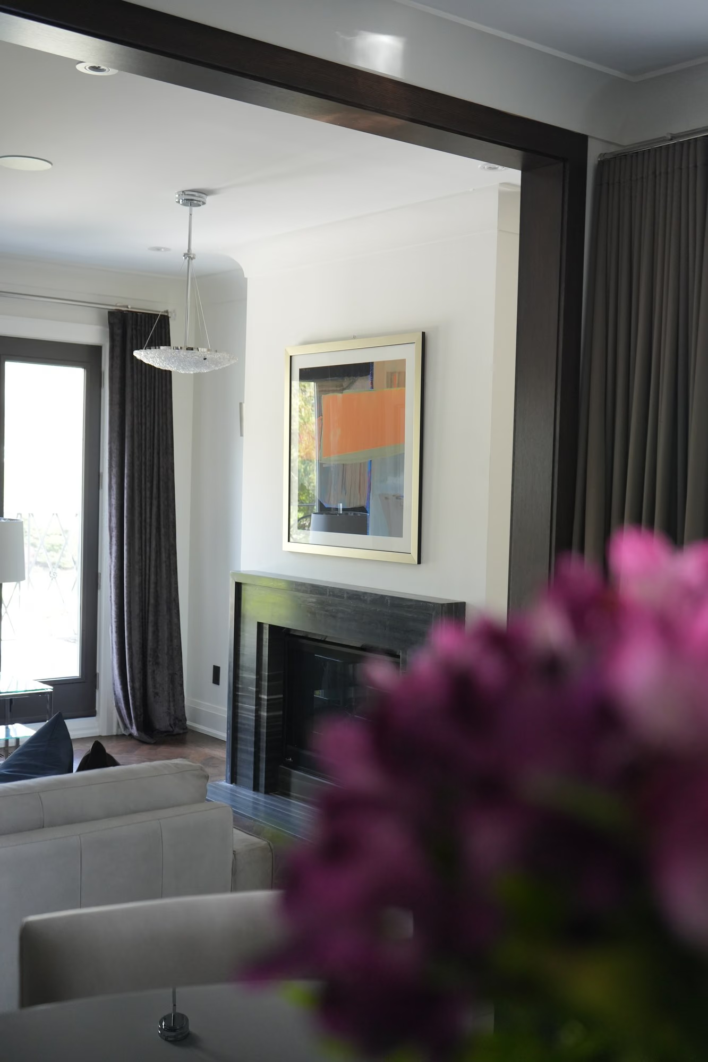
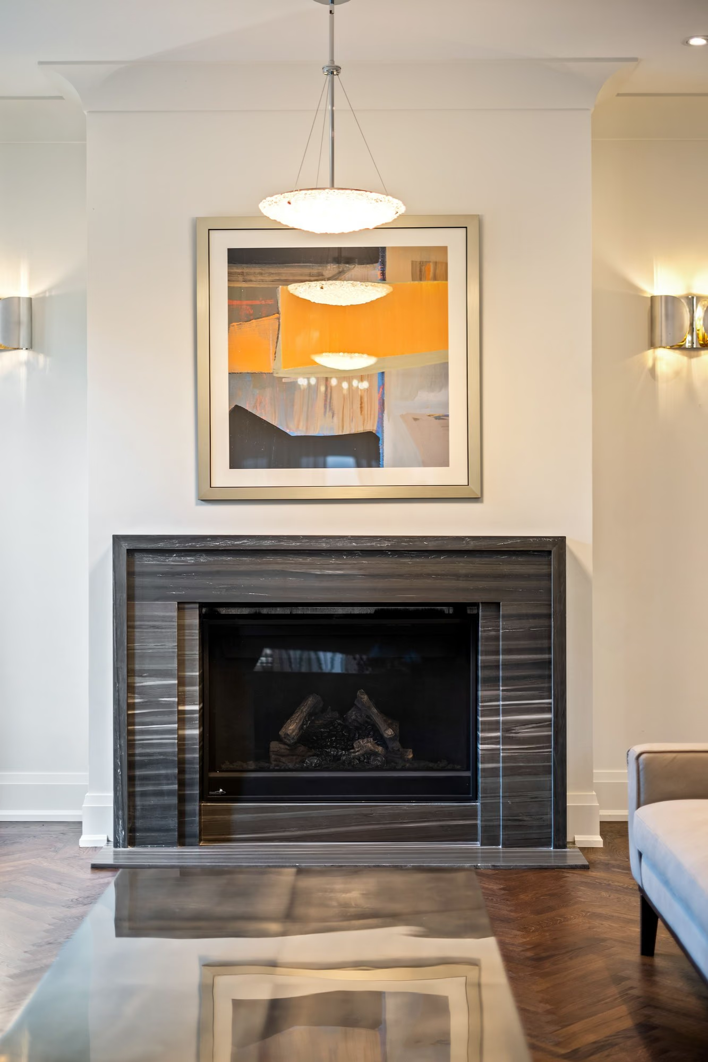
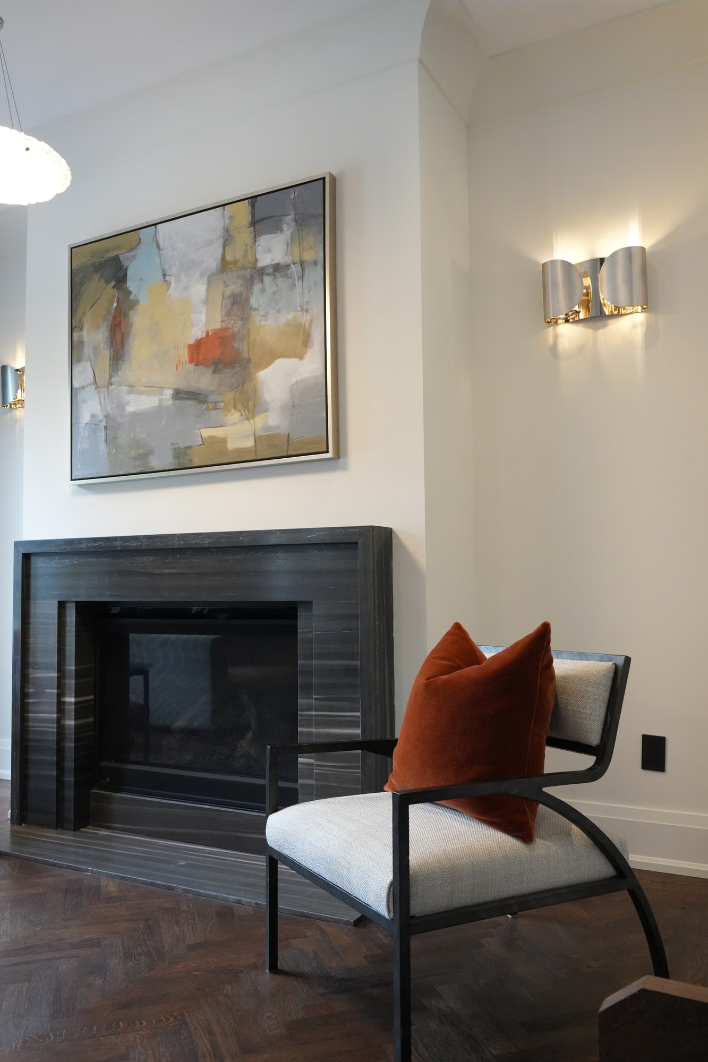
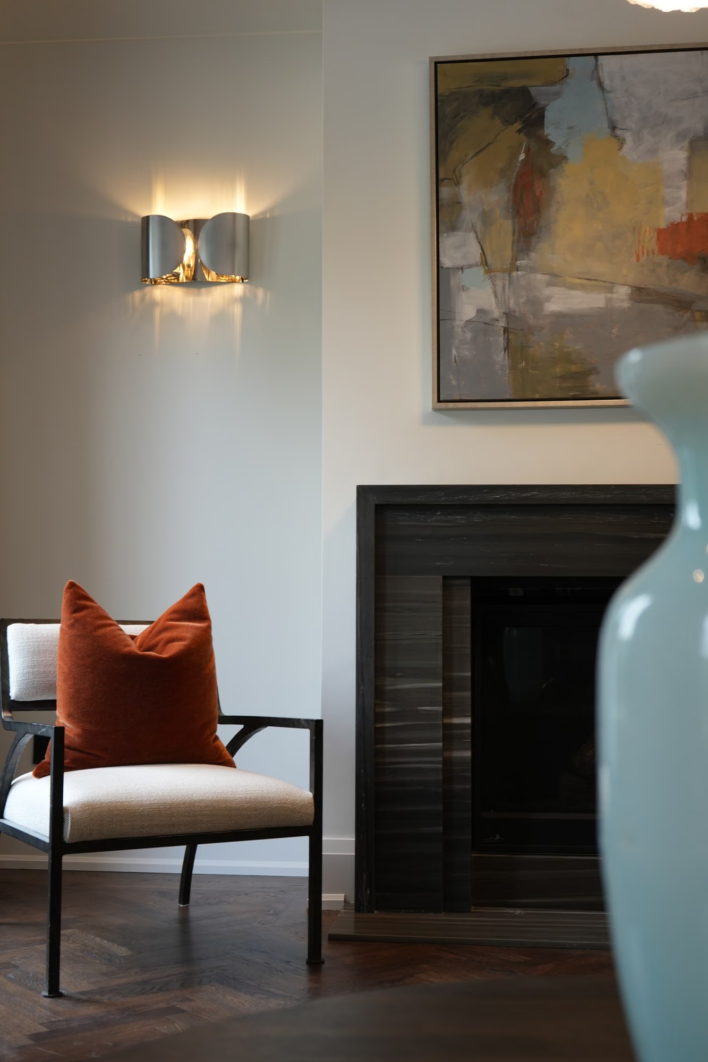
Marble fireplace with abstract artwork, wall sconces and a pendant light
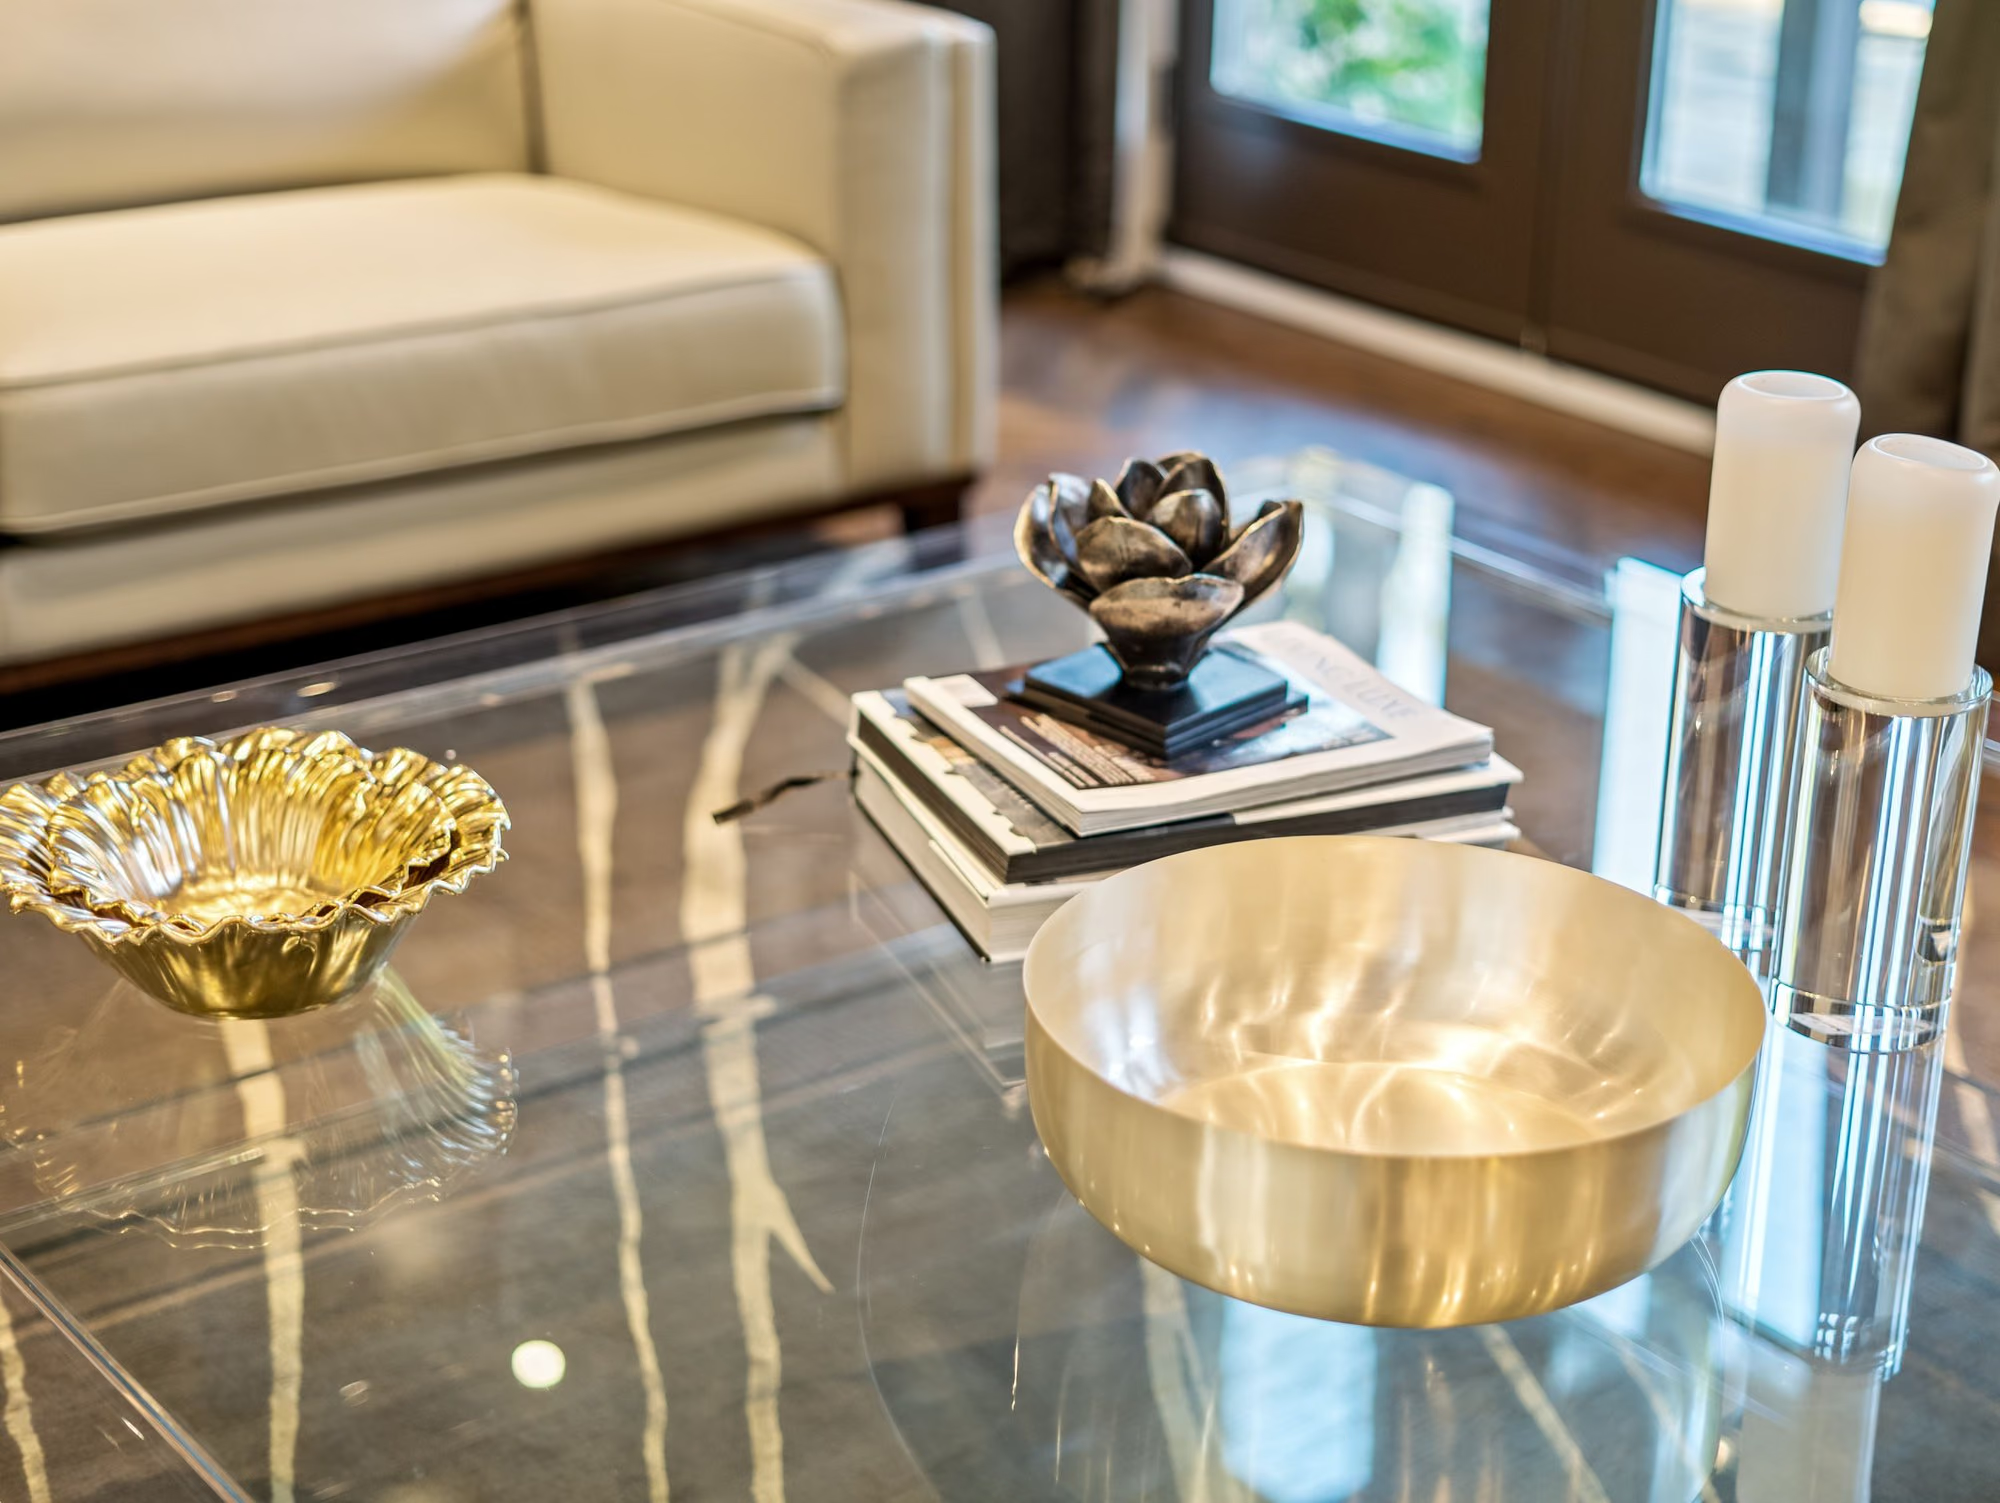
Coffee table detail with brass bowls on marble
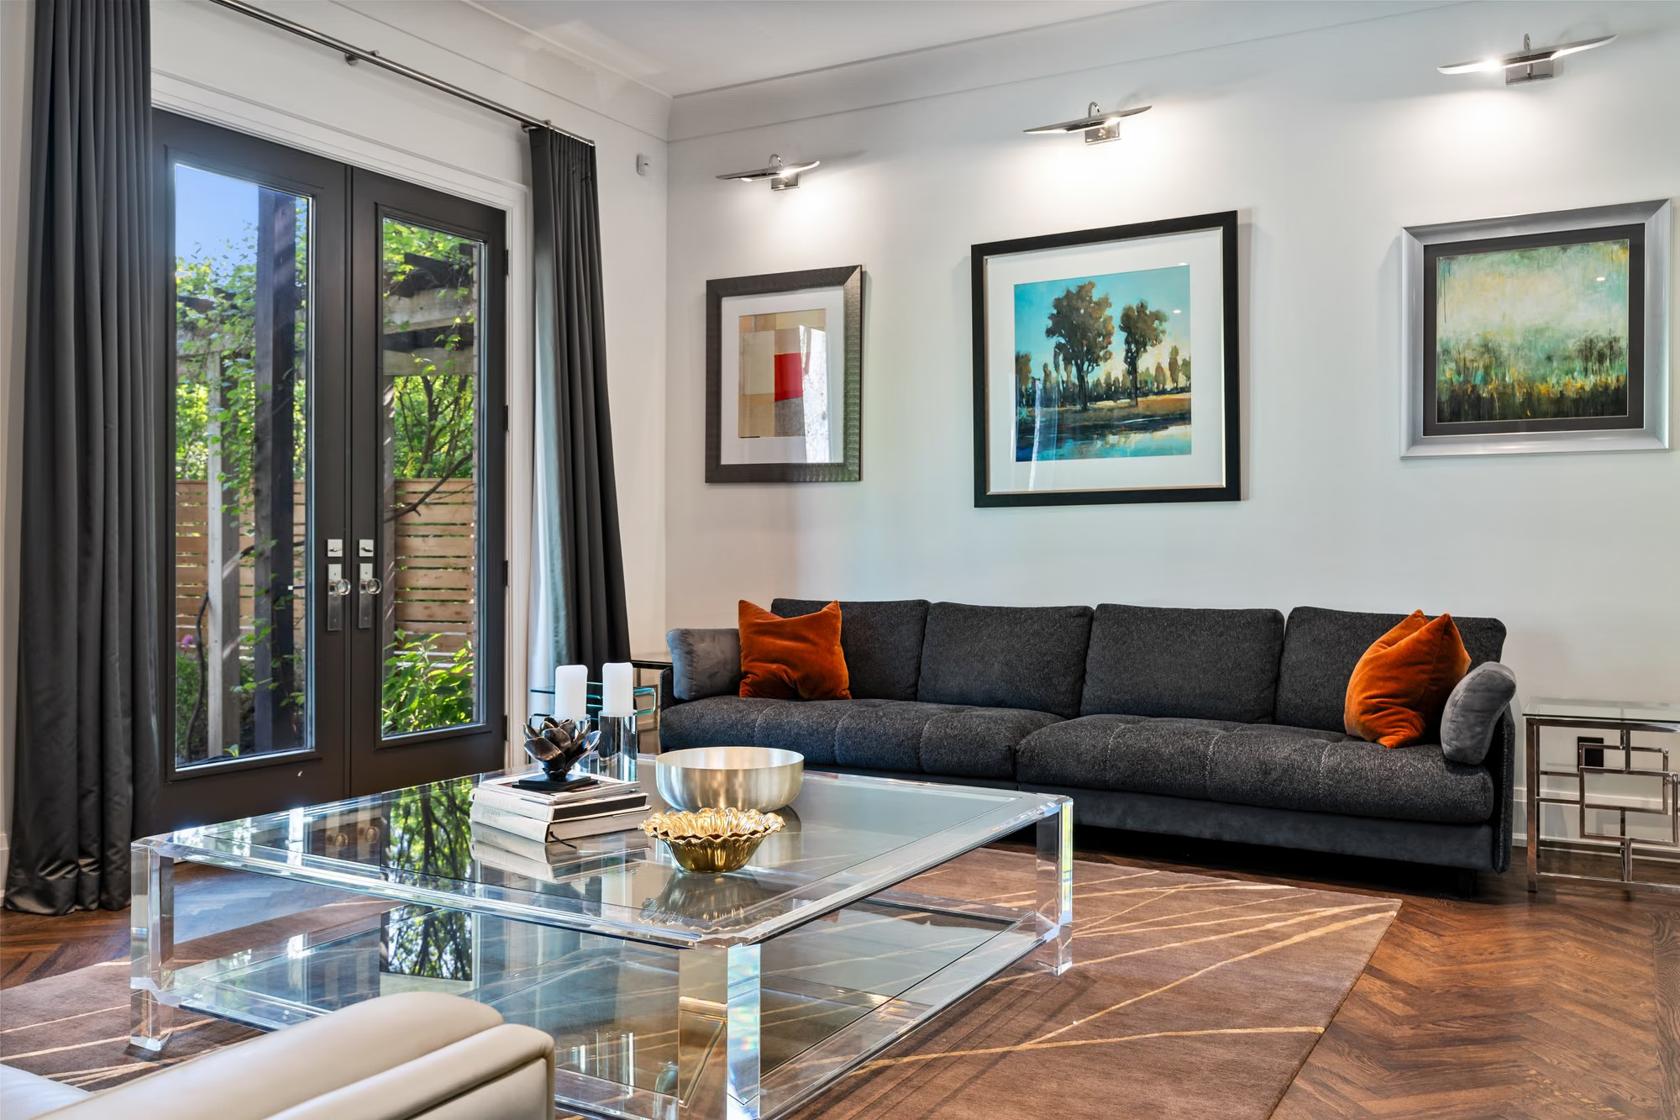
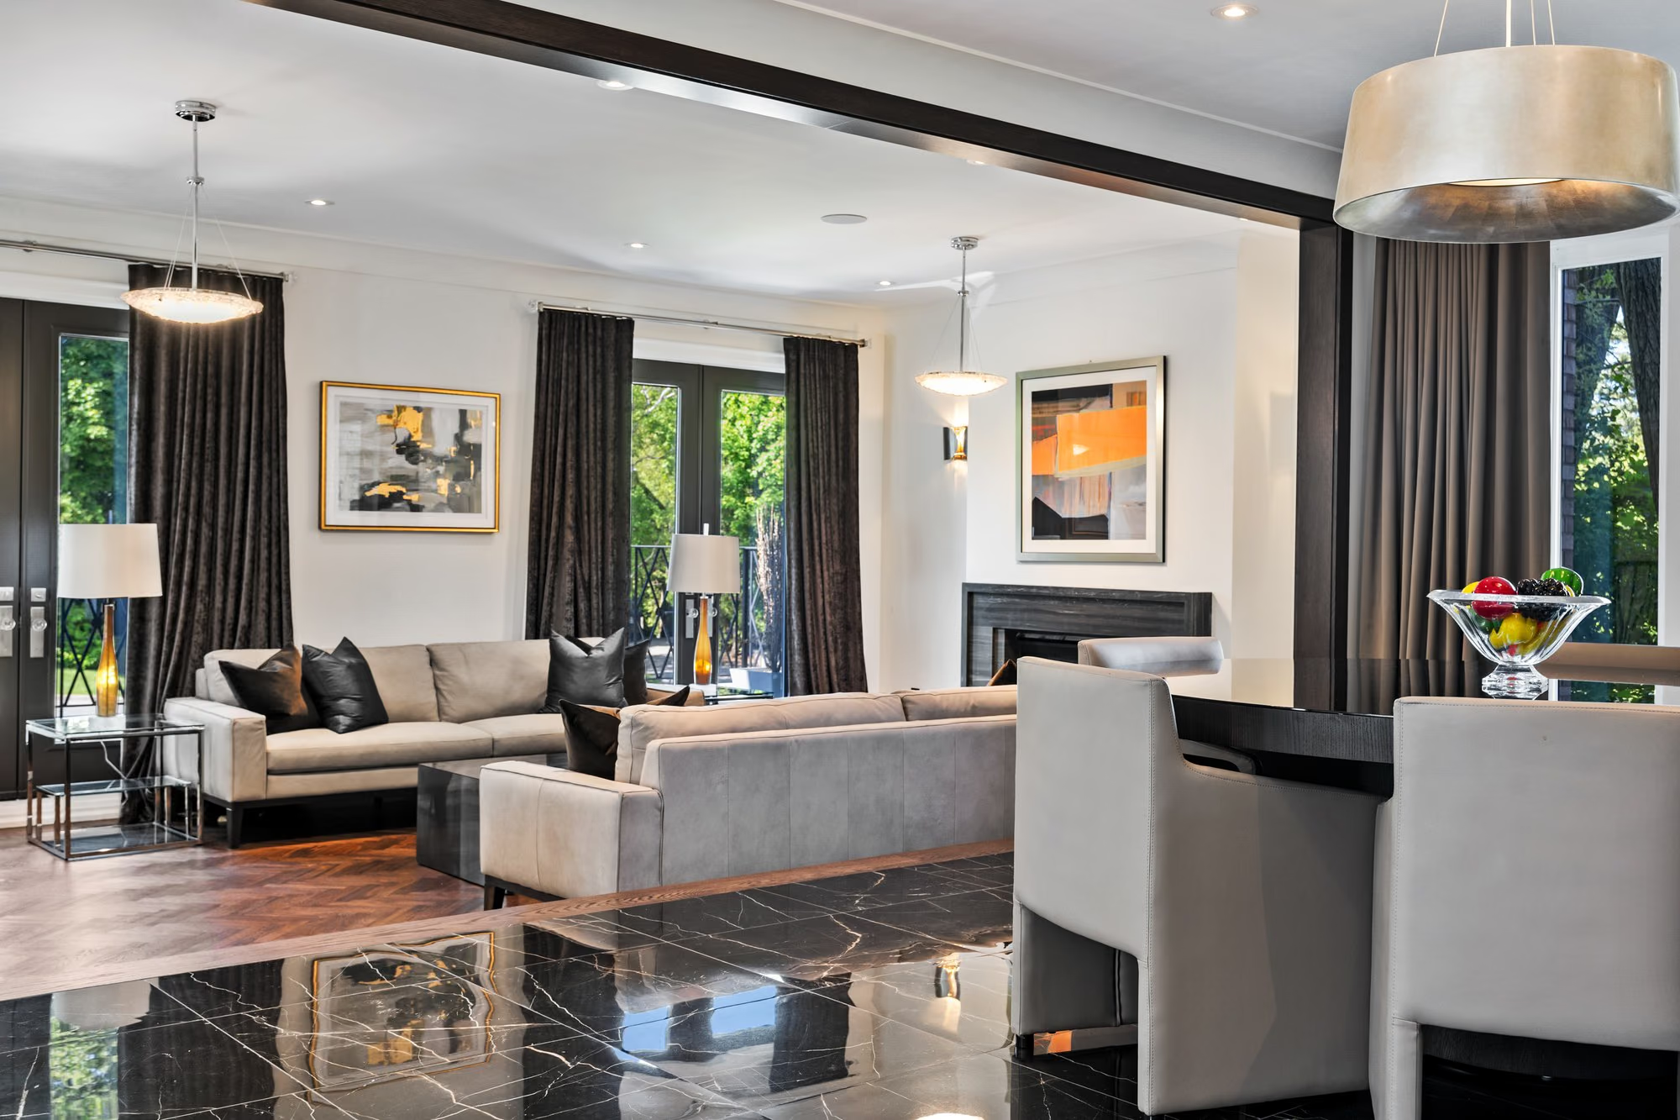
Living room with charcoal sofa and gallery wall
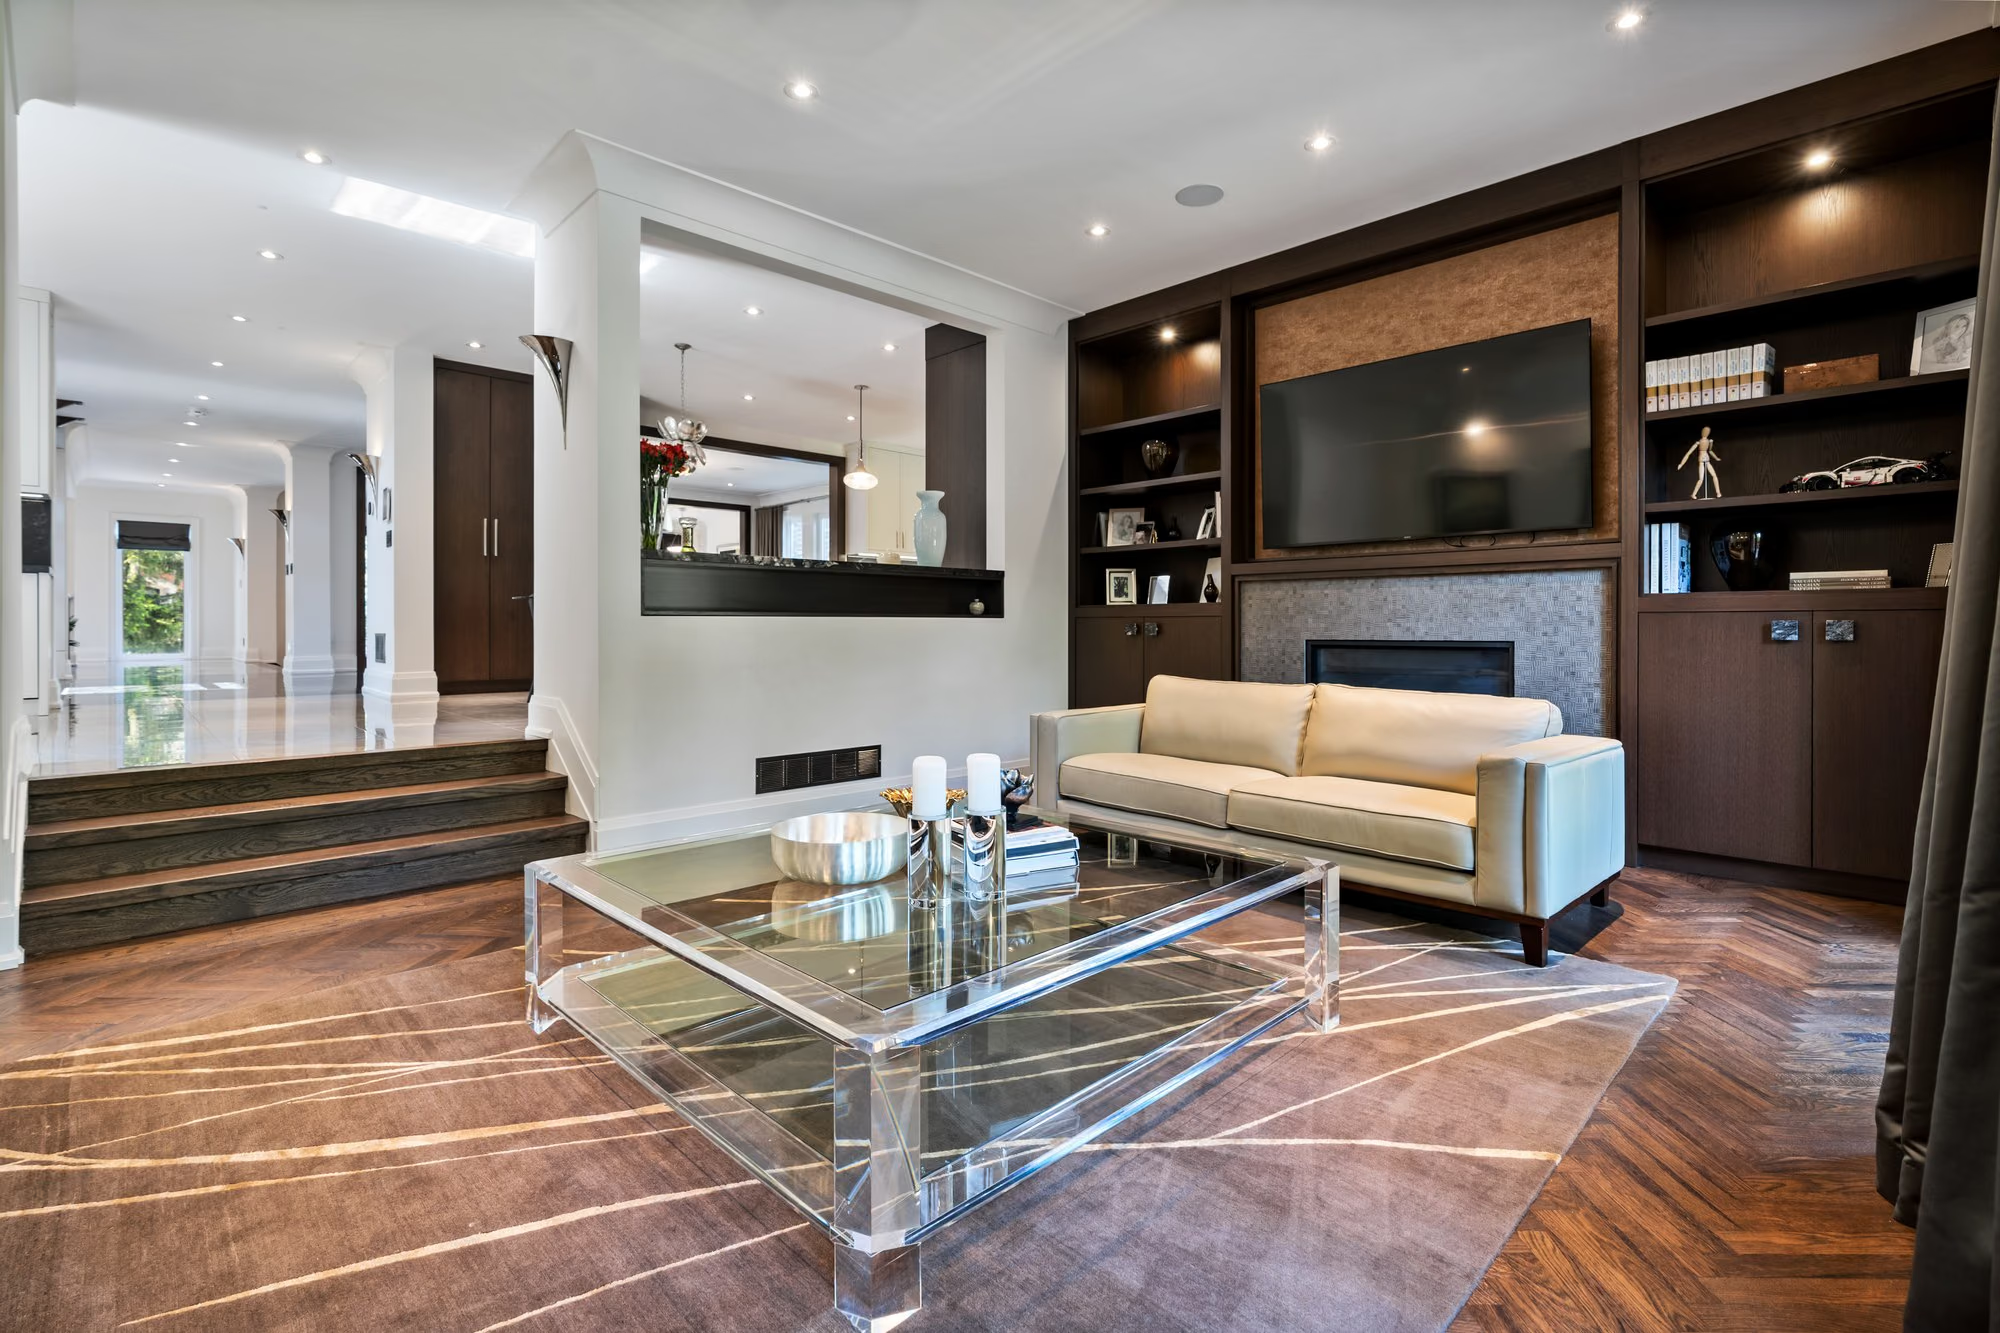
Family room with built-in media wall and acrylic coffee table
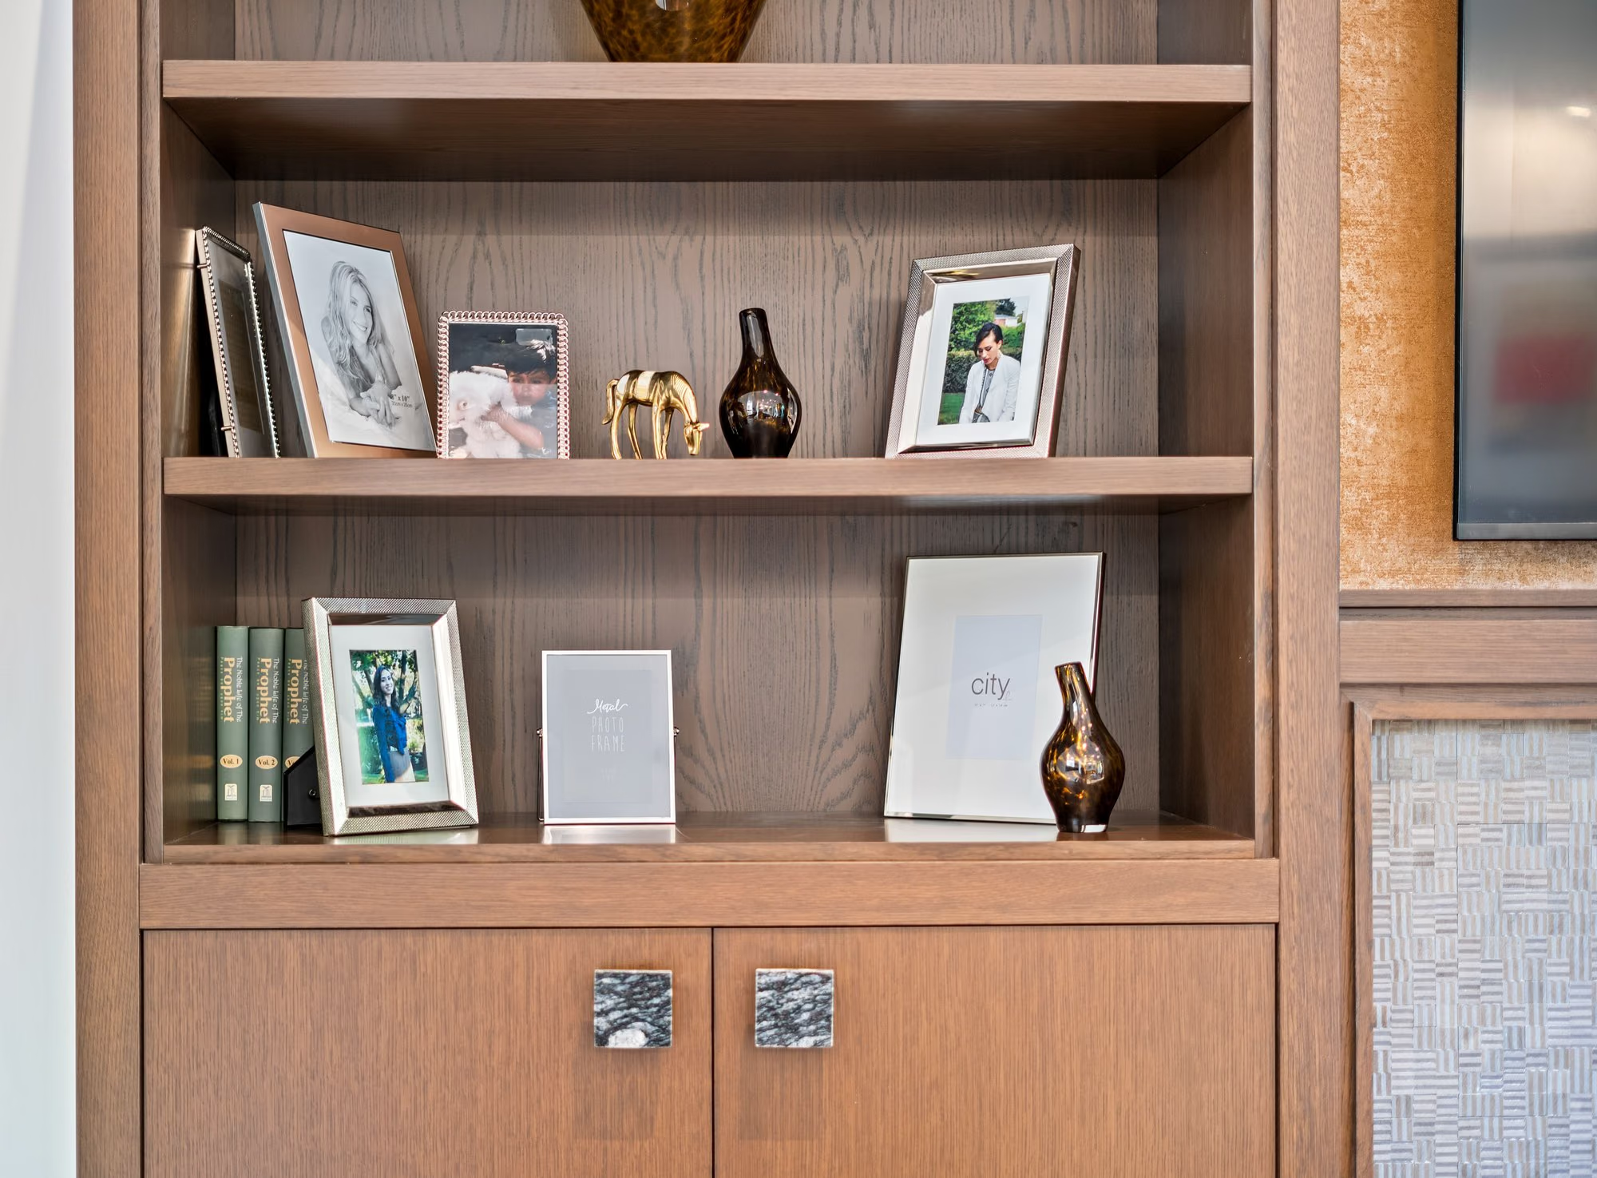
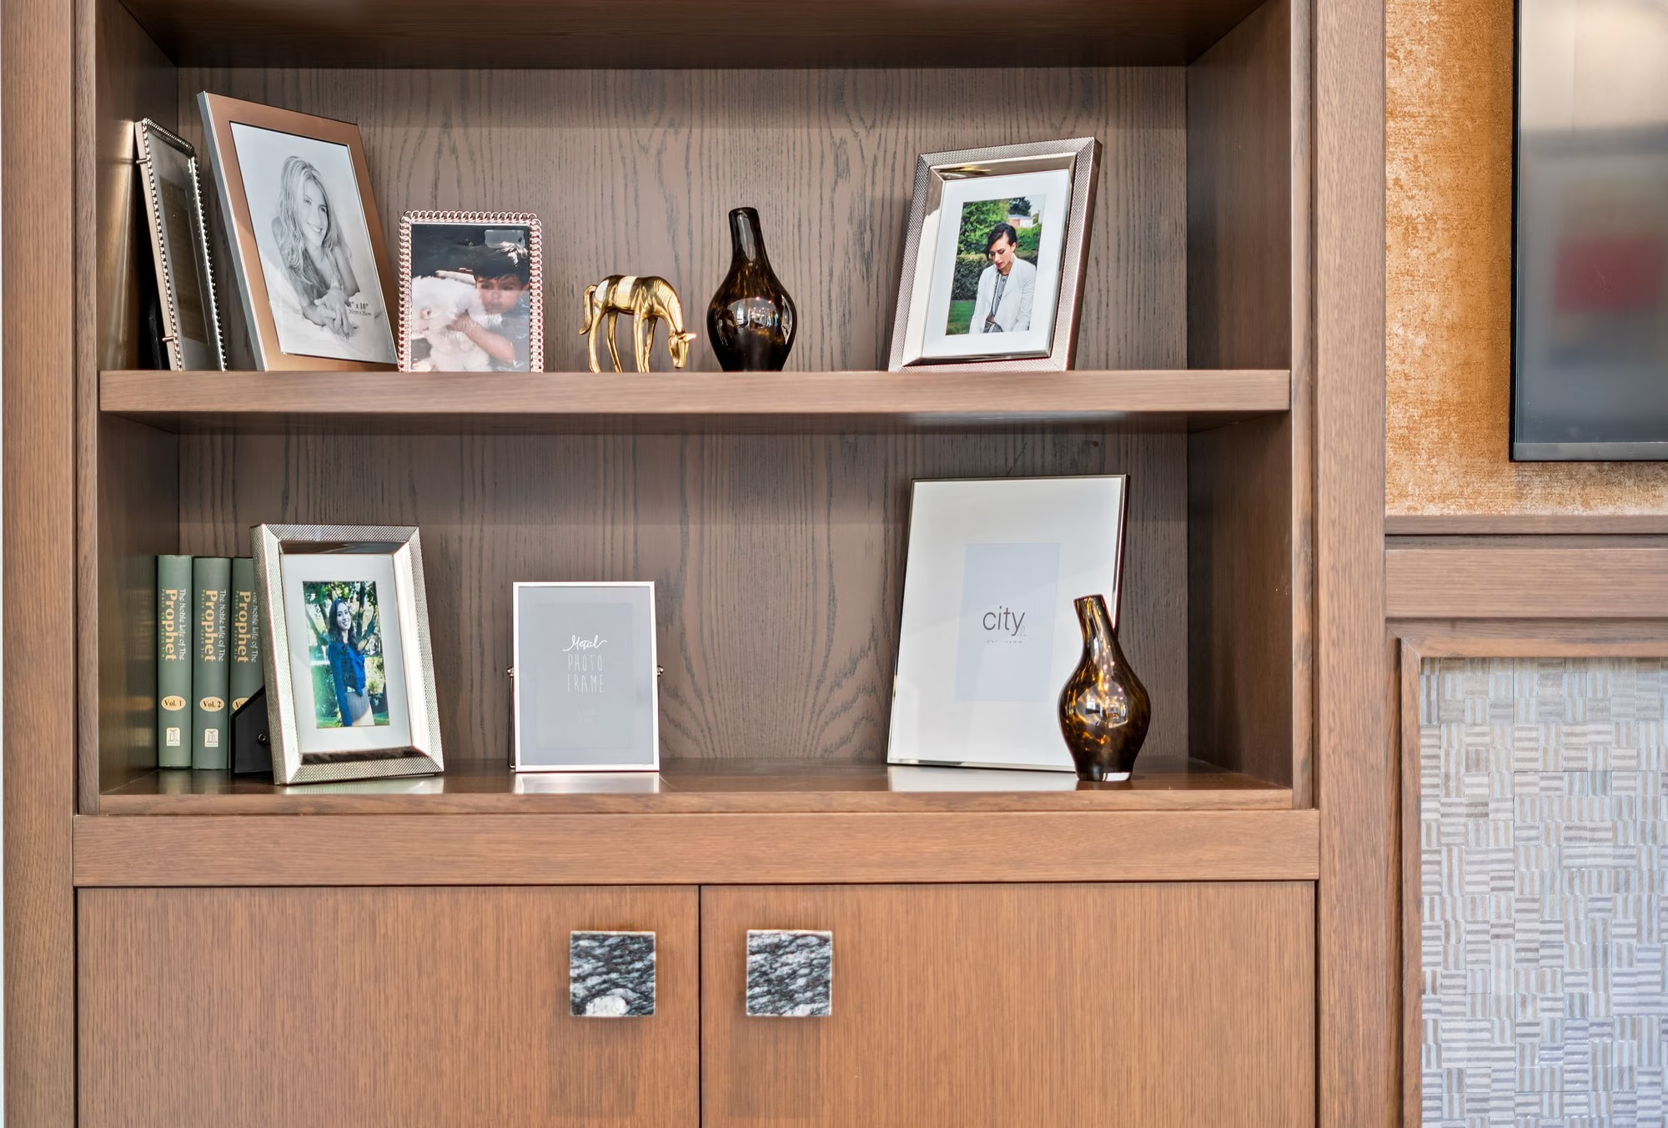
Built-in wood shelving styled with frames and objects
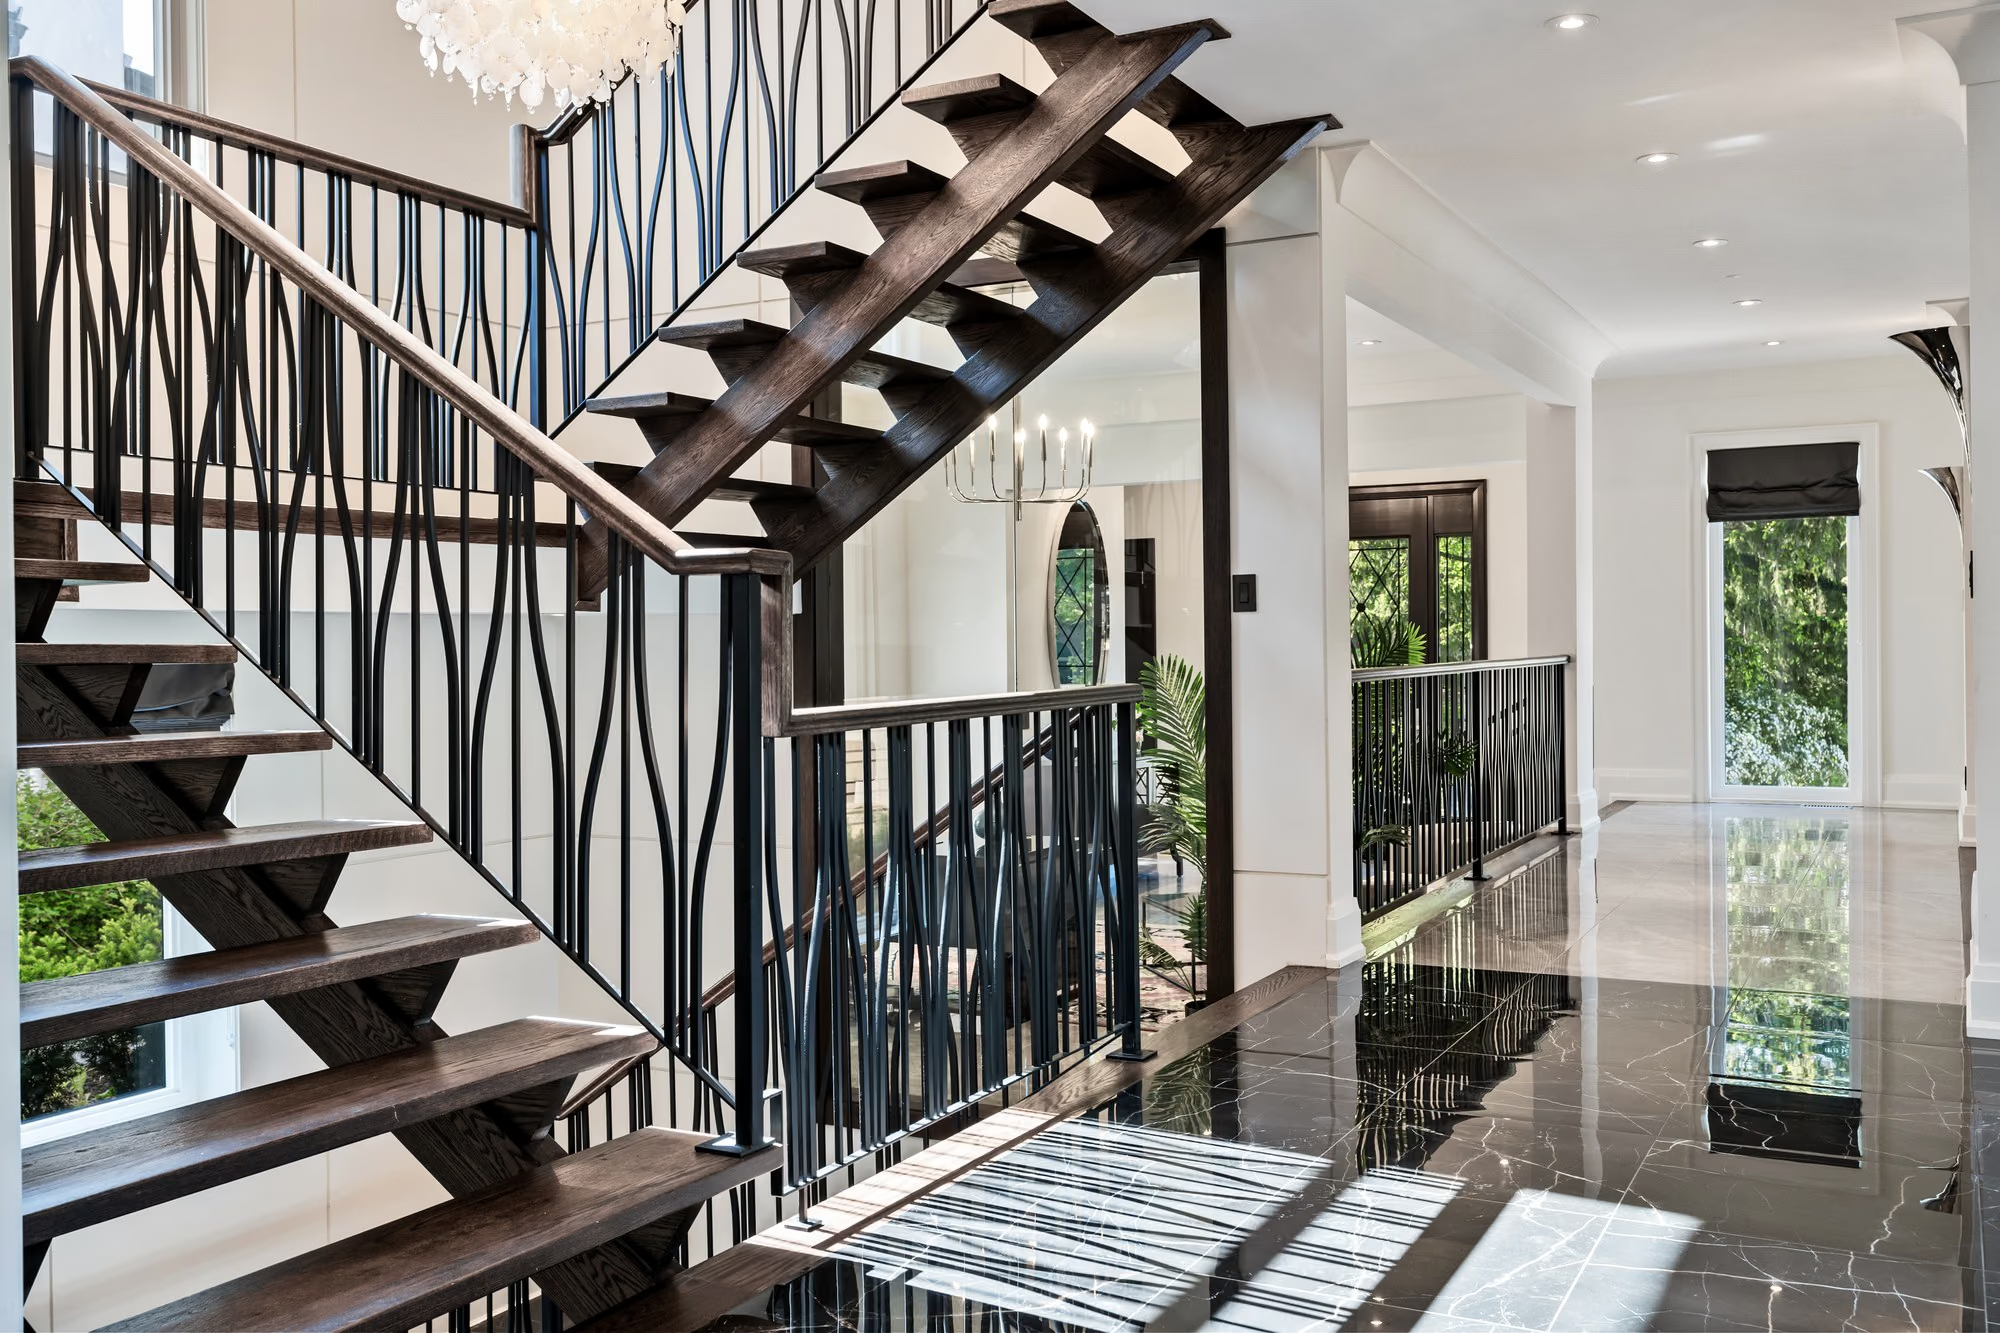
Floating wood staircase with iron balusters beside the front entry
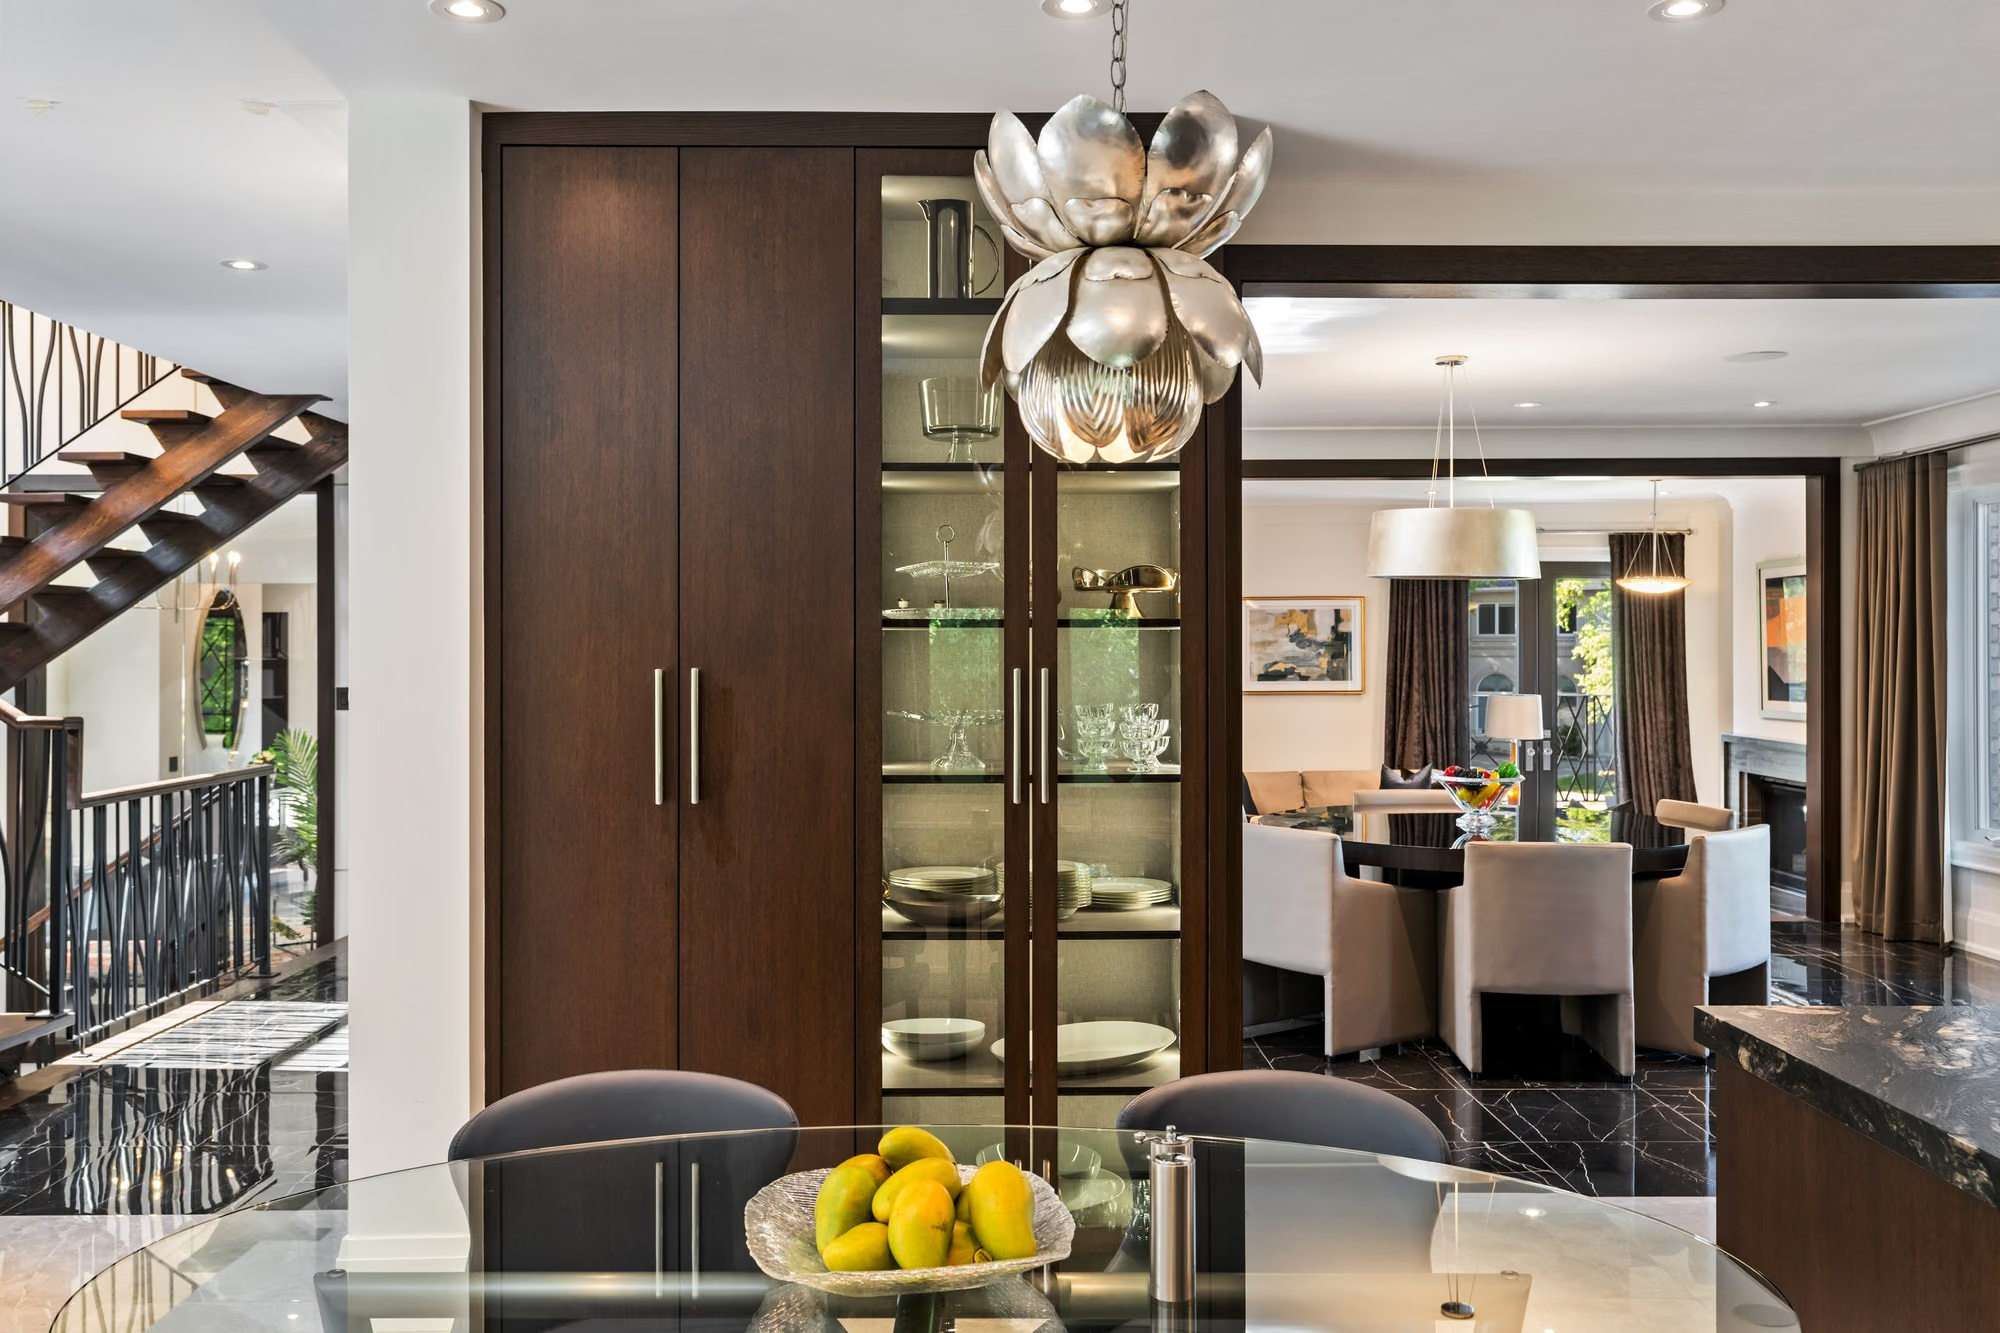
Staircase landing and dark wood display cabinet beside the dining table
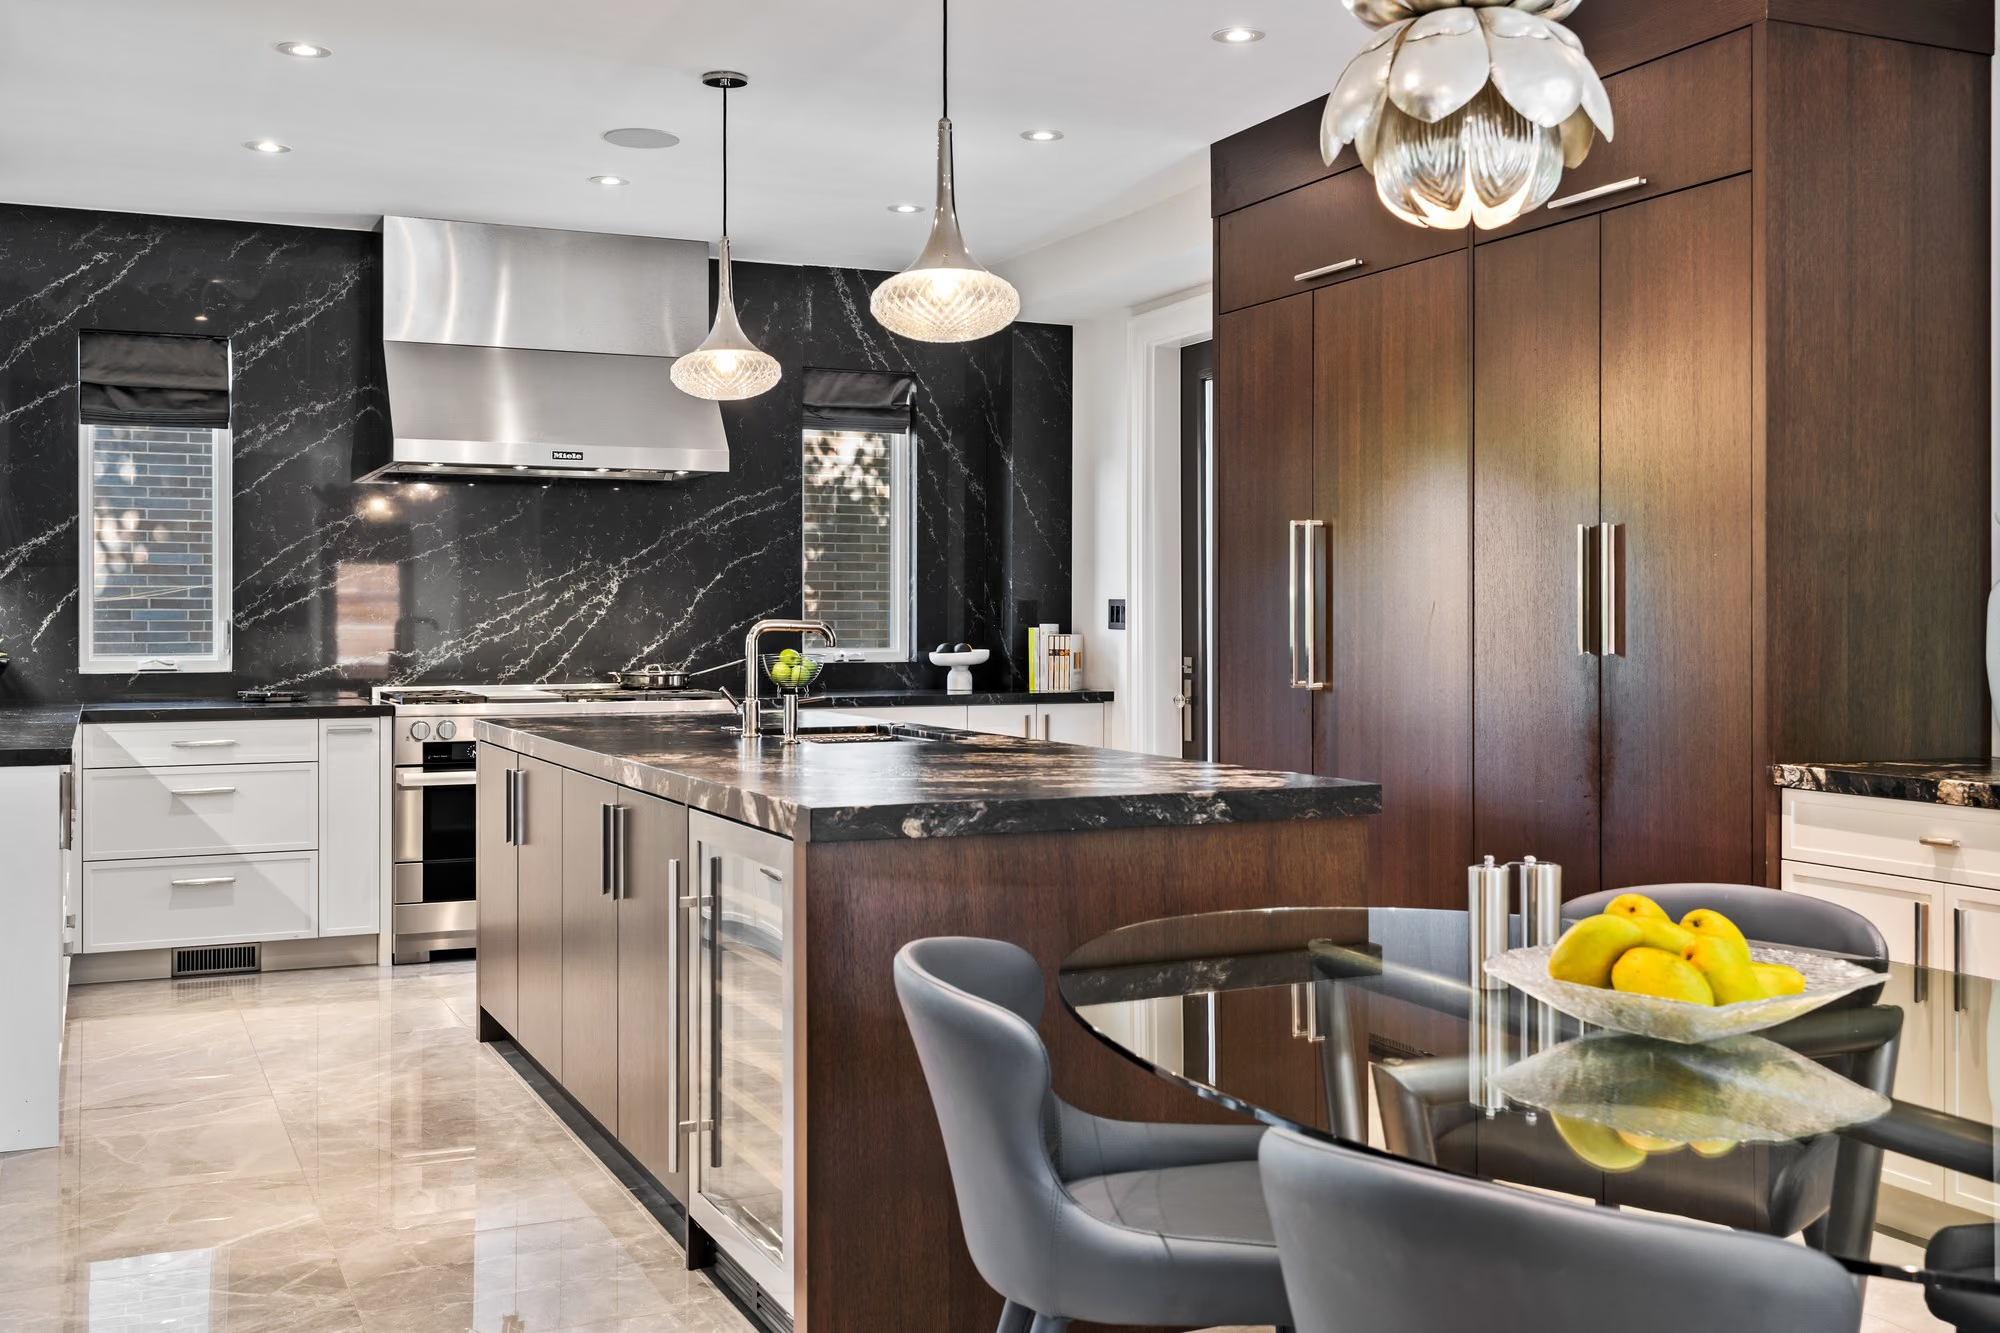
Kitchen with wood island, pendant lights and dark marble backsplash
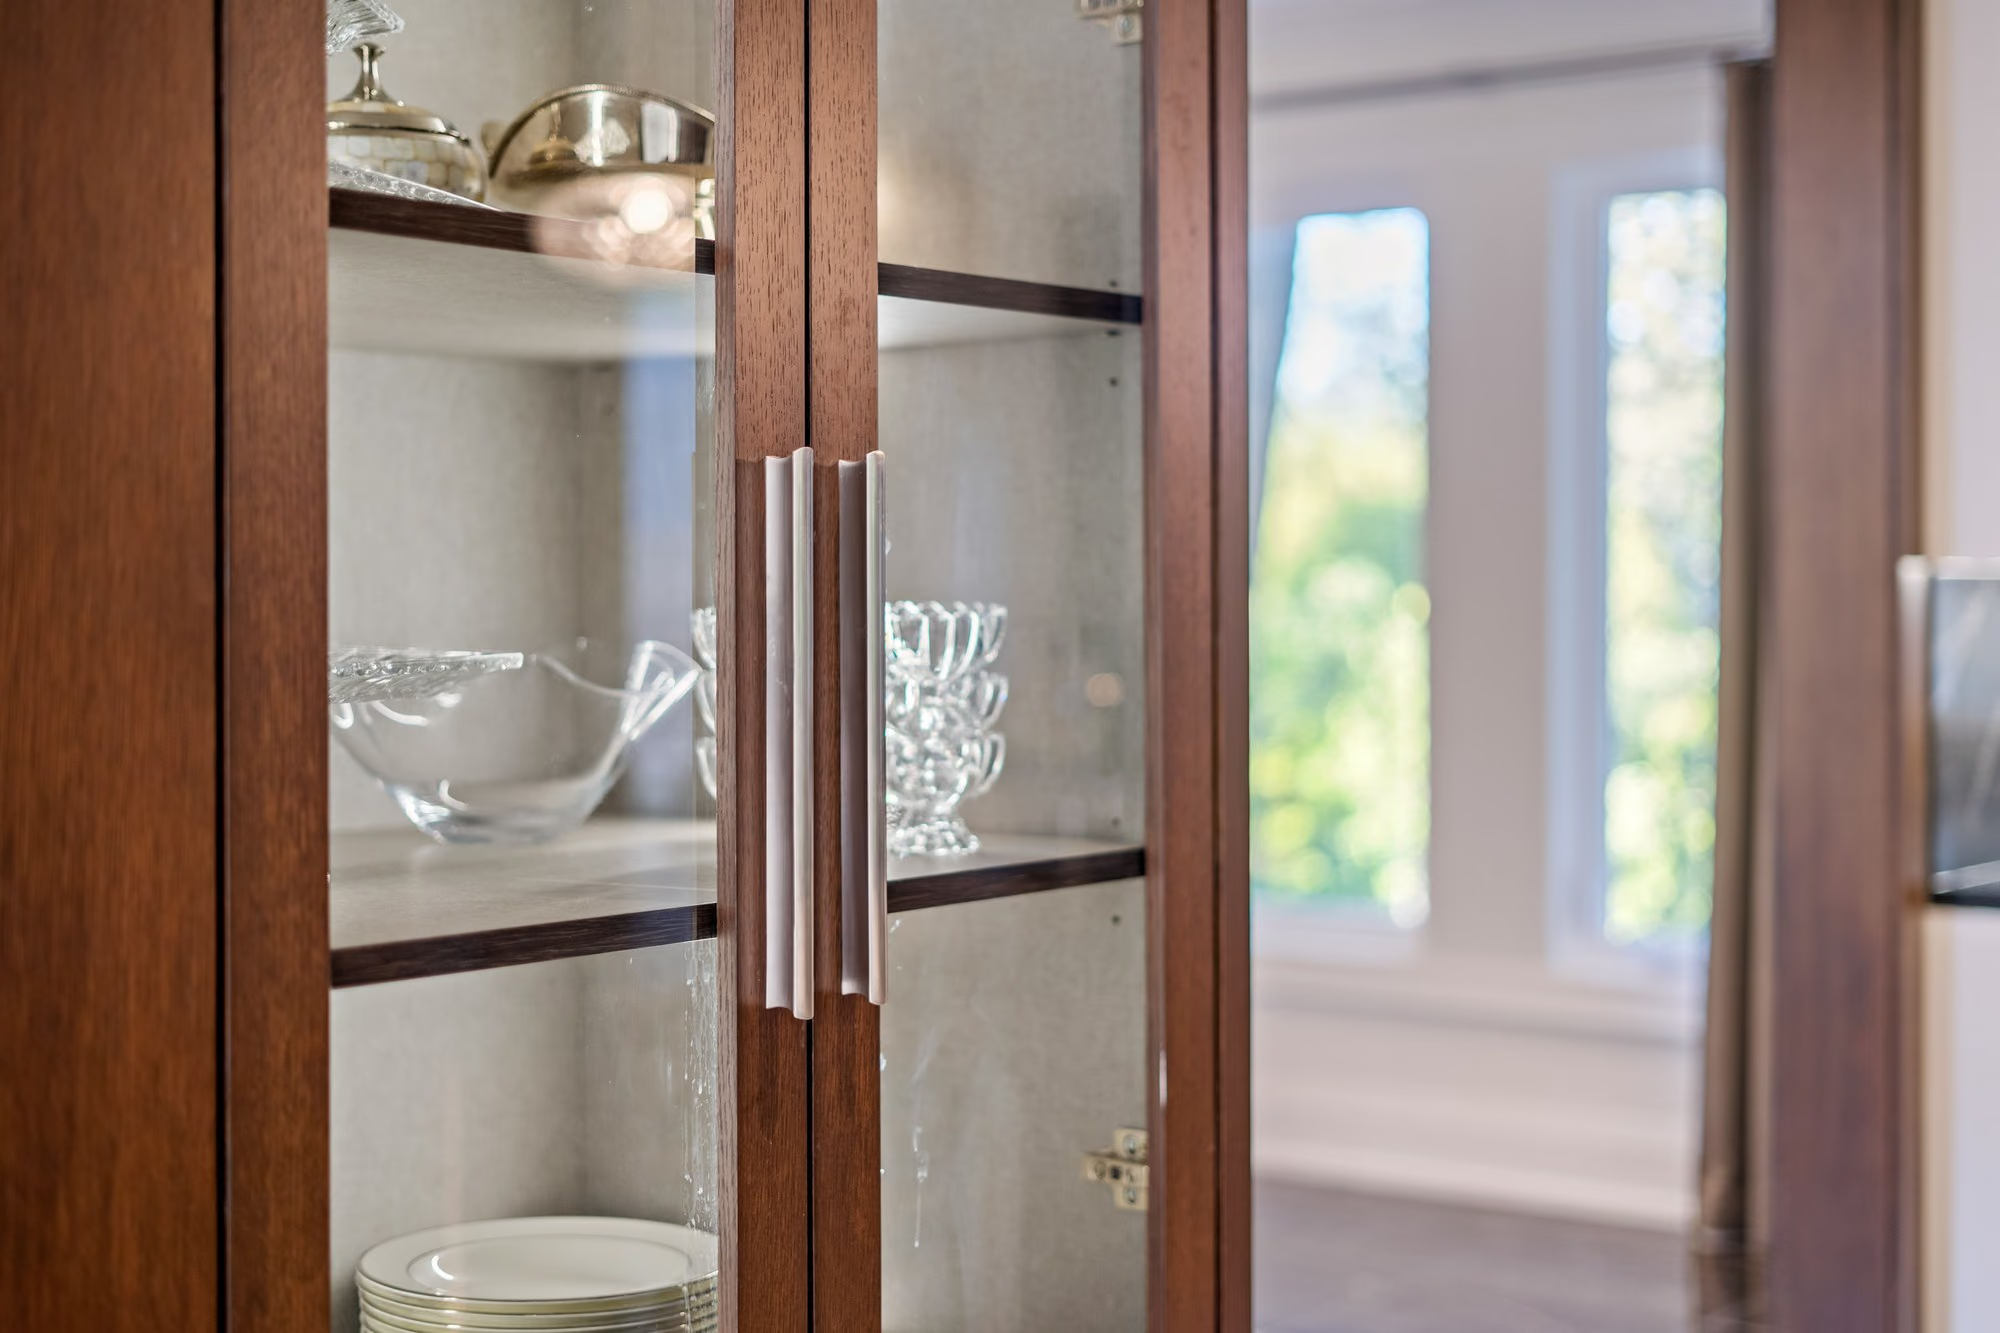
Glass cabinet doors with crystal glassware detail
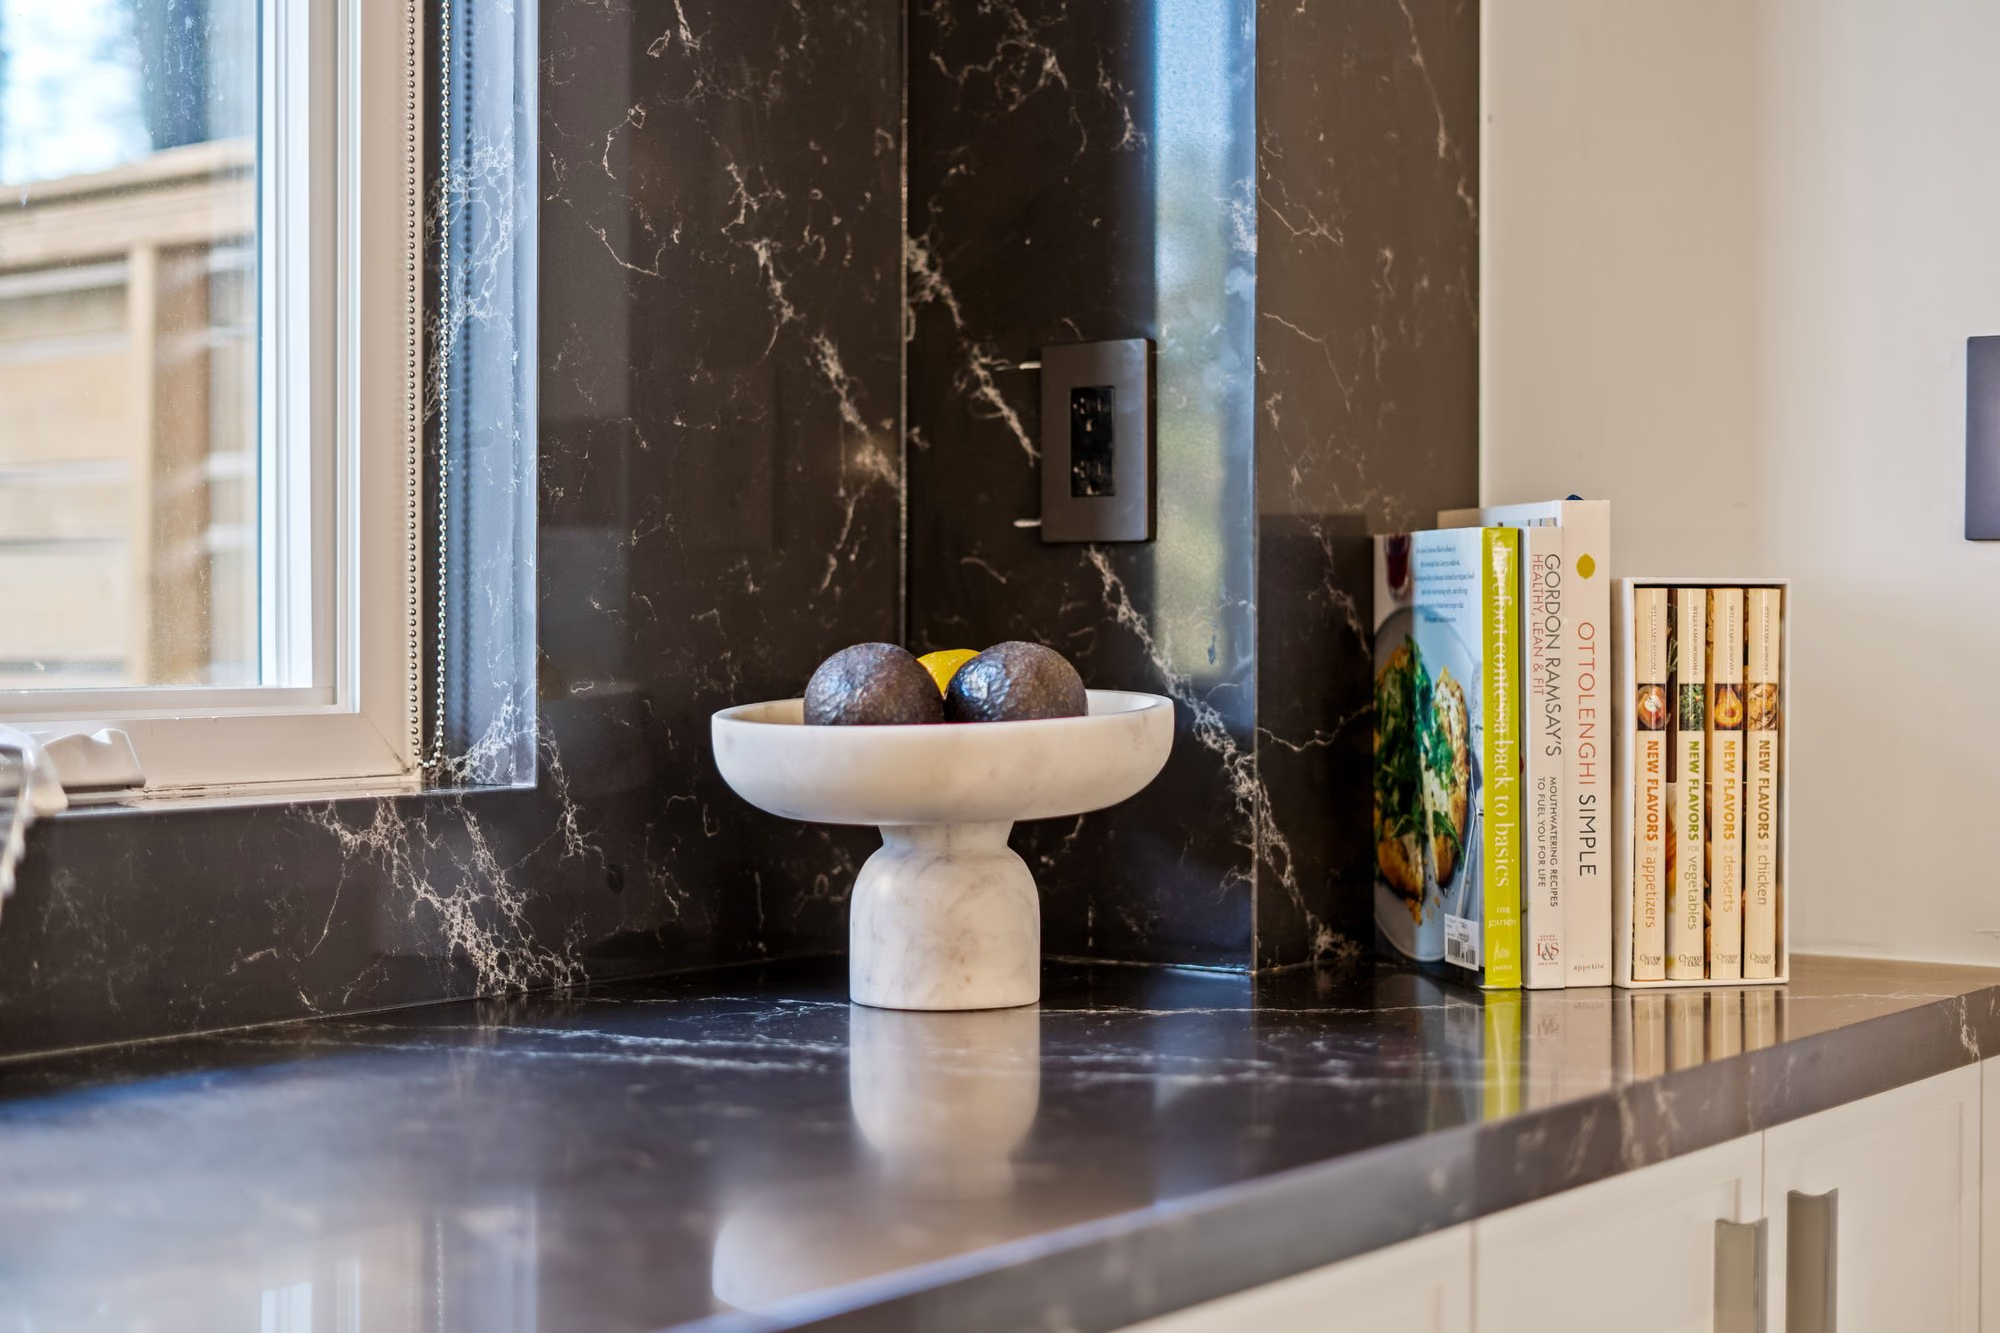
Dark stone countertop and backsplash with styled objects
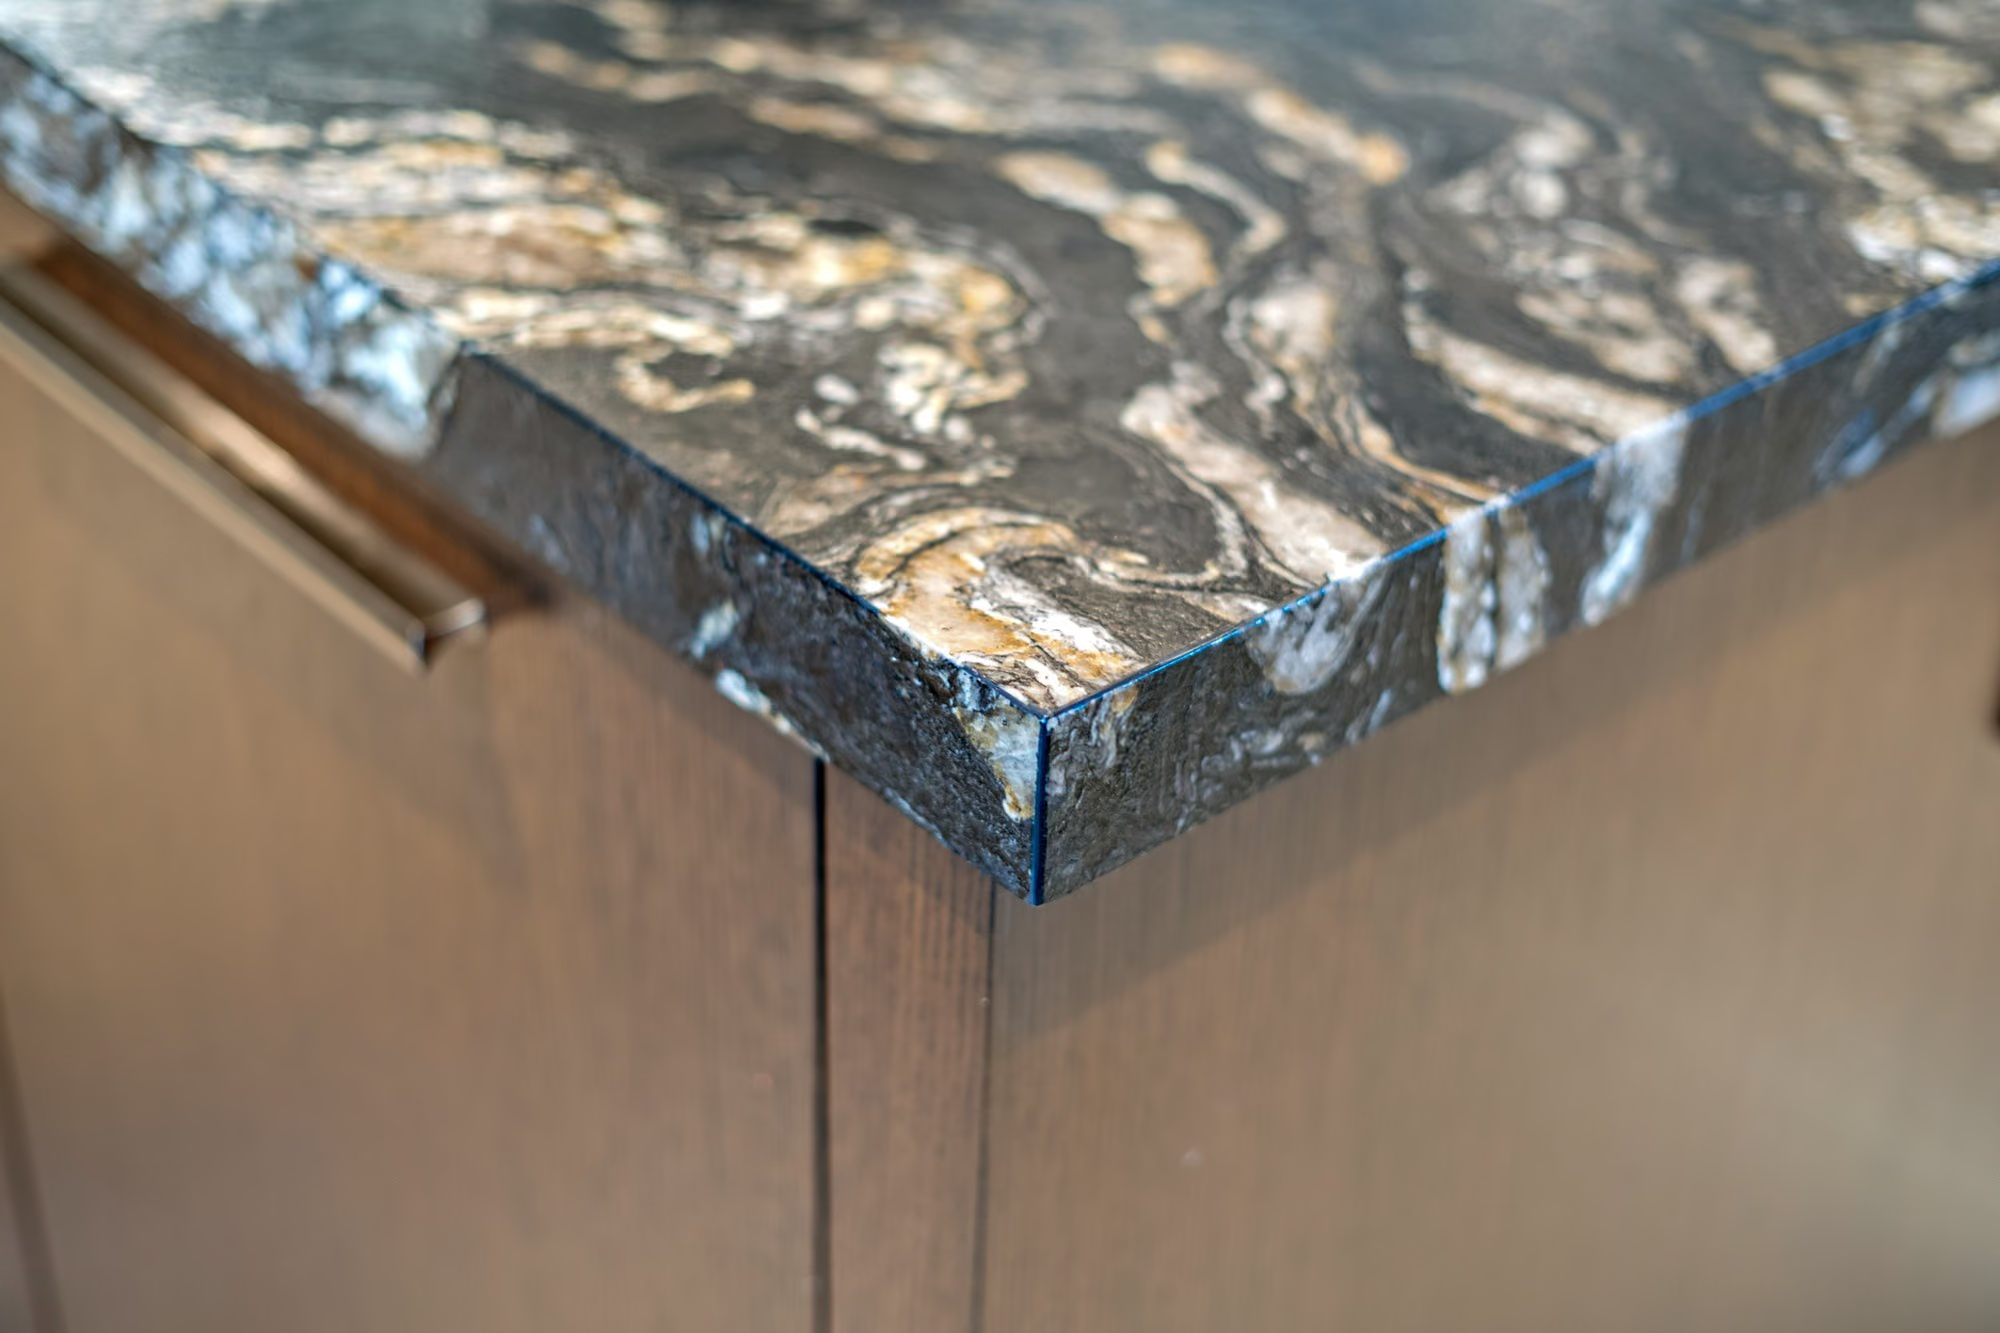
Granite countertop corner detail
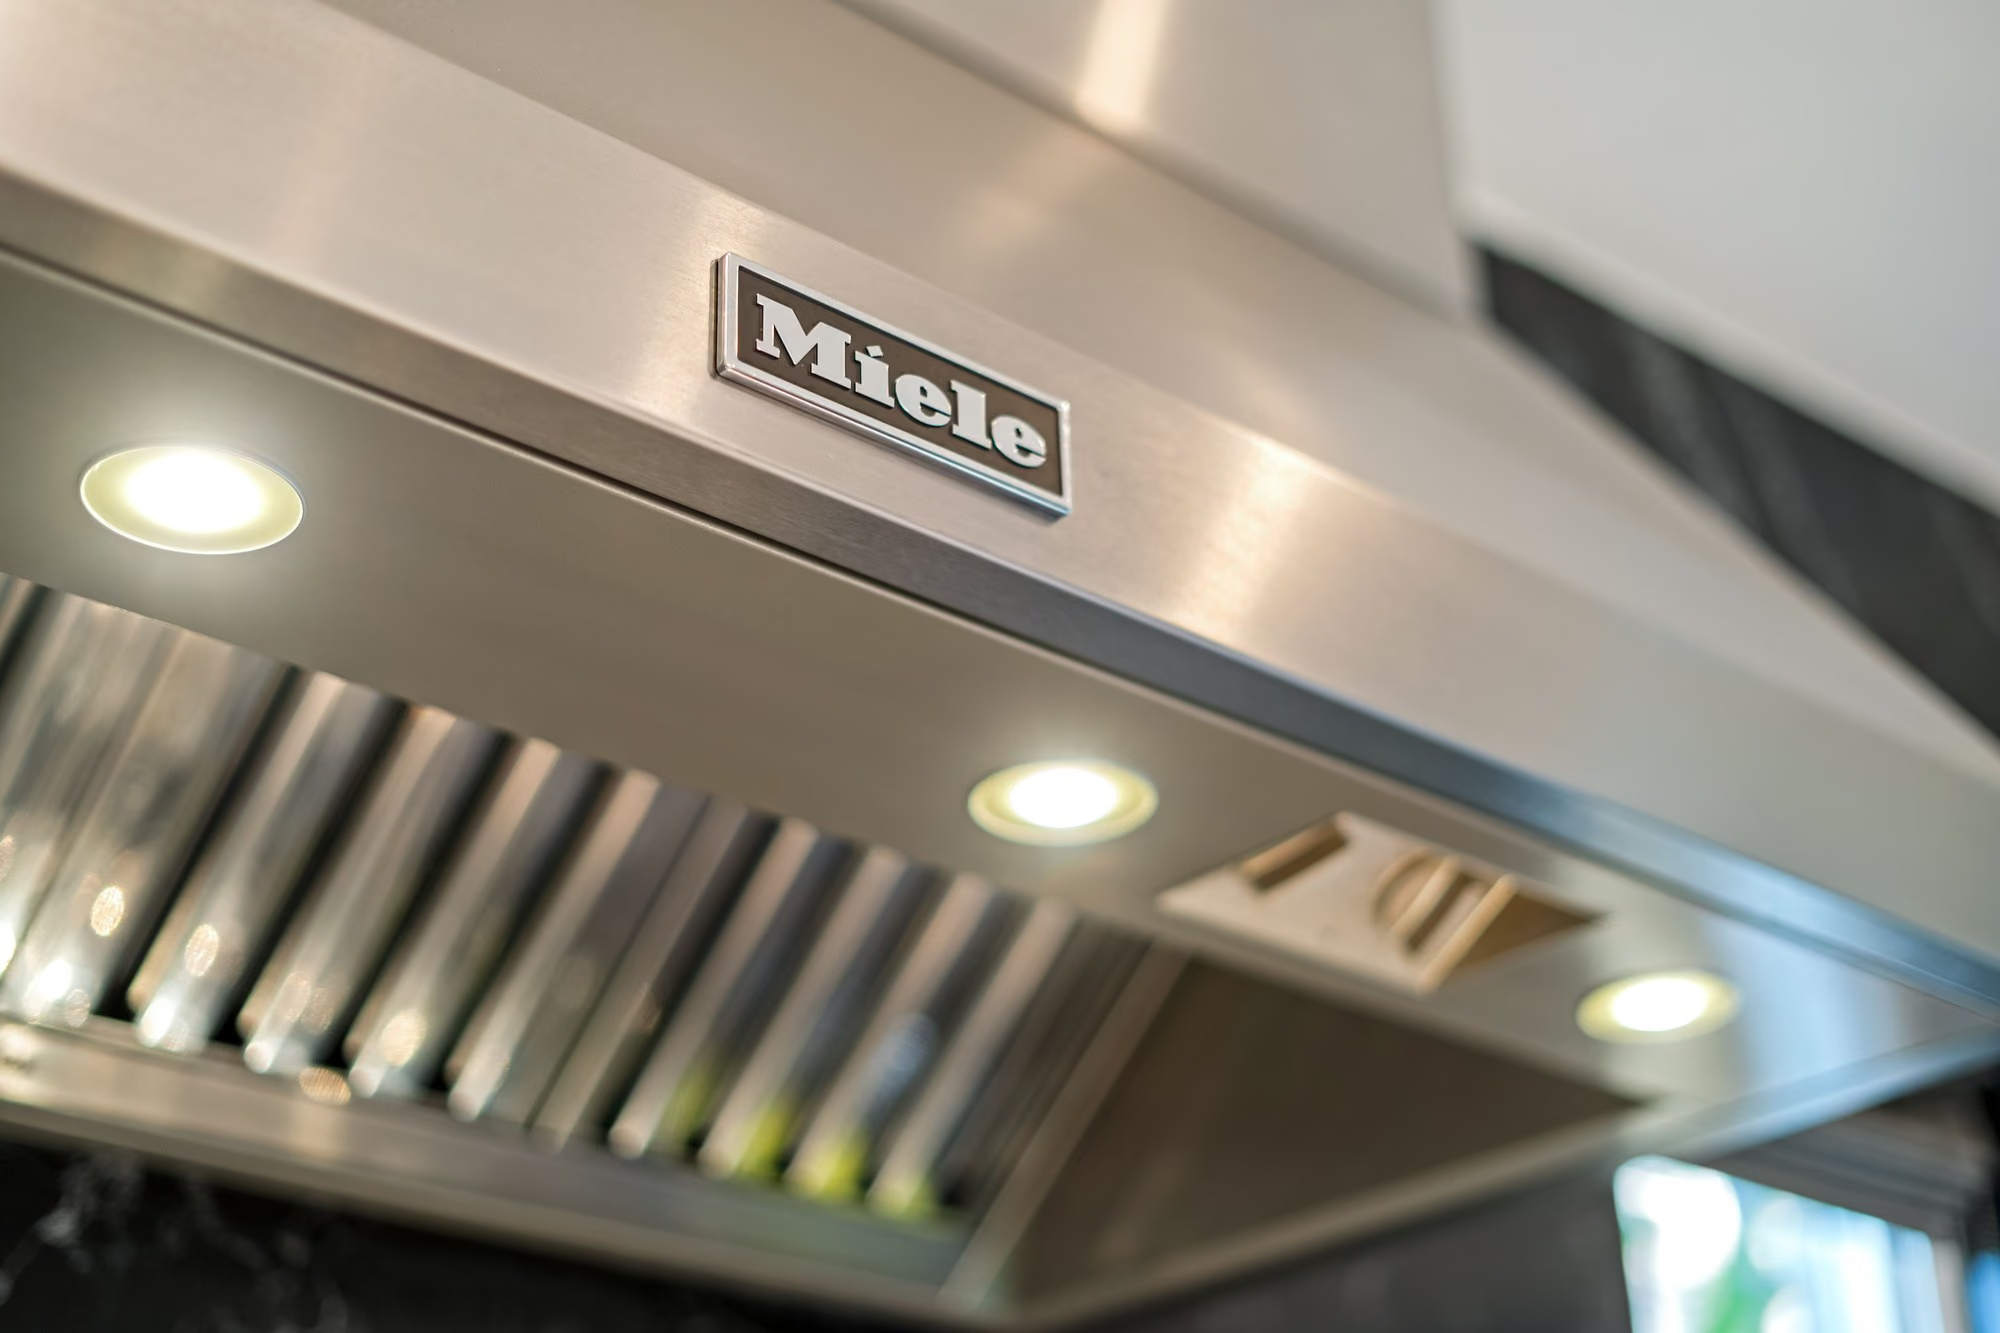
Stainless steel range hood detail
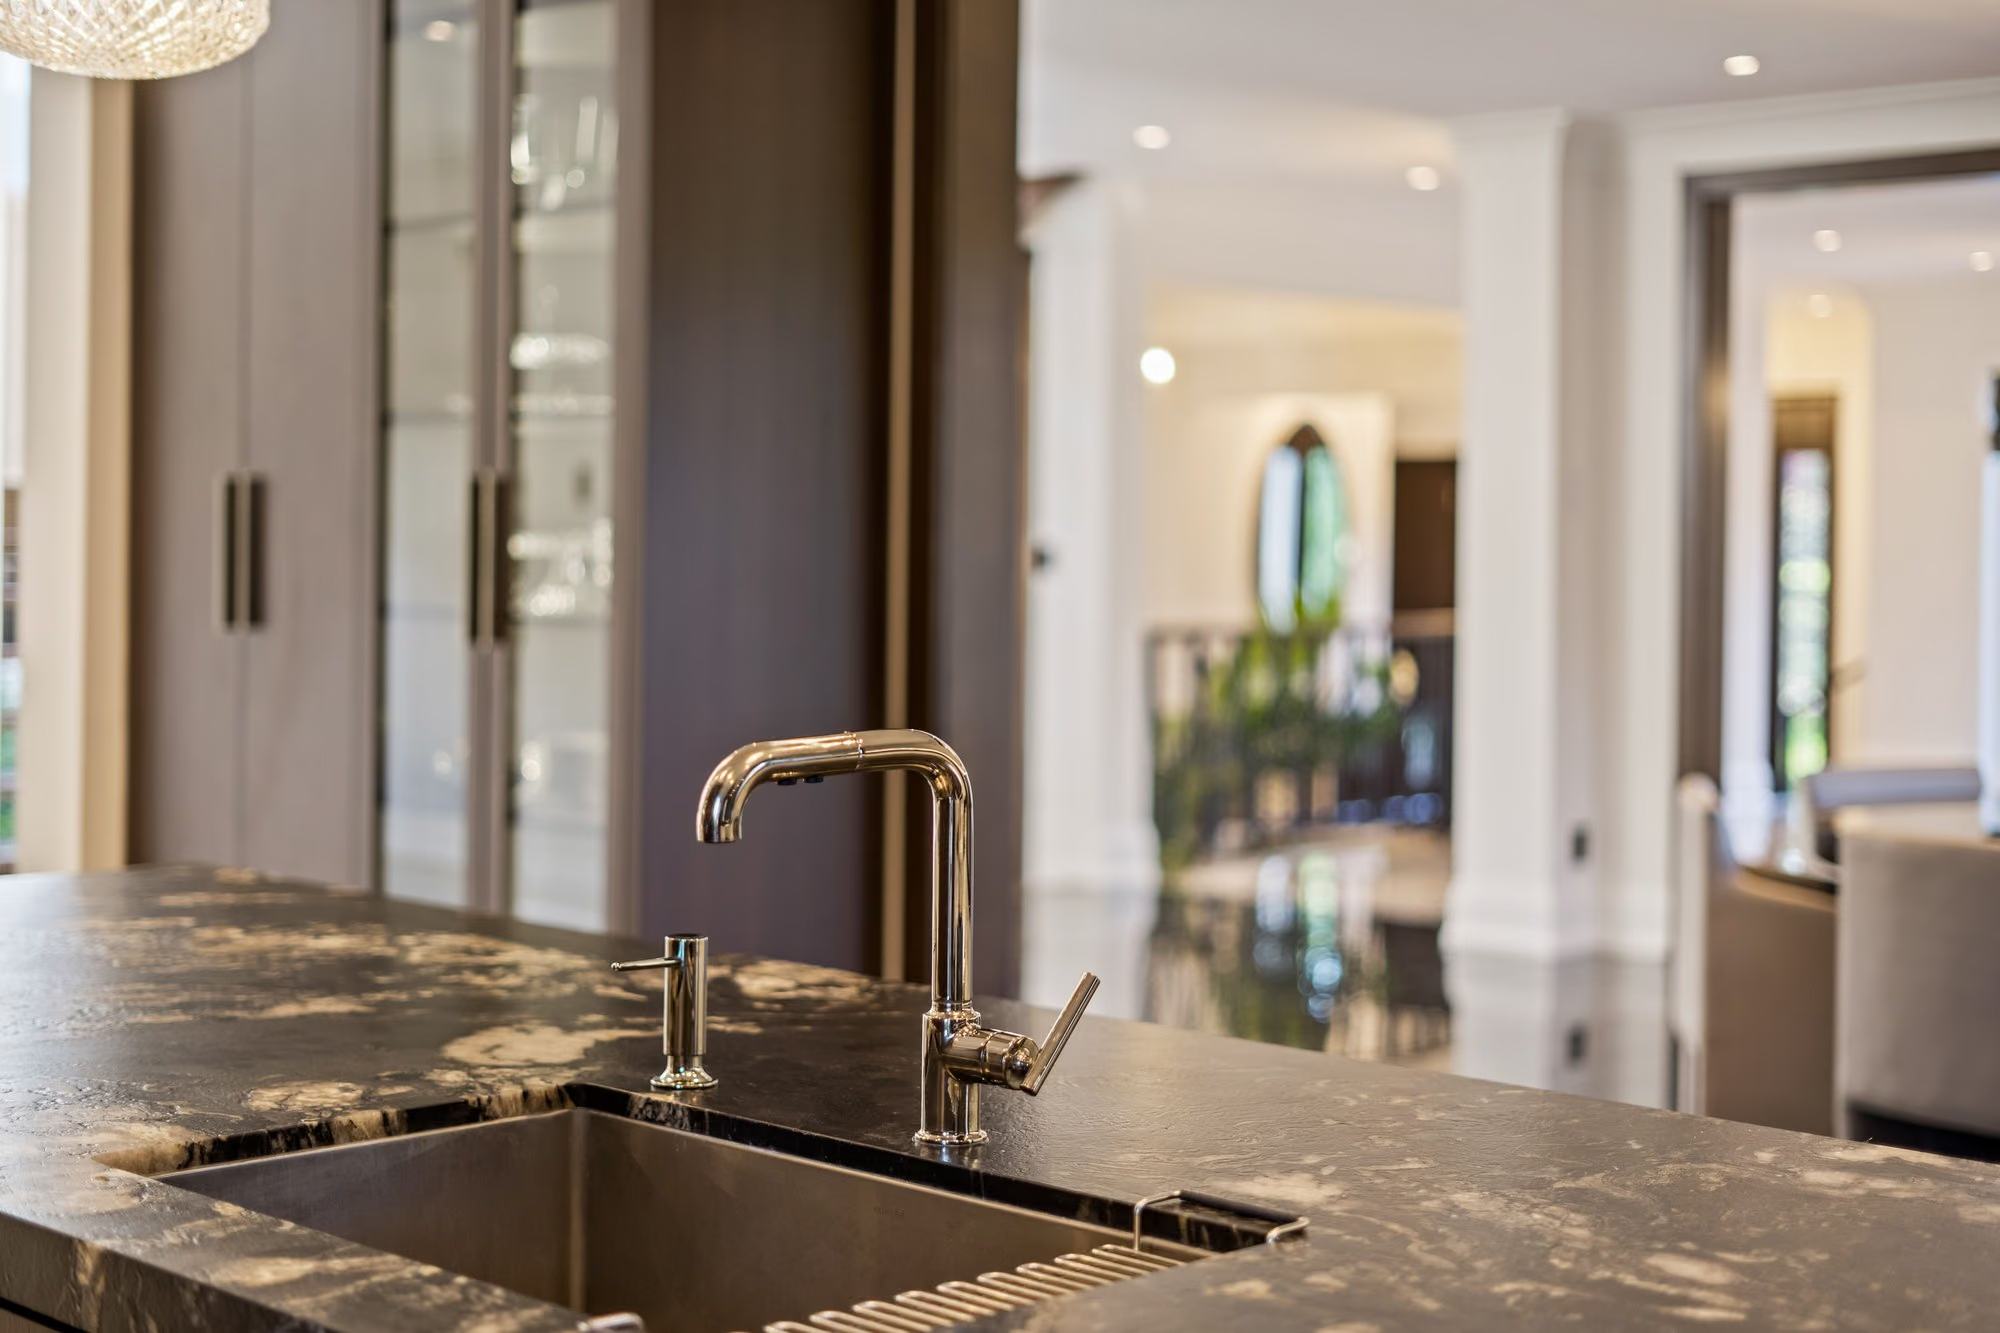
Island sink with polished faucet on granite counter
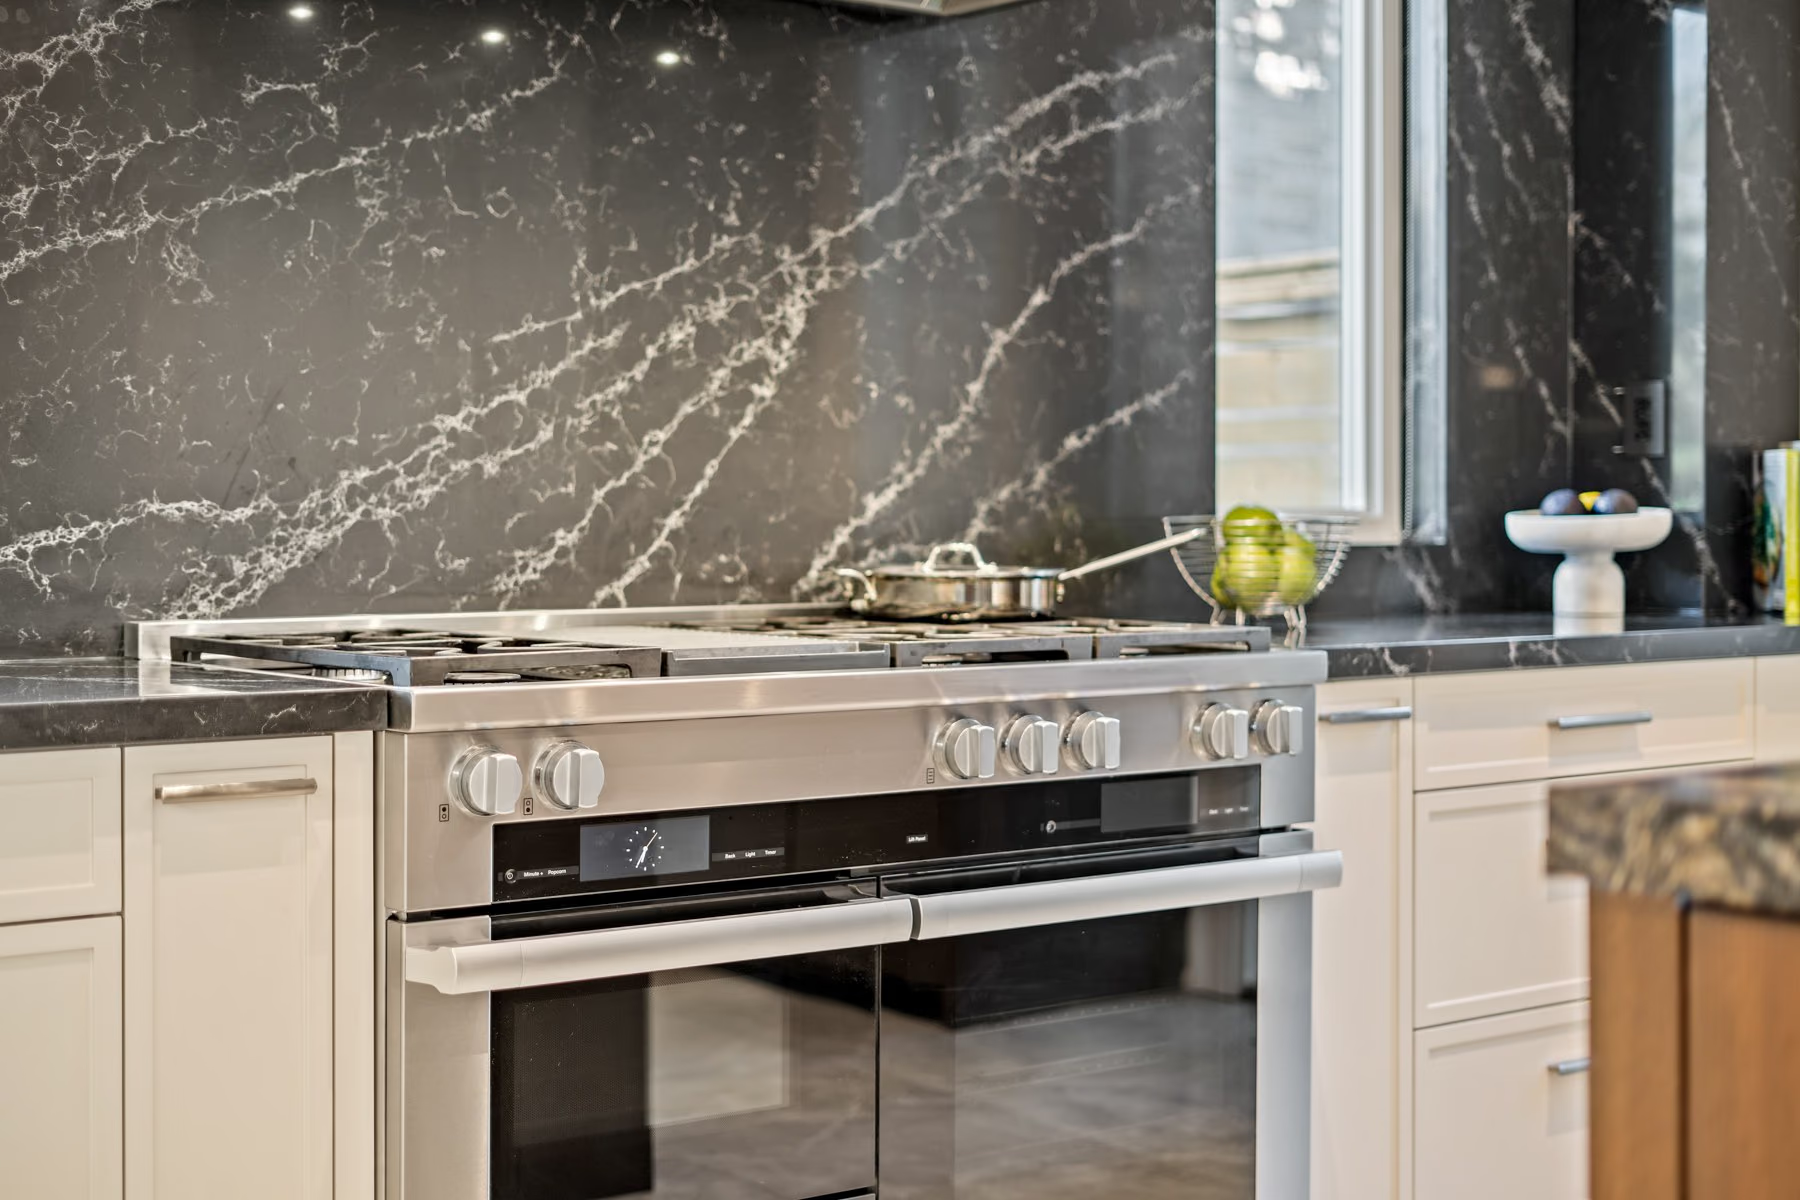
Range and dark quartz backsplash detail
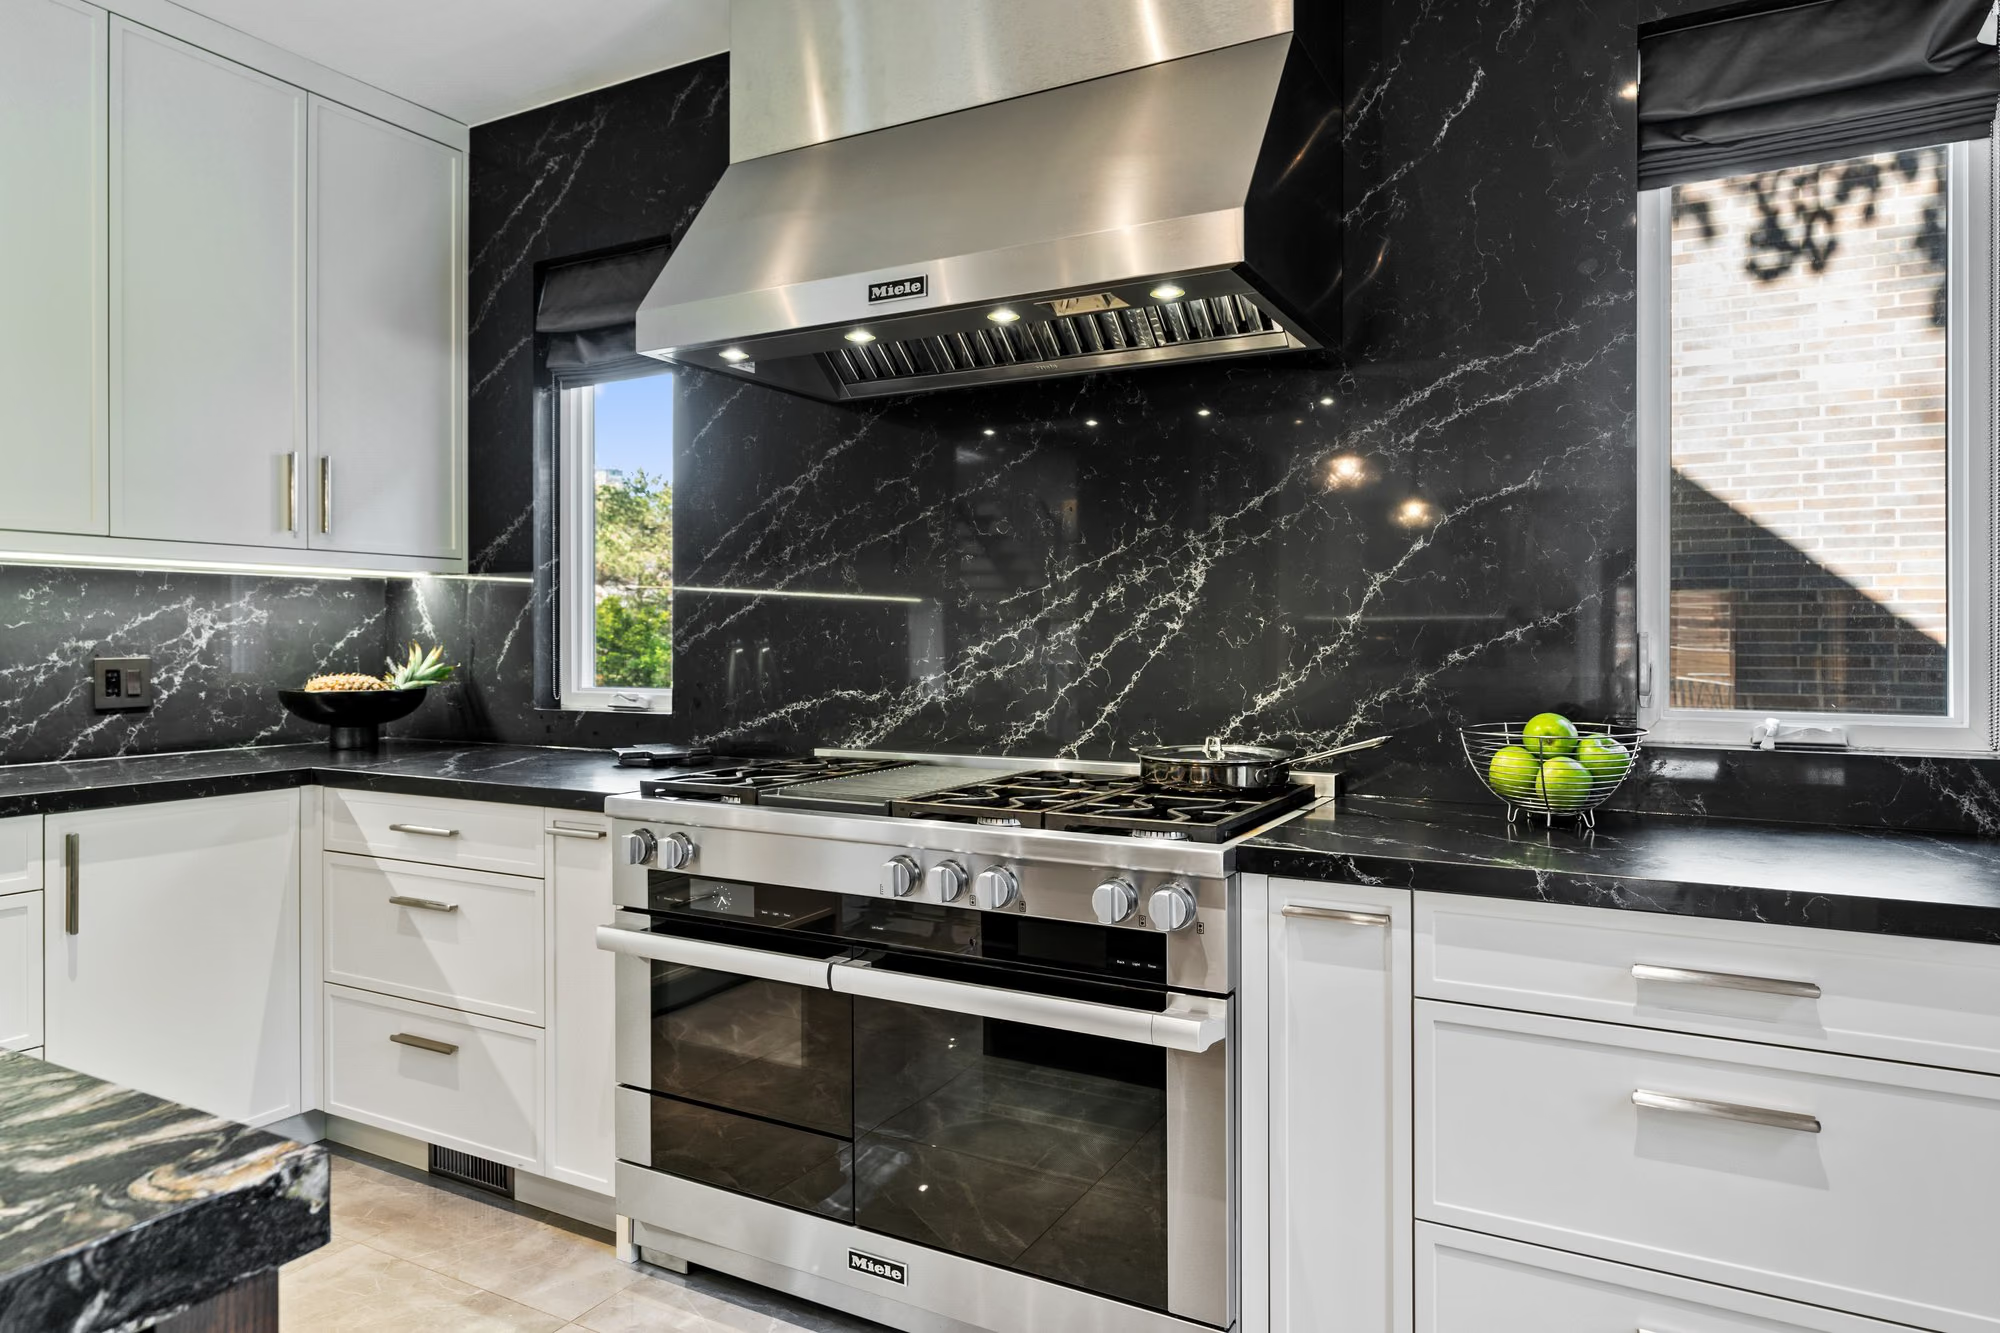
White kitchen with professional range and dark marble backsplash
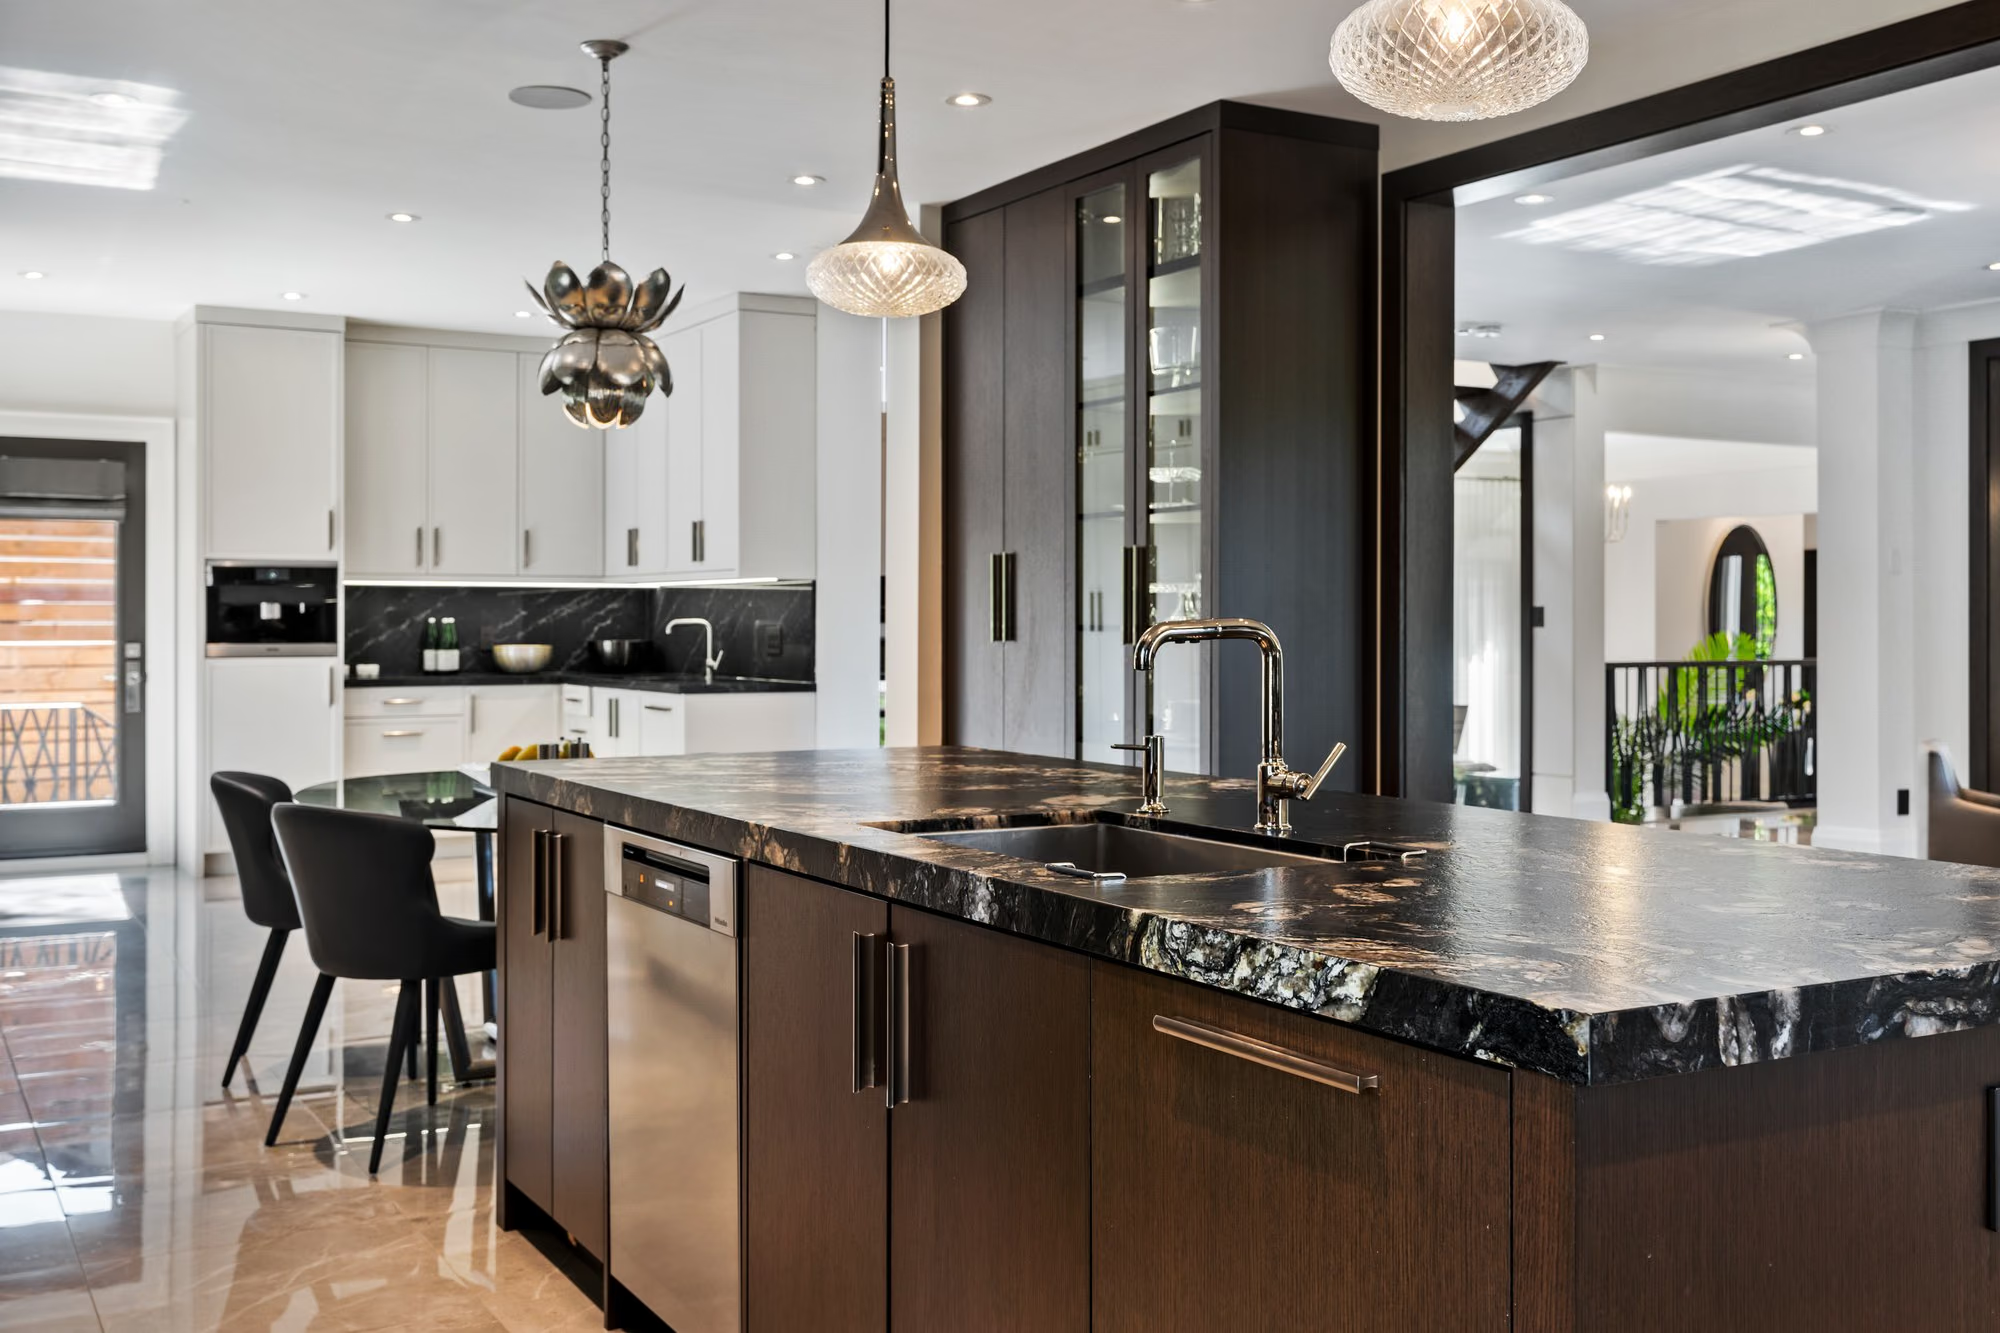
Kitchen island with dark wood cabinetry and black stone counter
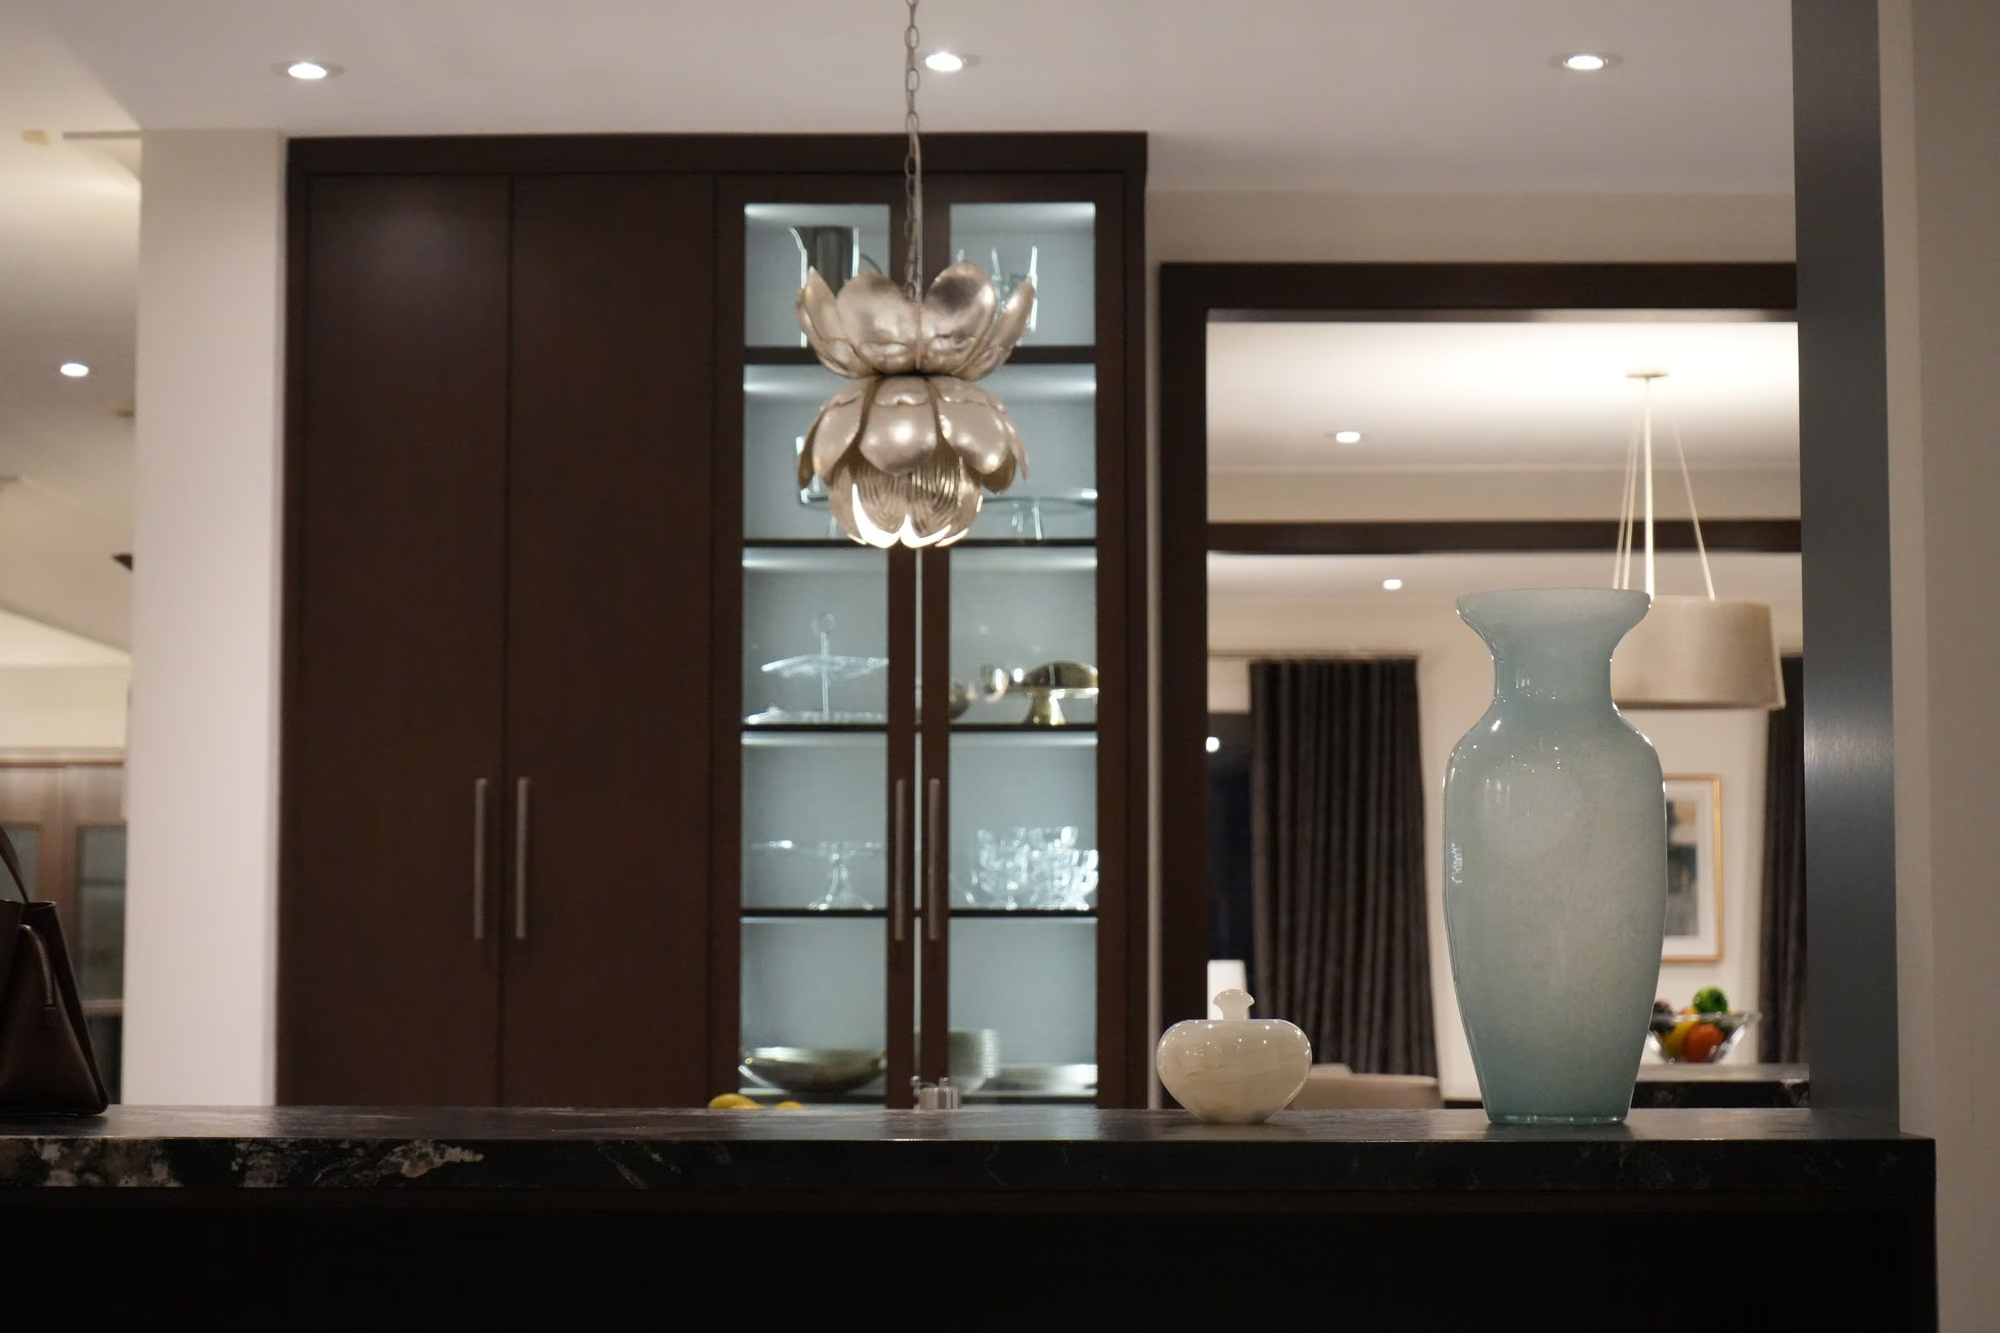
Dining area with glass display cabinet and lotus pendant light
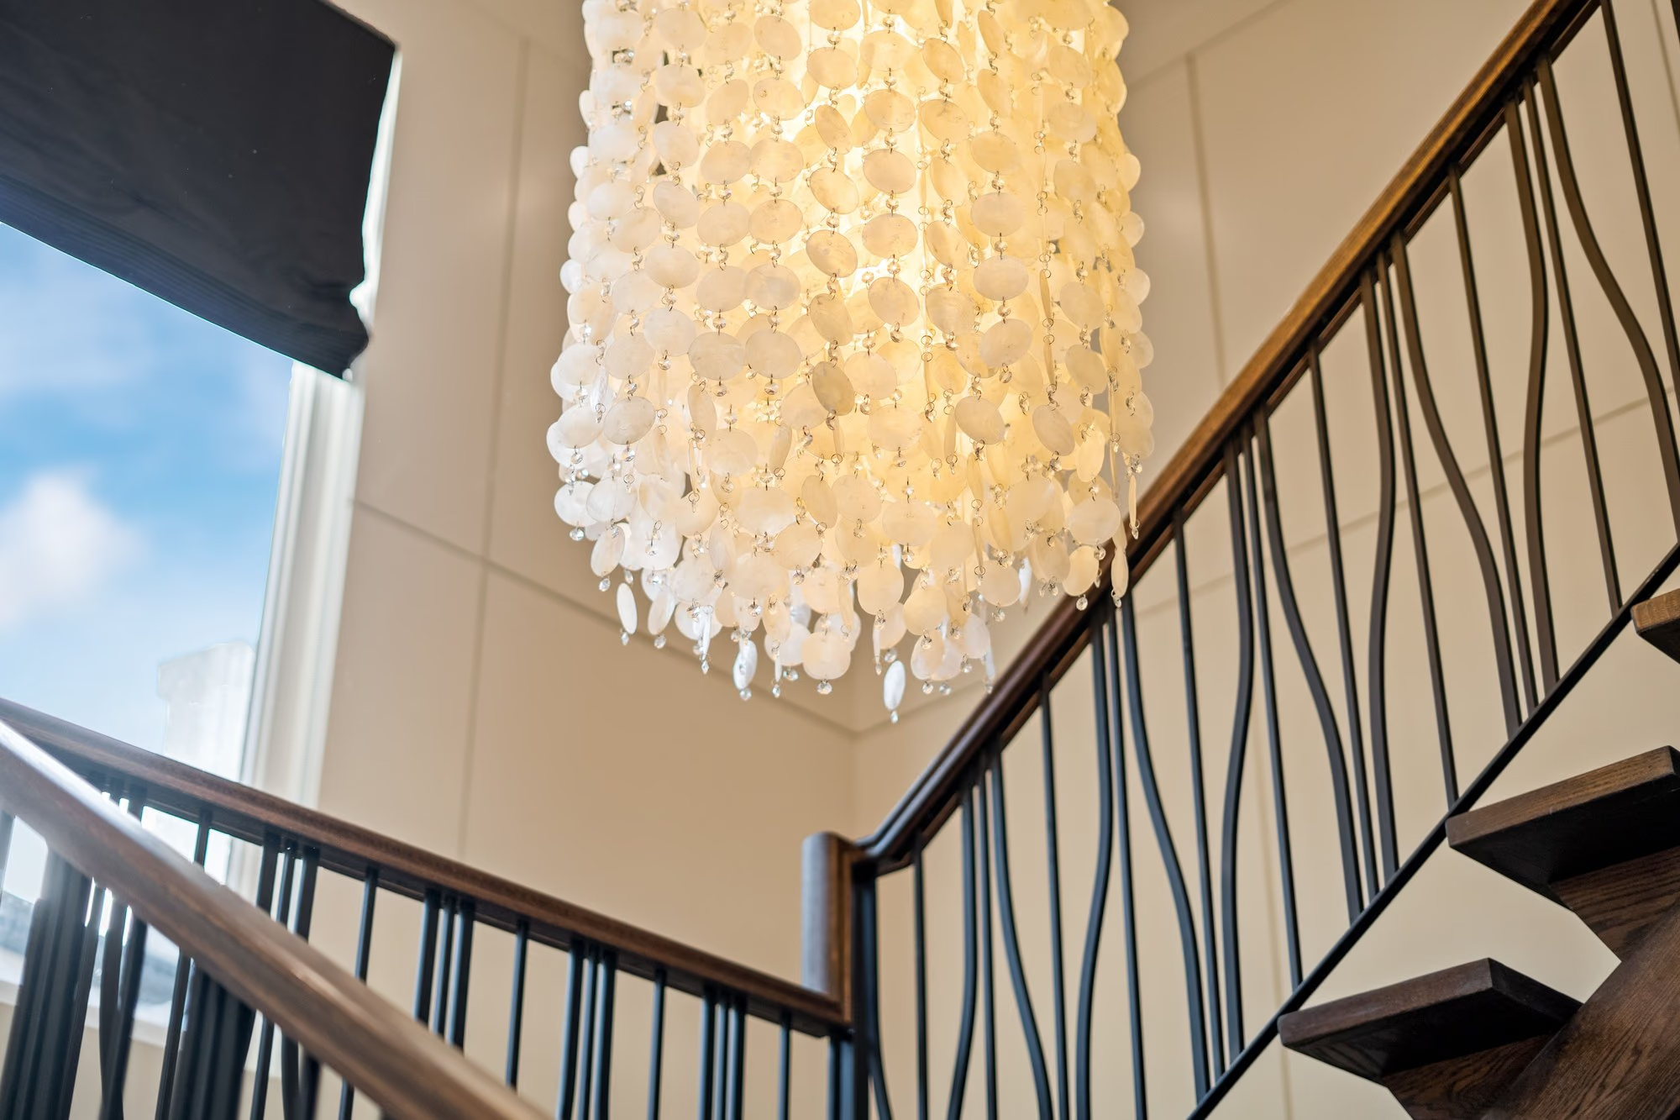
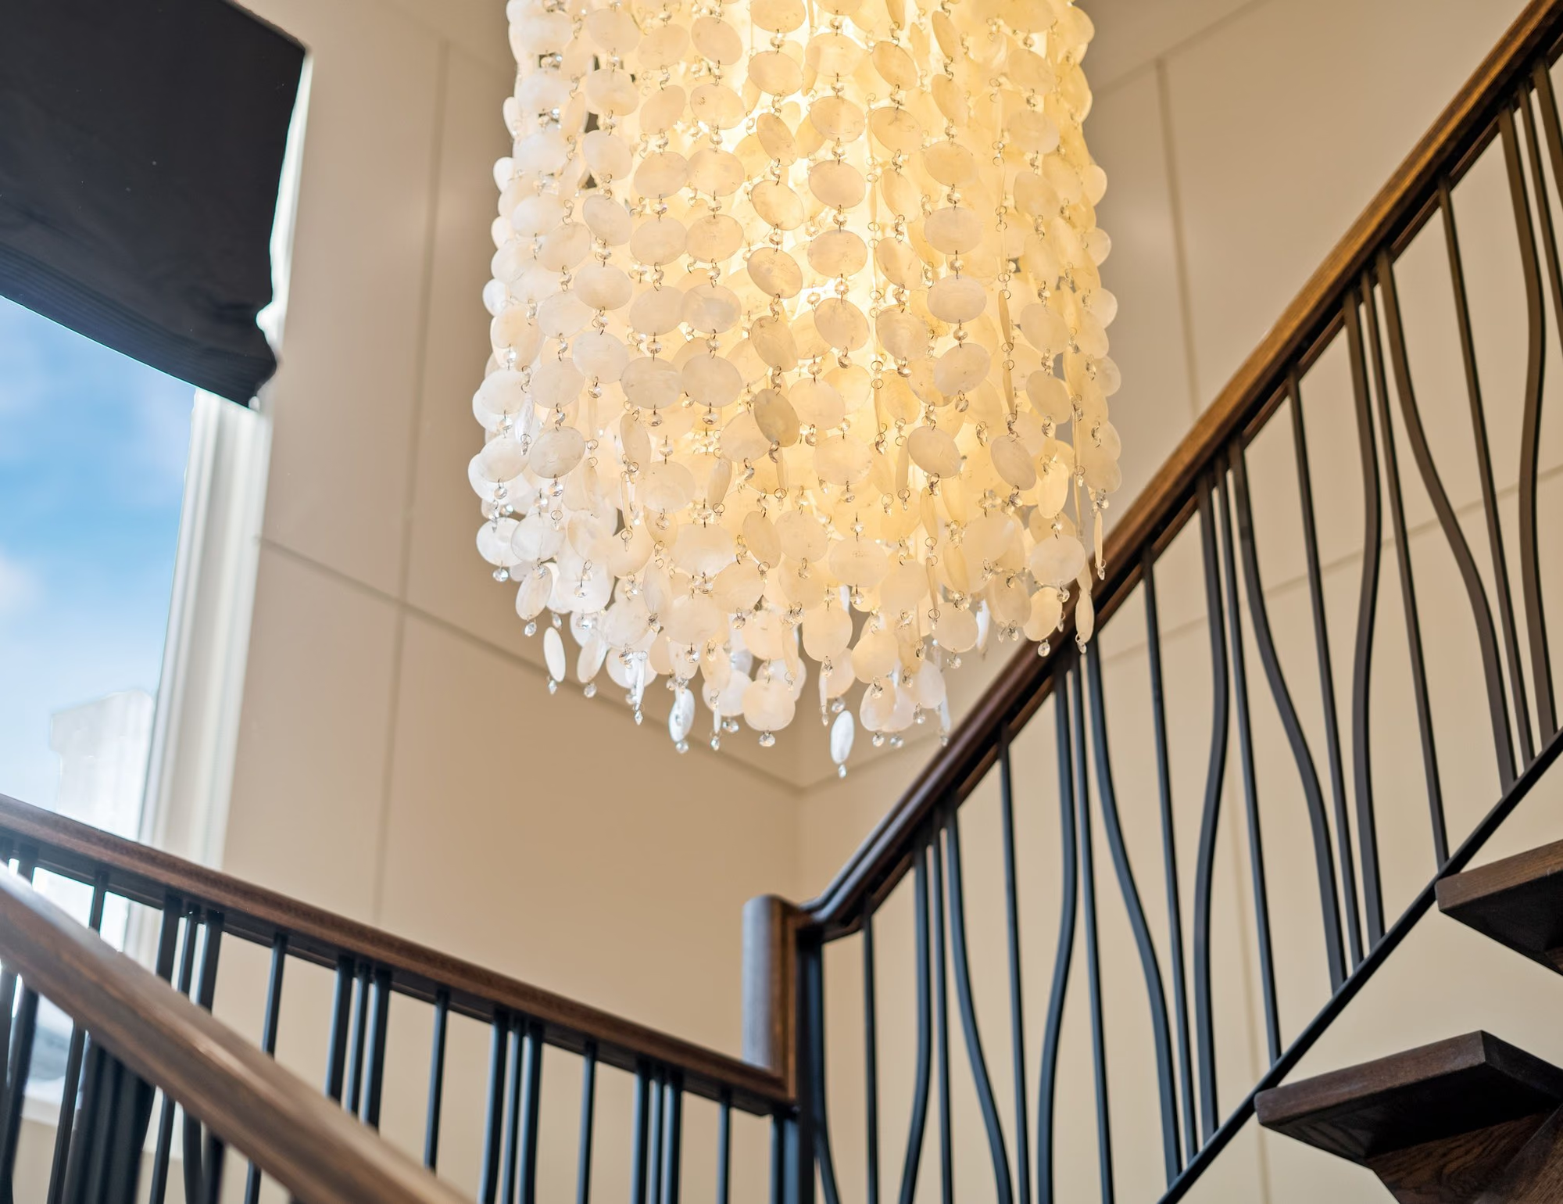
Capiz shell chandelier above the staircase
Ring chandelier over the renovated staircase with dark tile
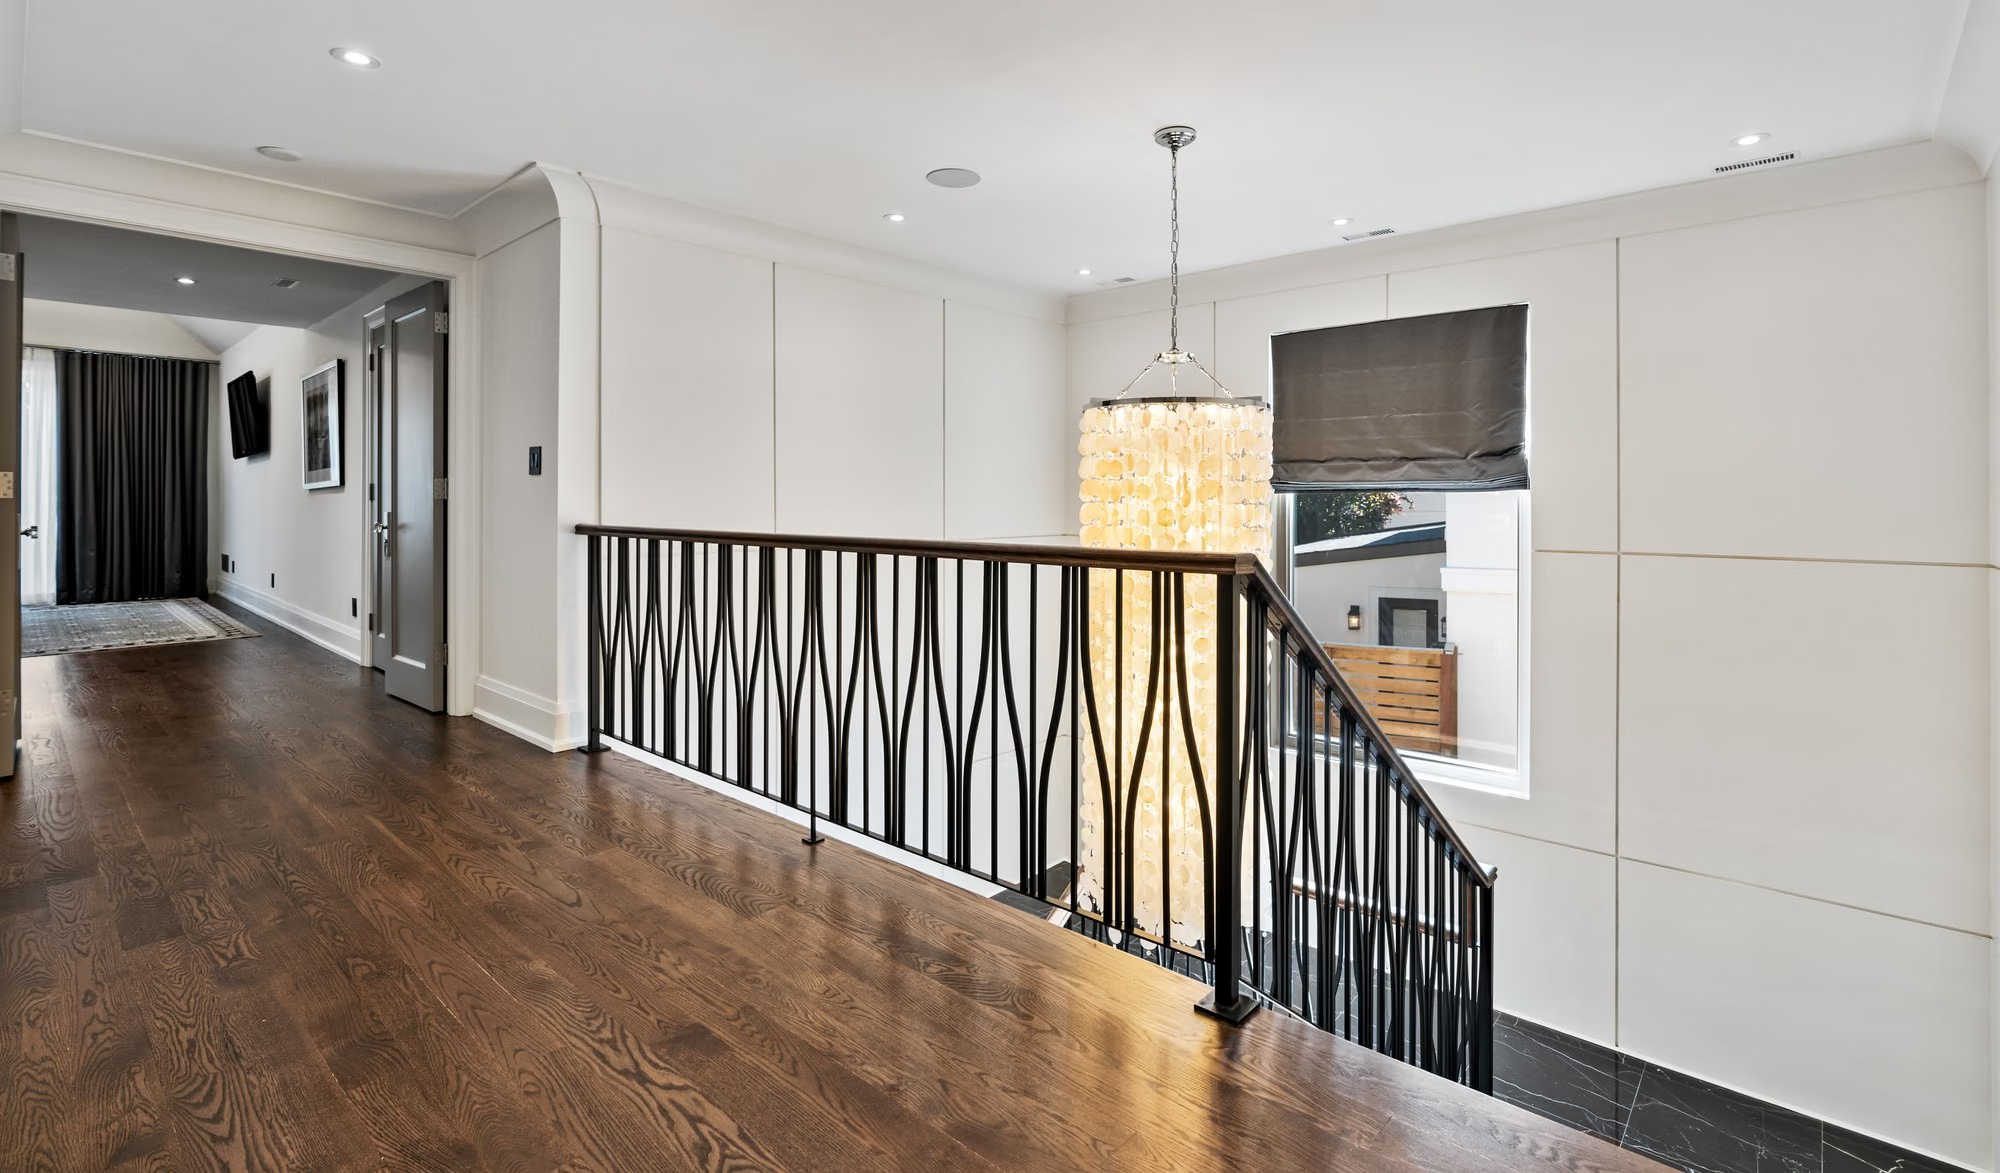
Upper hallway with iron railing and wood floors
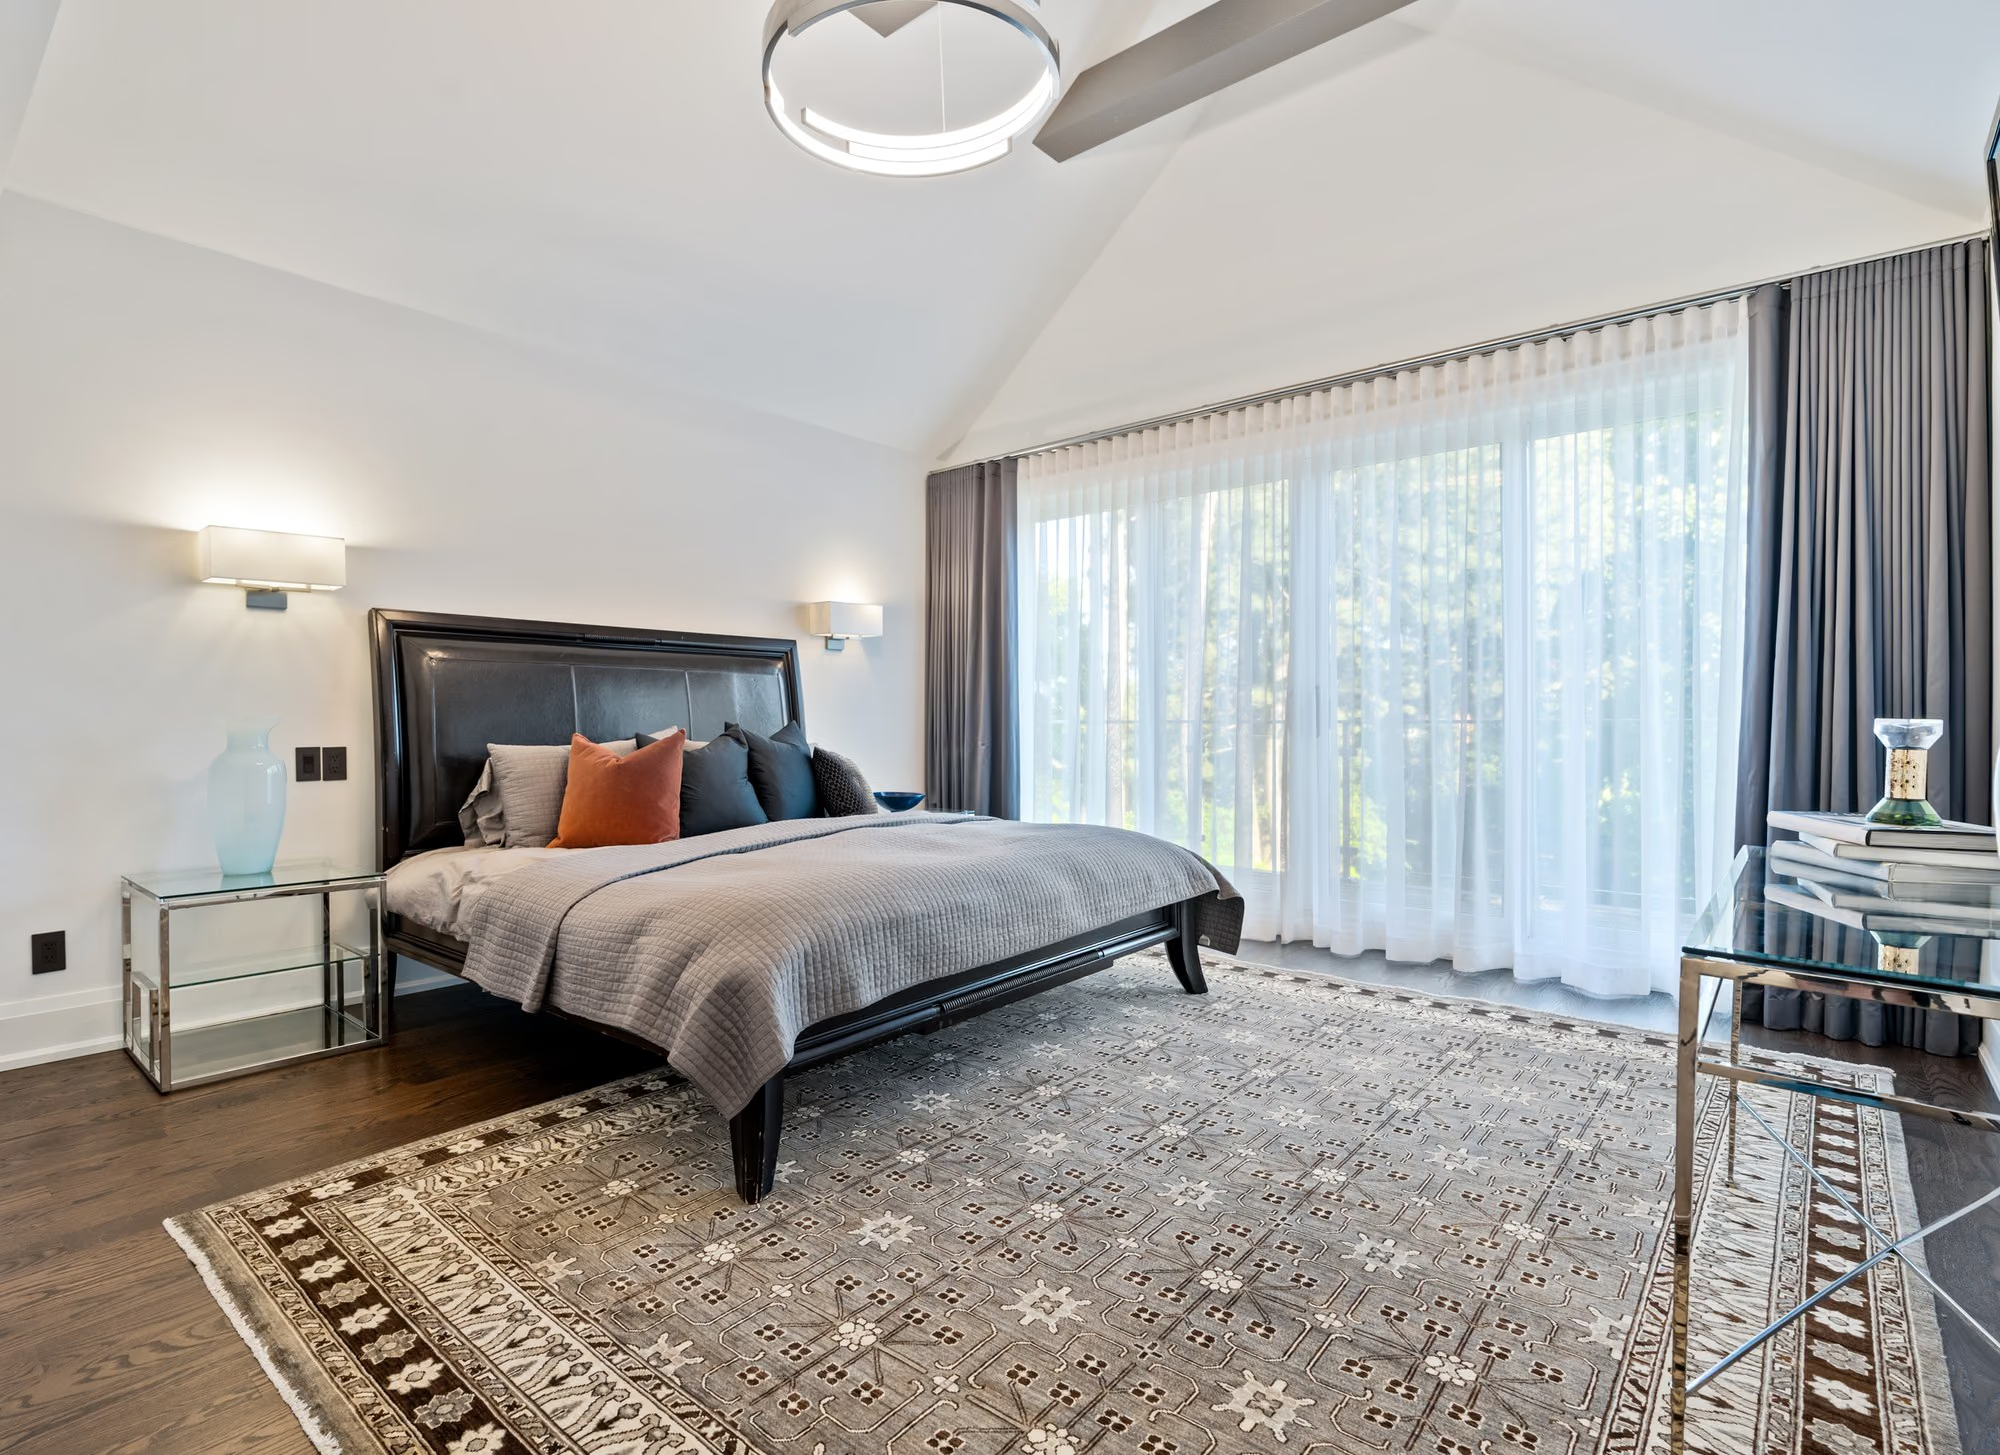
Primary bedroom with upholstered bed and patterned rug
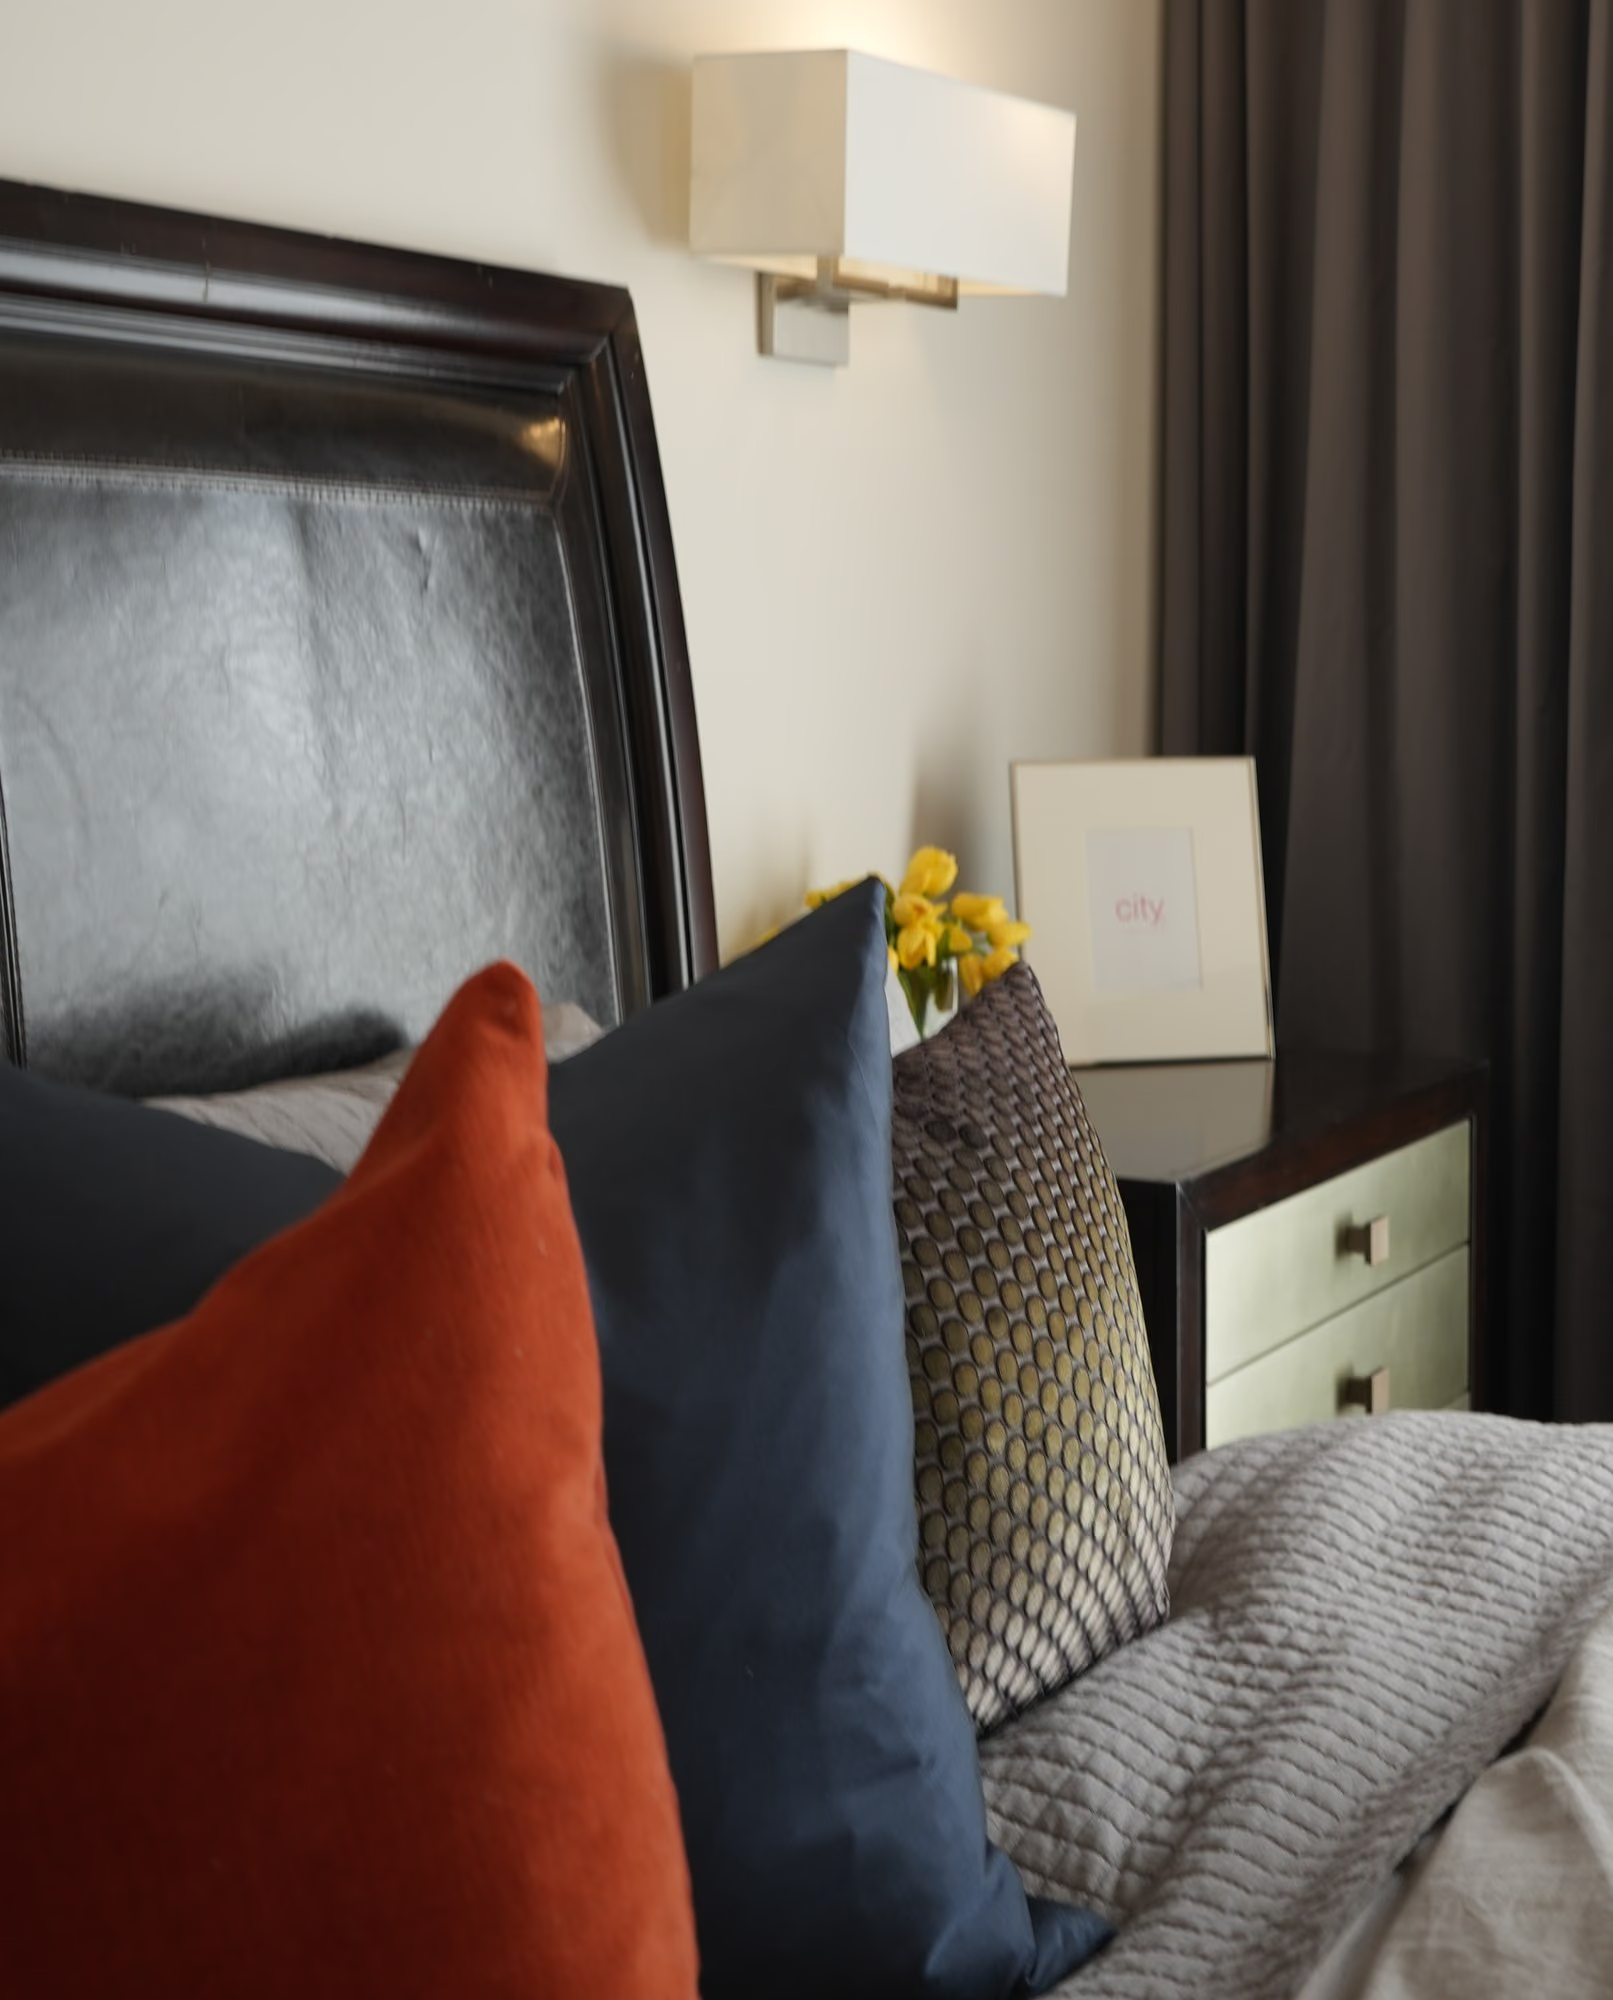
Bedroom detail with leather headboard, sconce and orange cushion
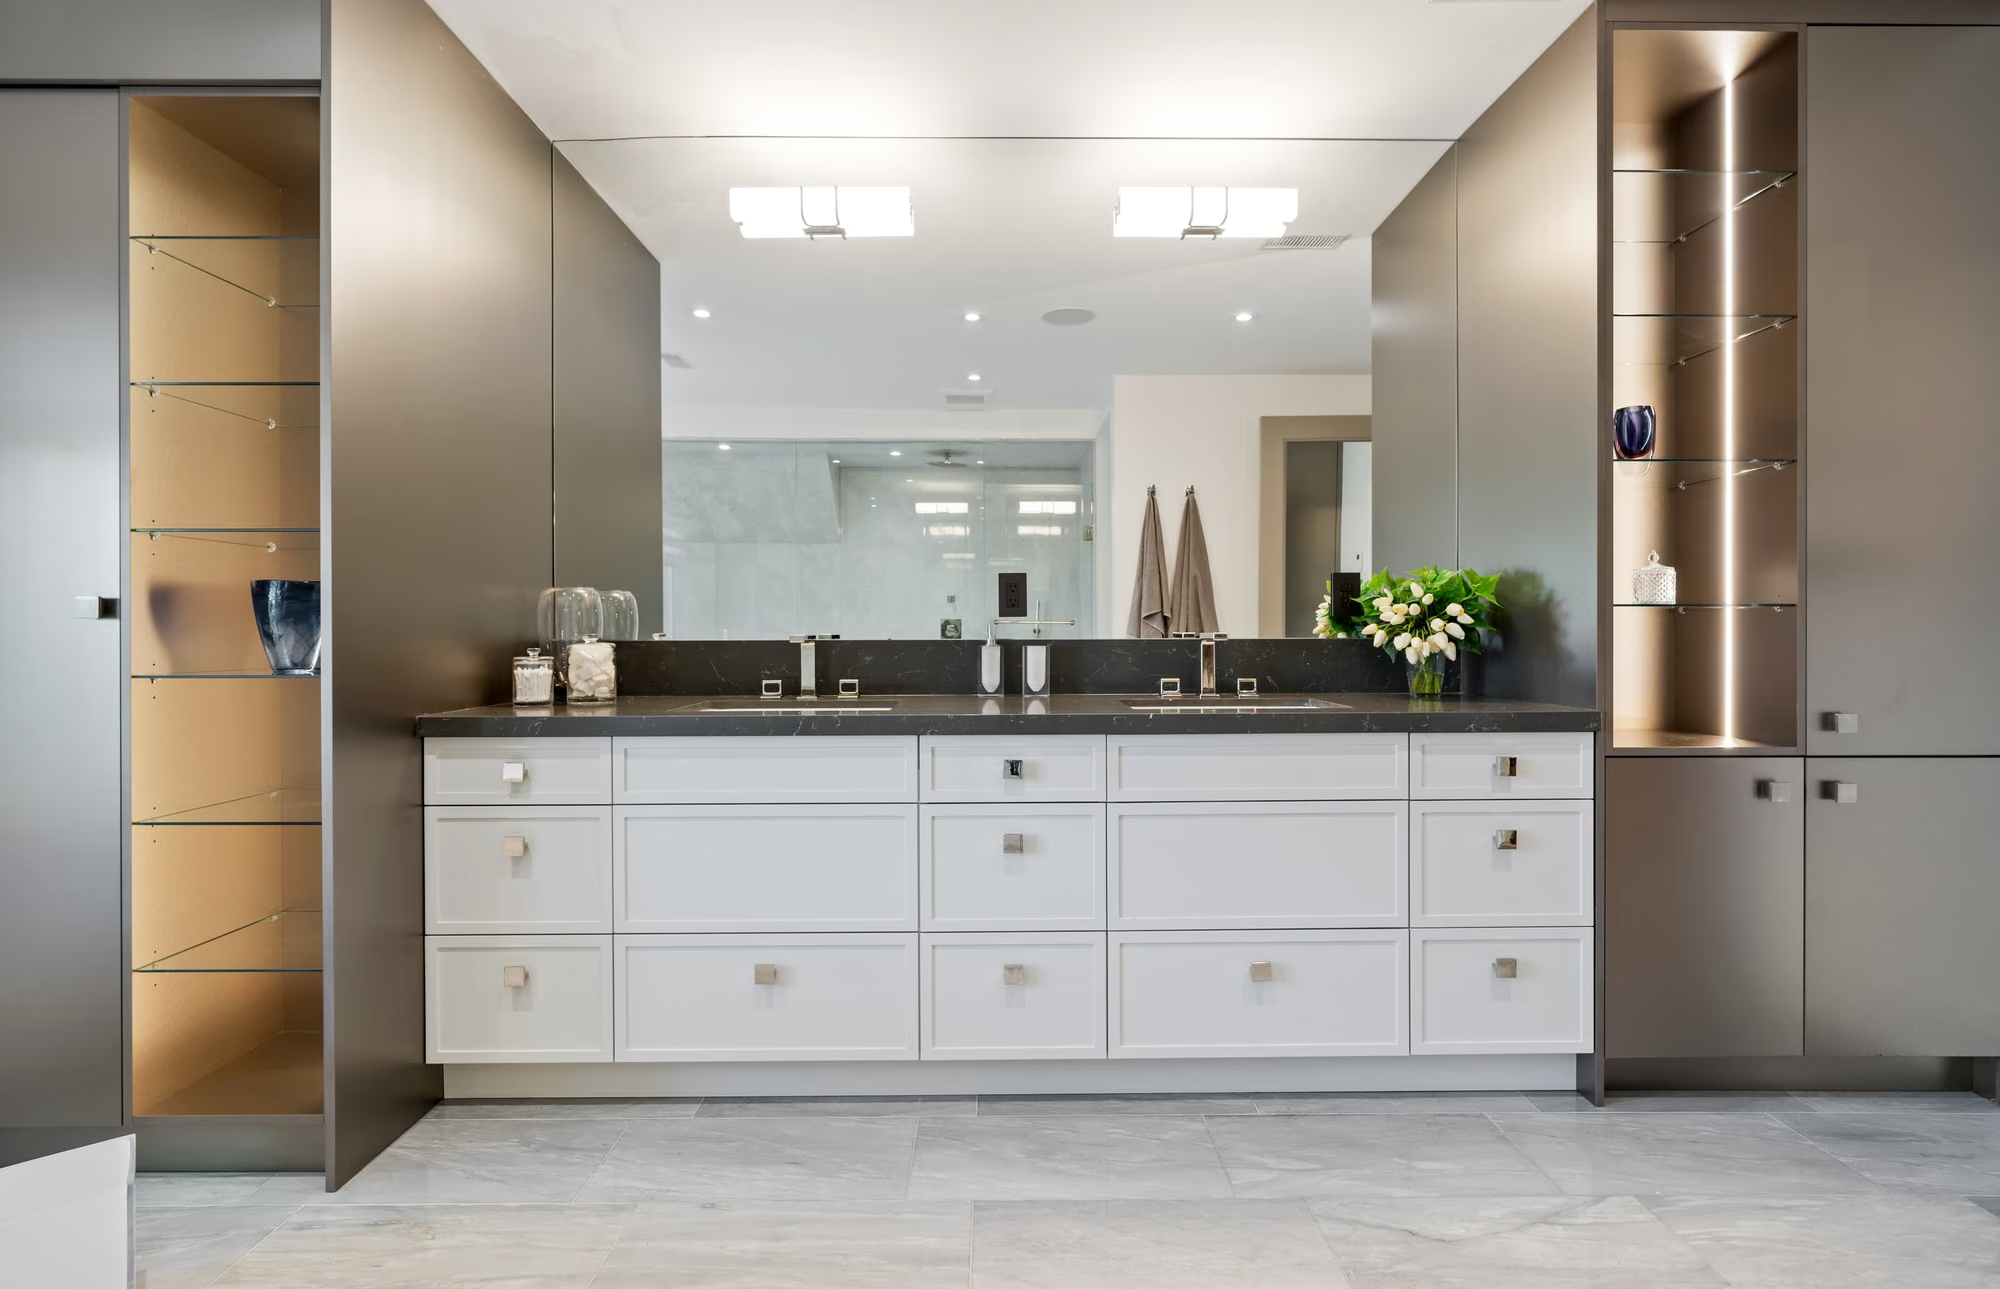
Long floating vanity with backlit mirror in the dressing suite
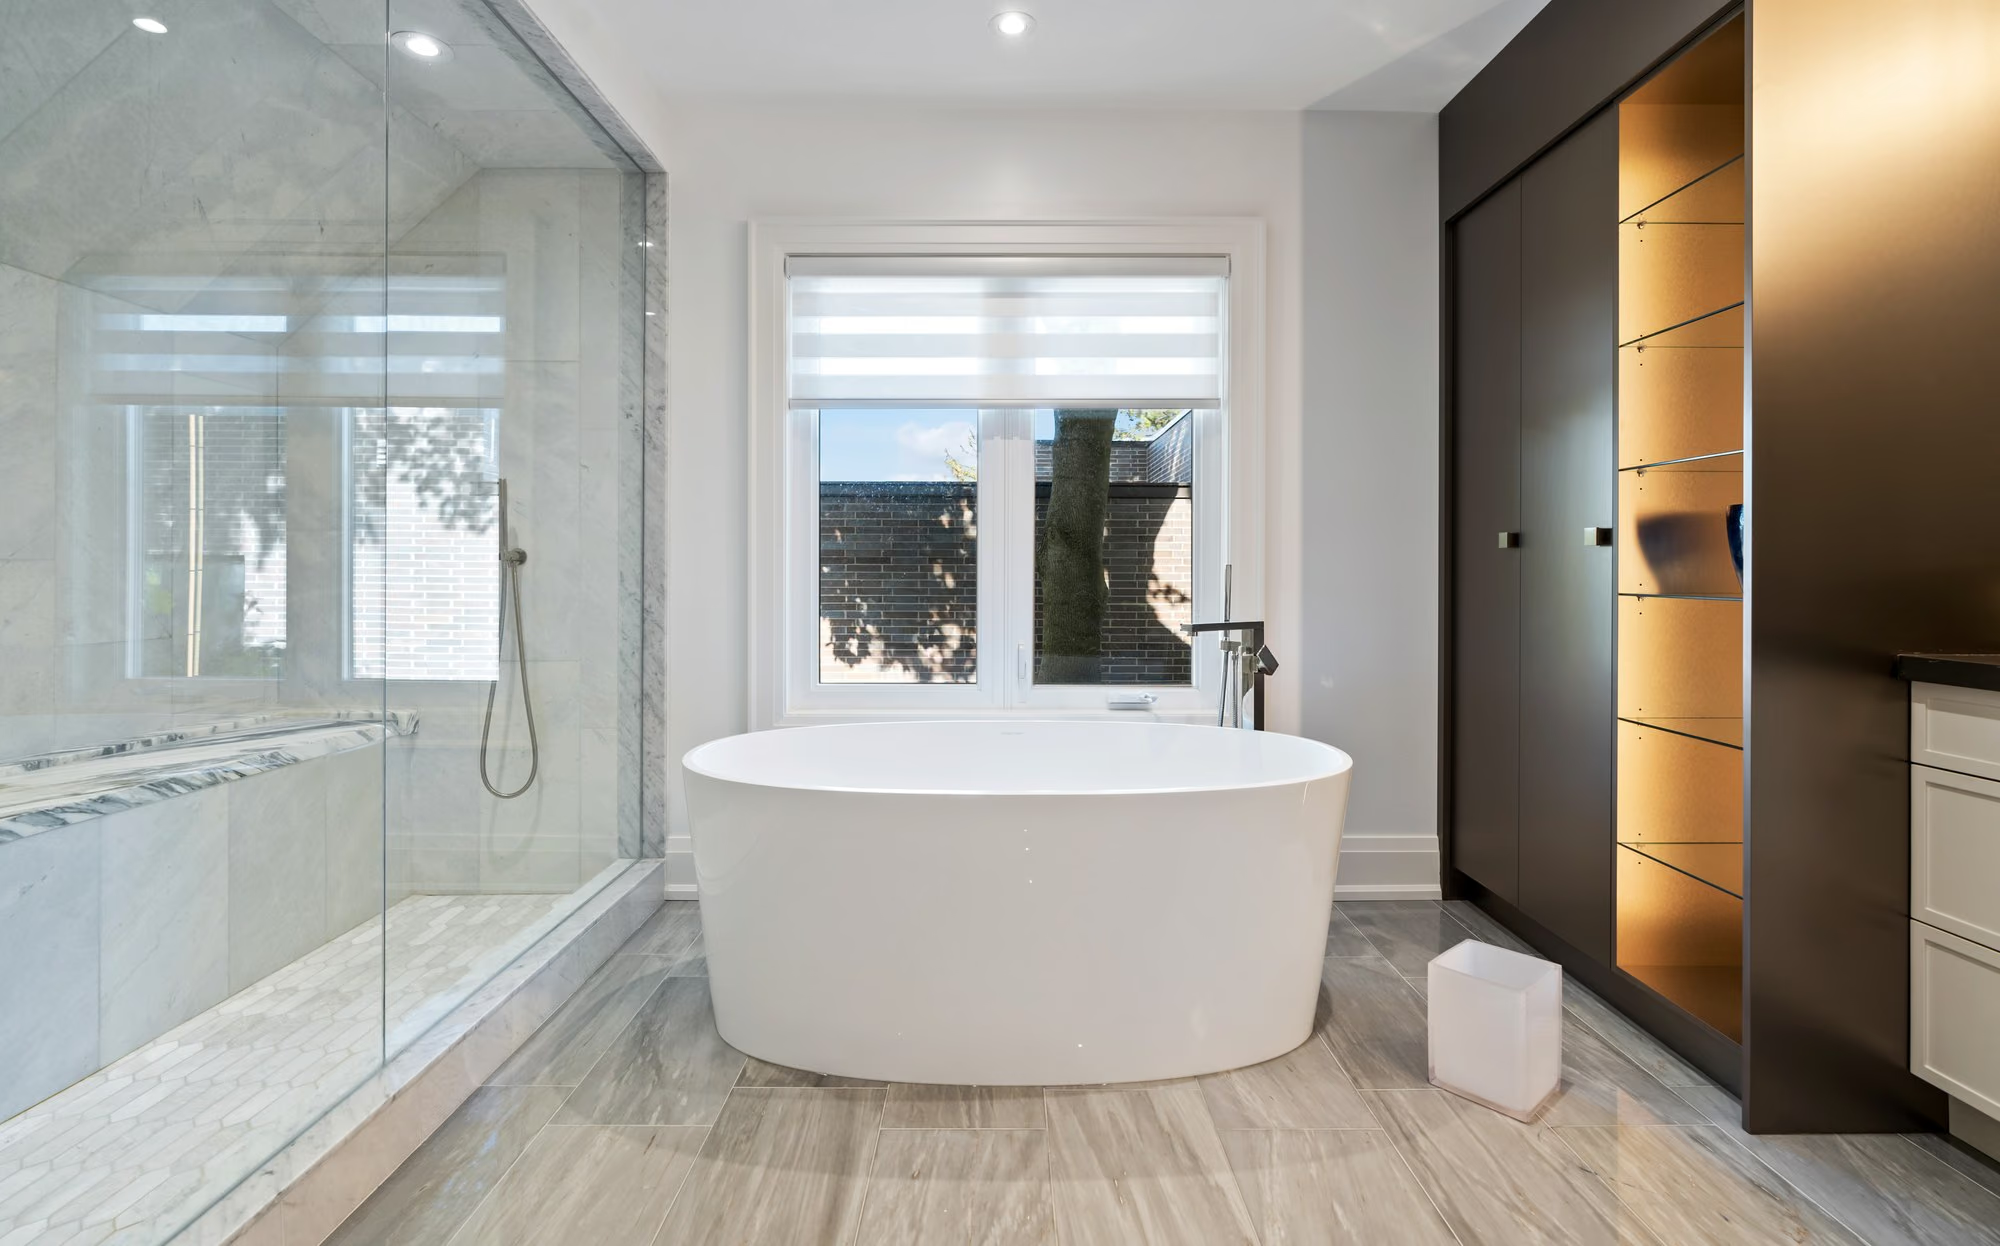
Freestanding bathtub beside a glass shower
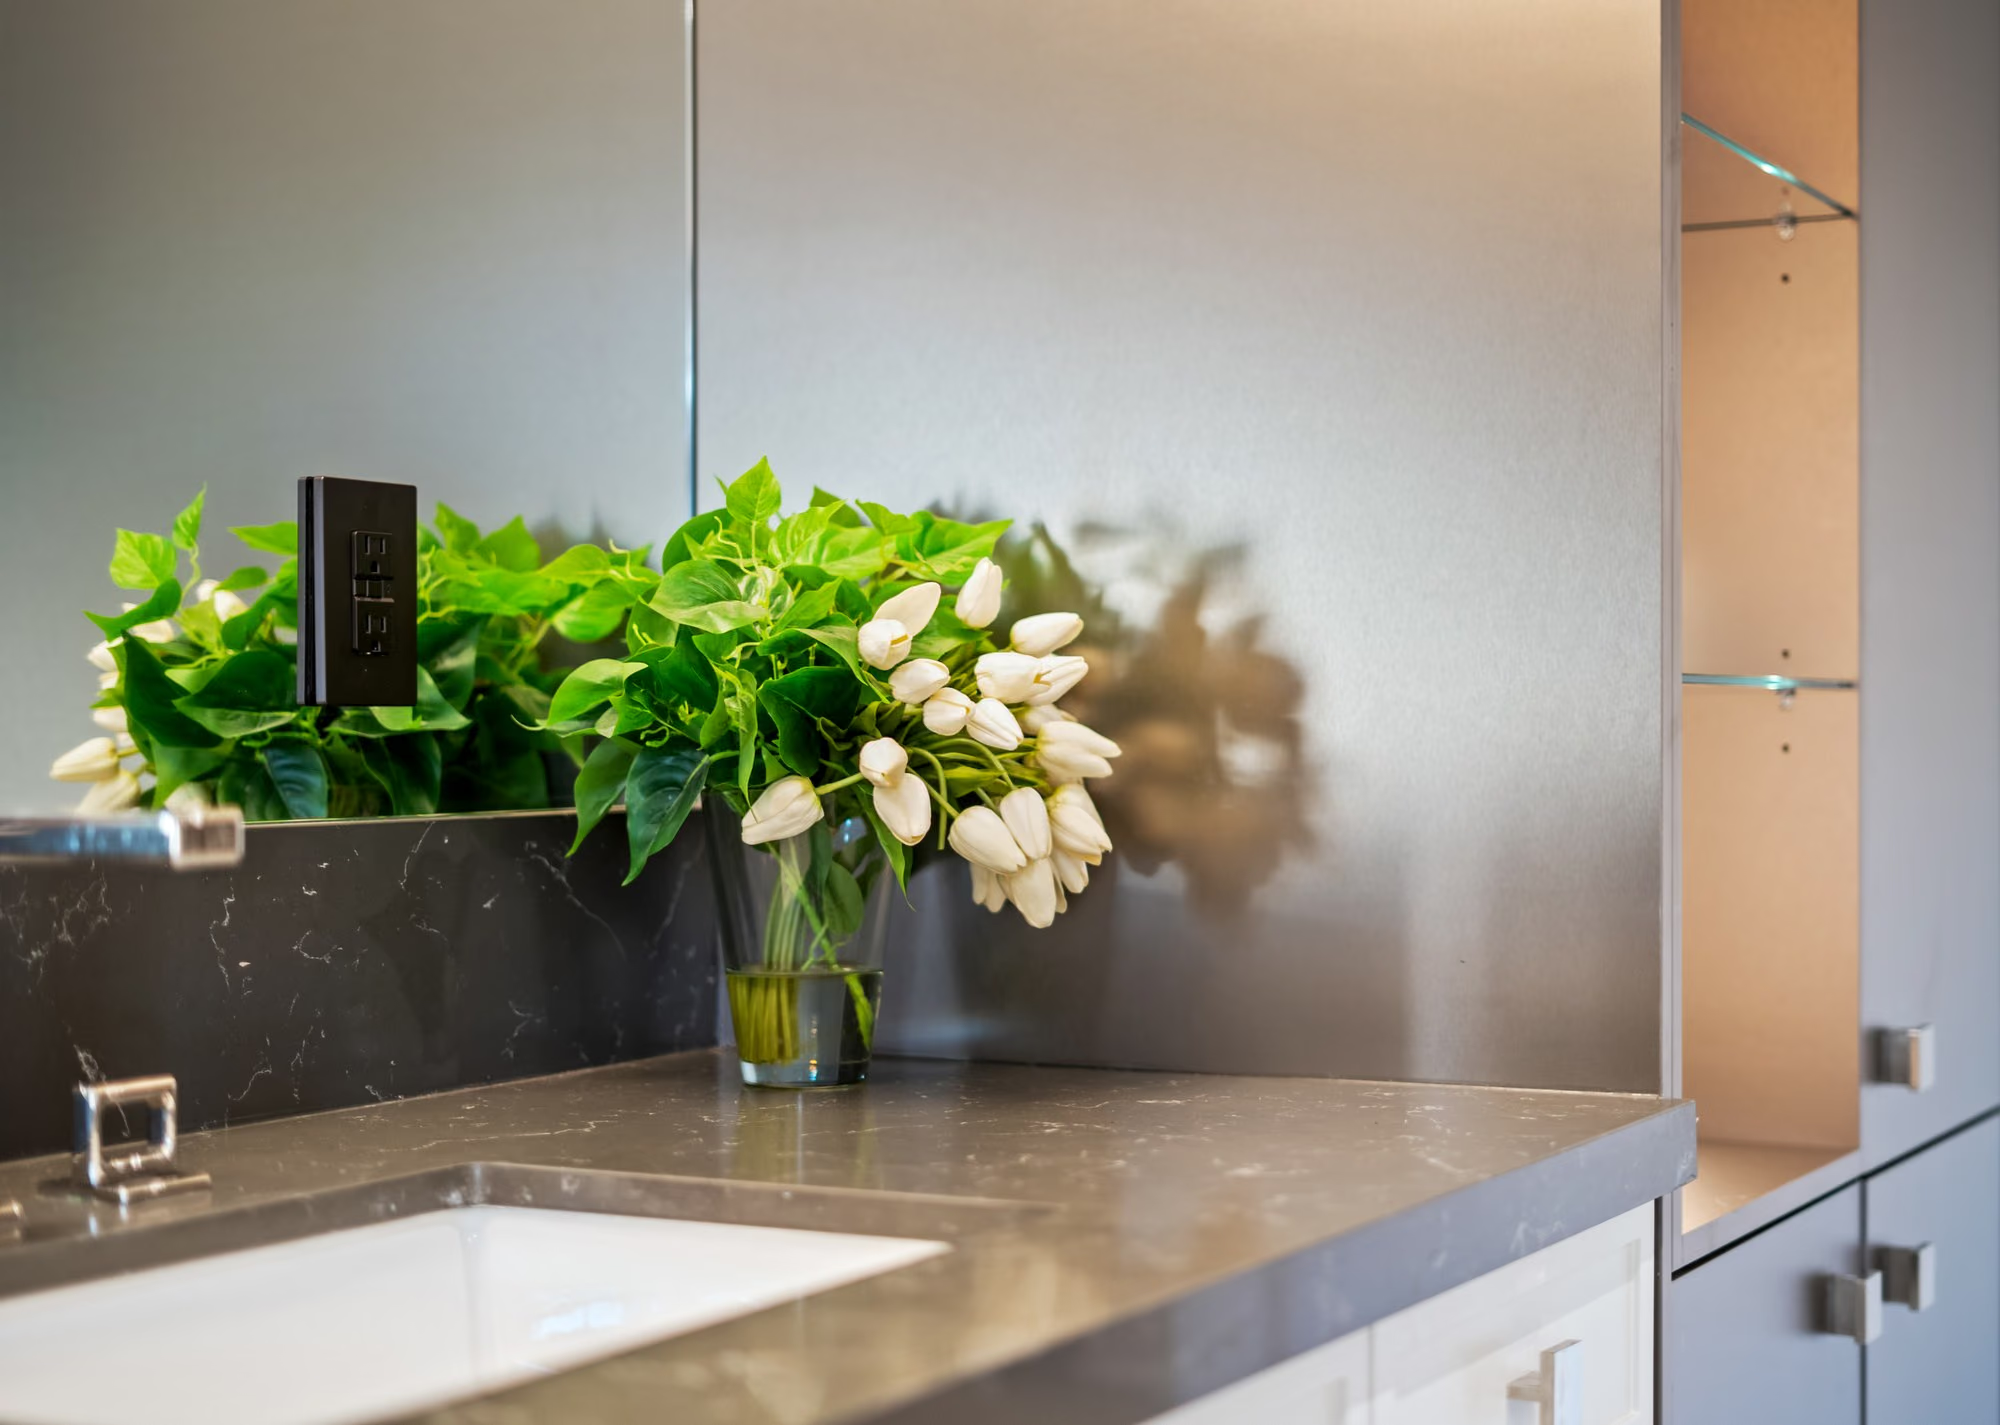
White tulips on the bathroom counter
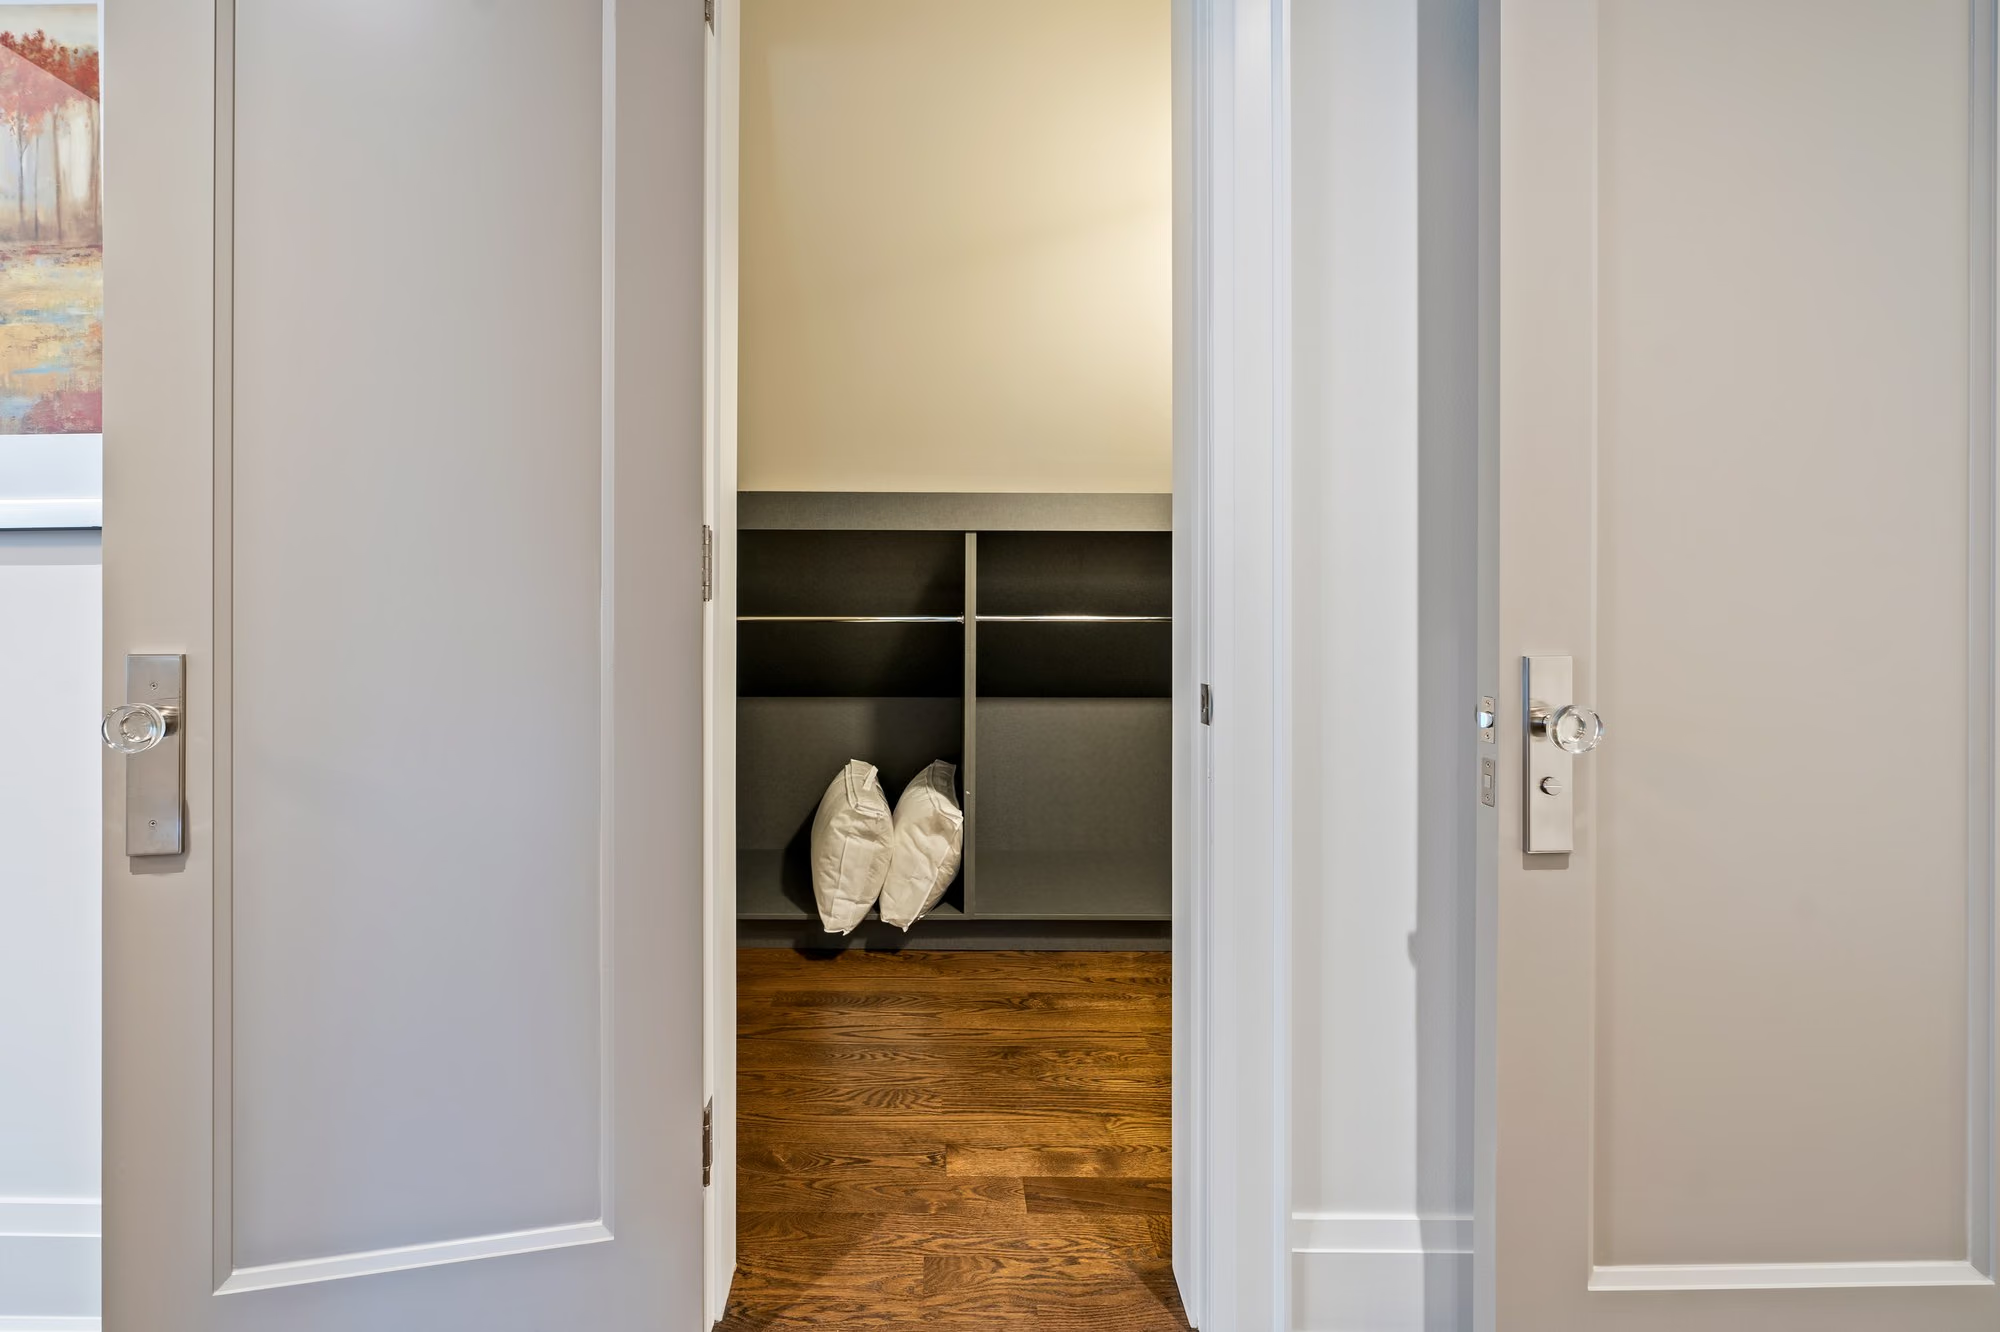
Closet corridor with white built-in wardrobes
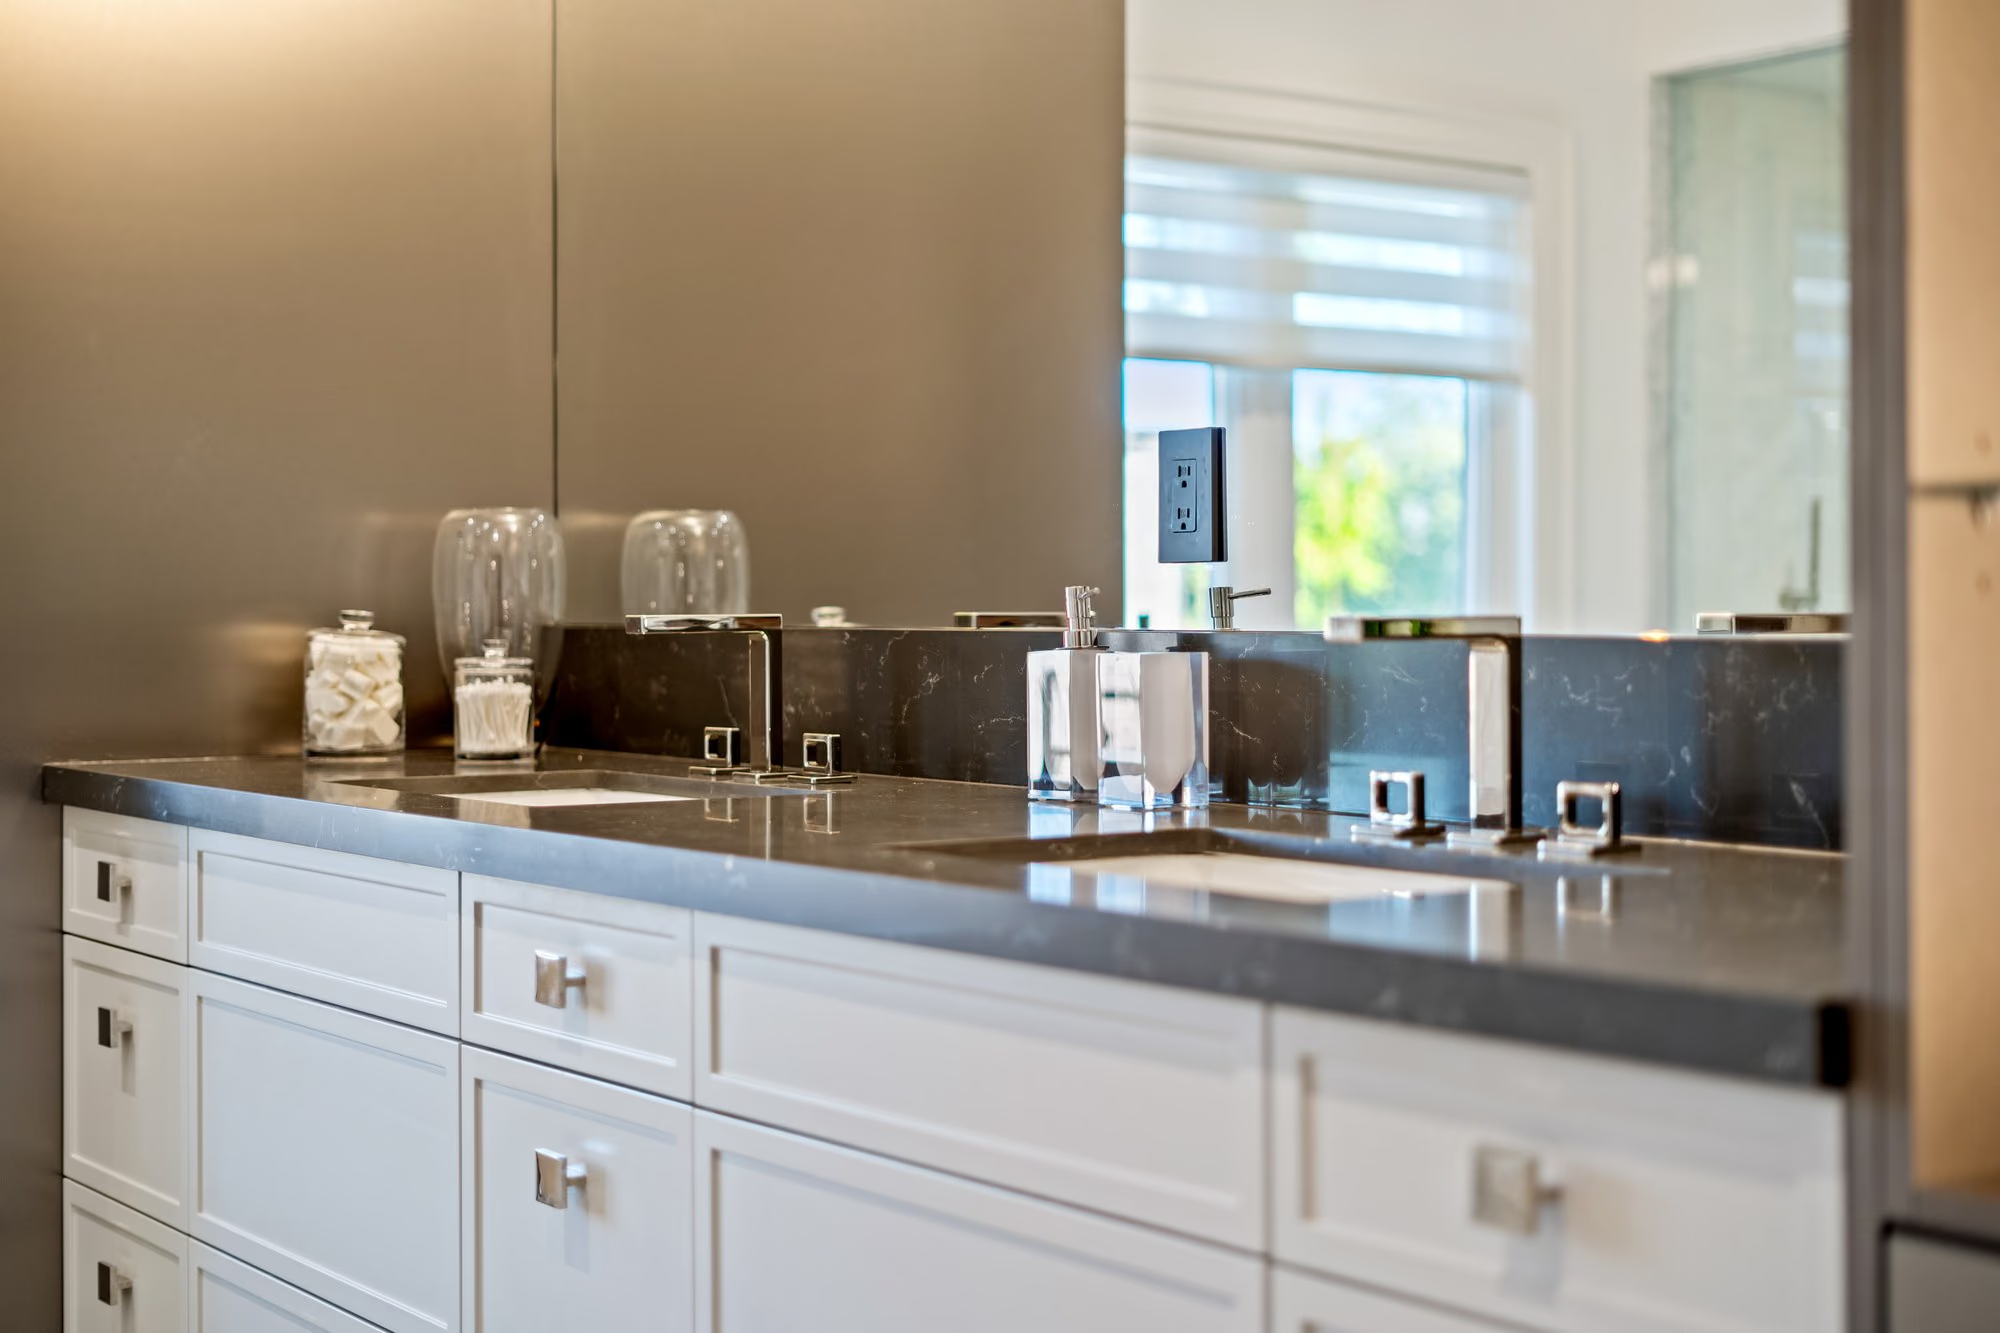
White kitchen cabinetry with dark counters
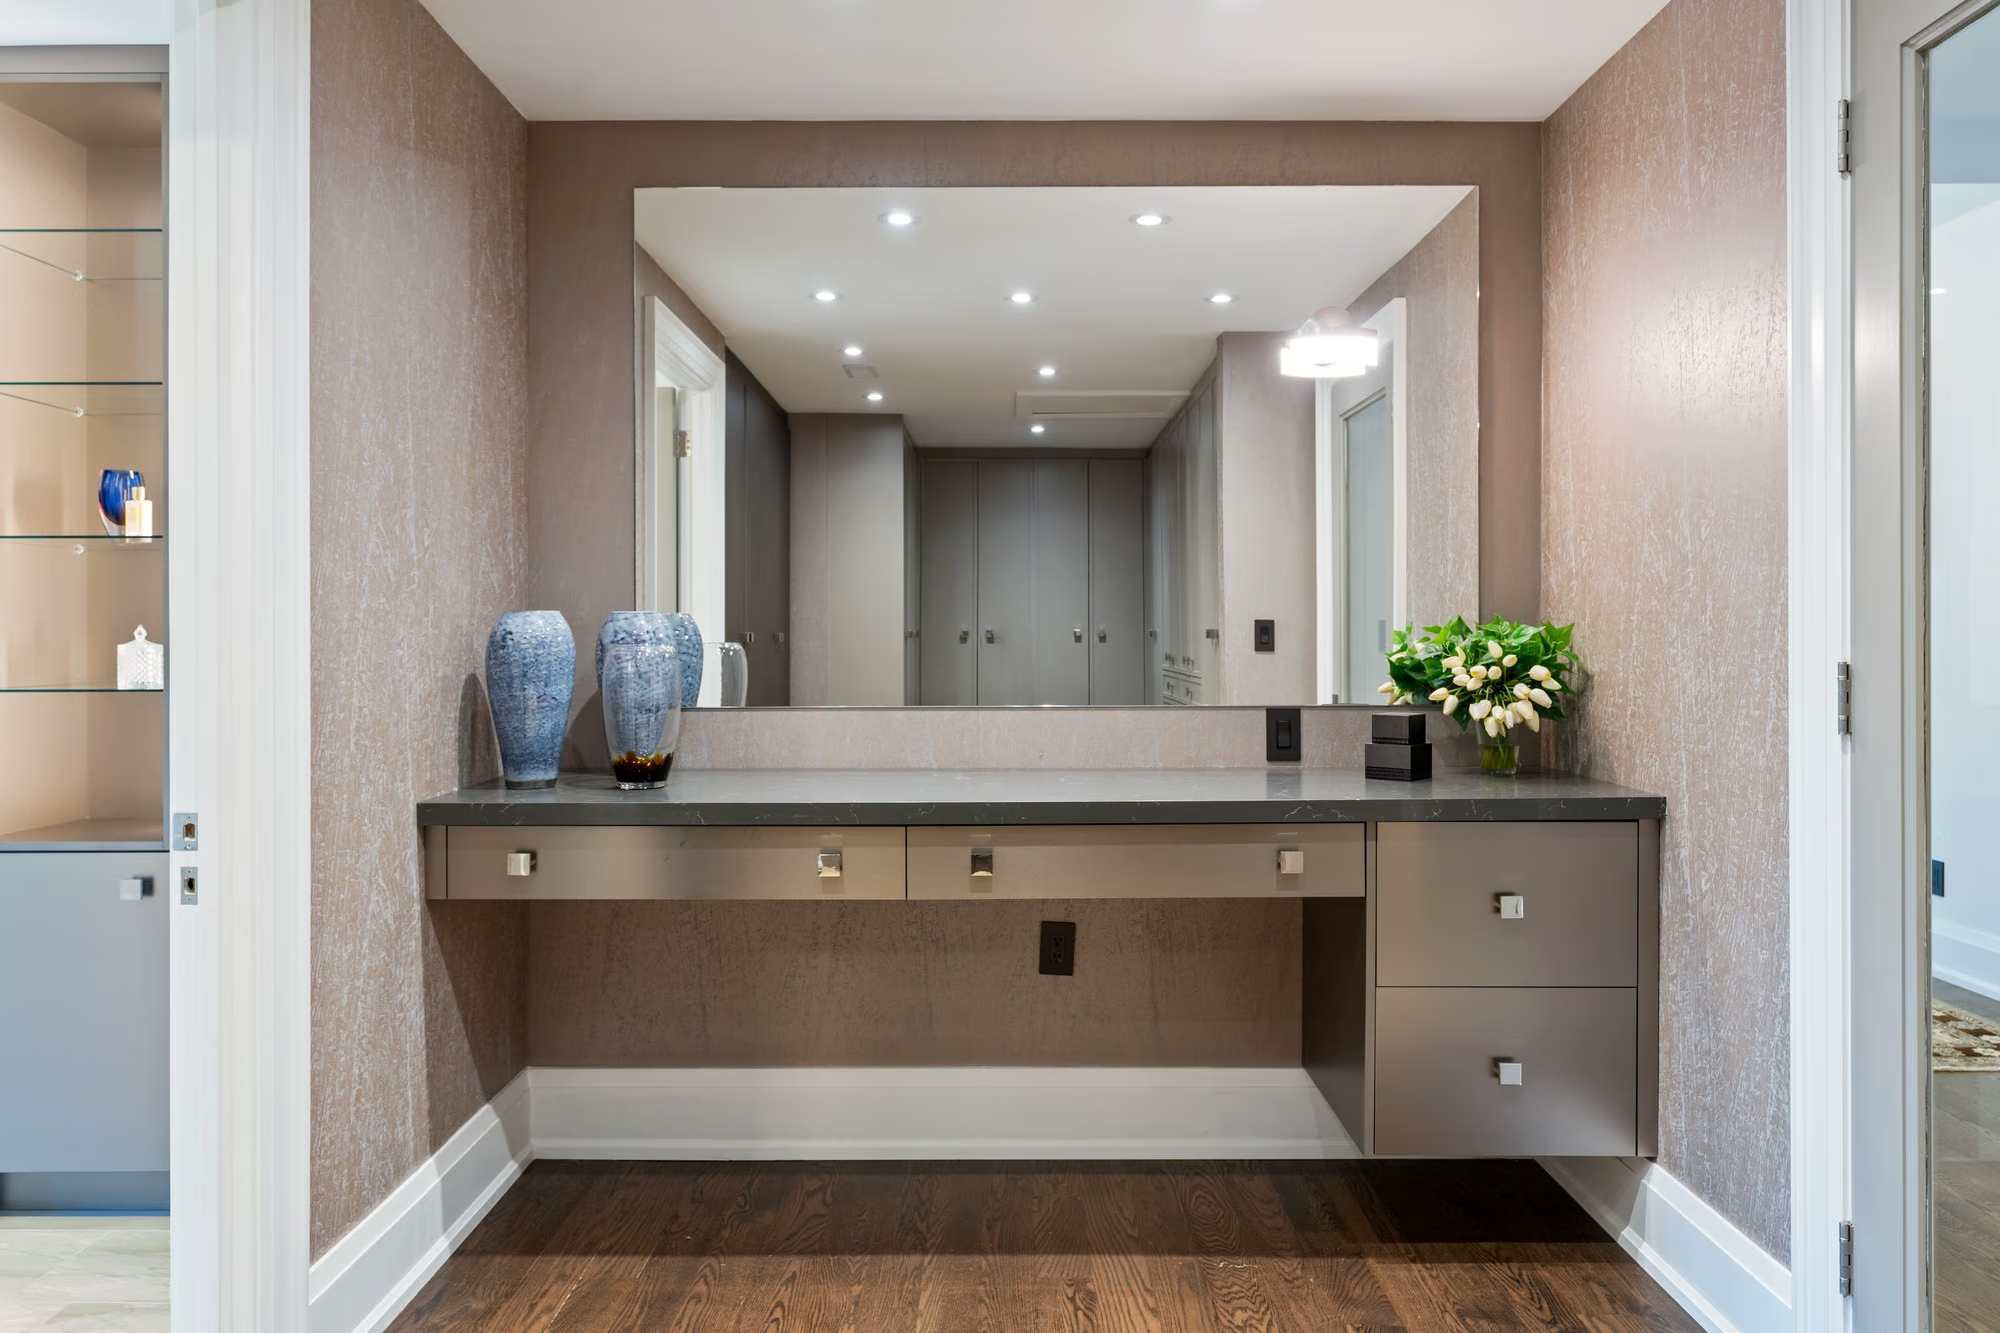
Dressing suite with long floating vanity and wide mirror
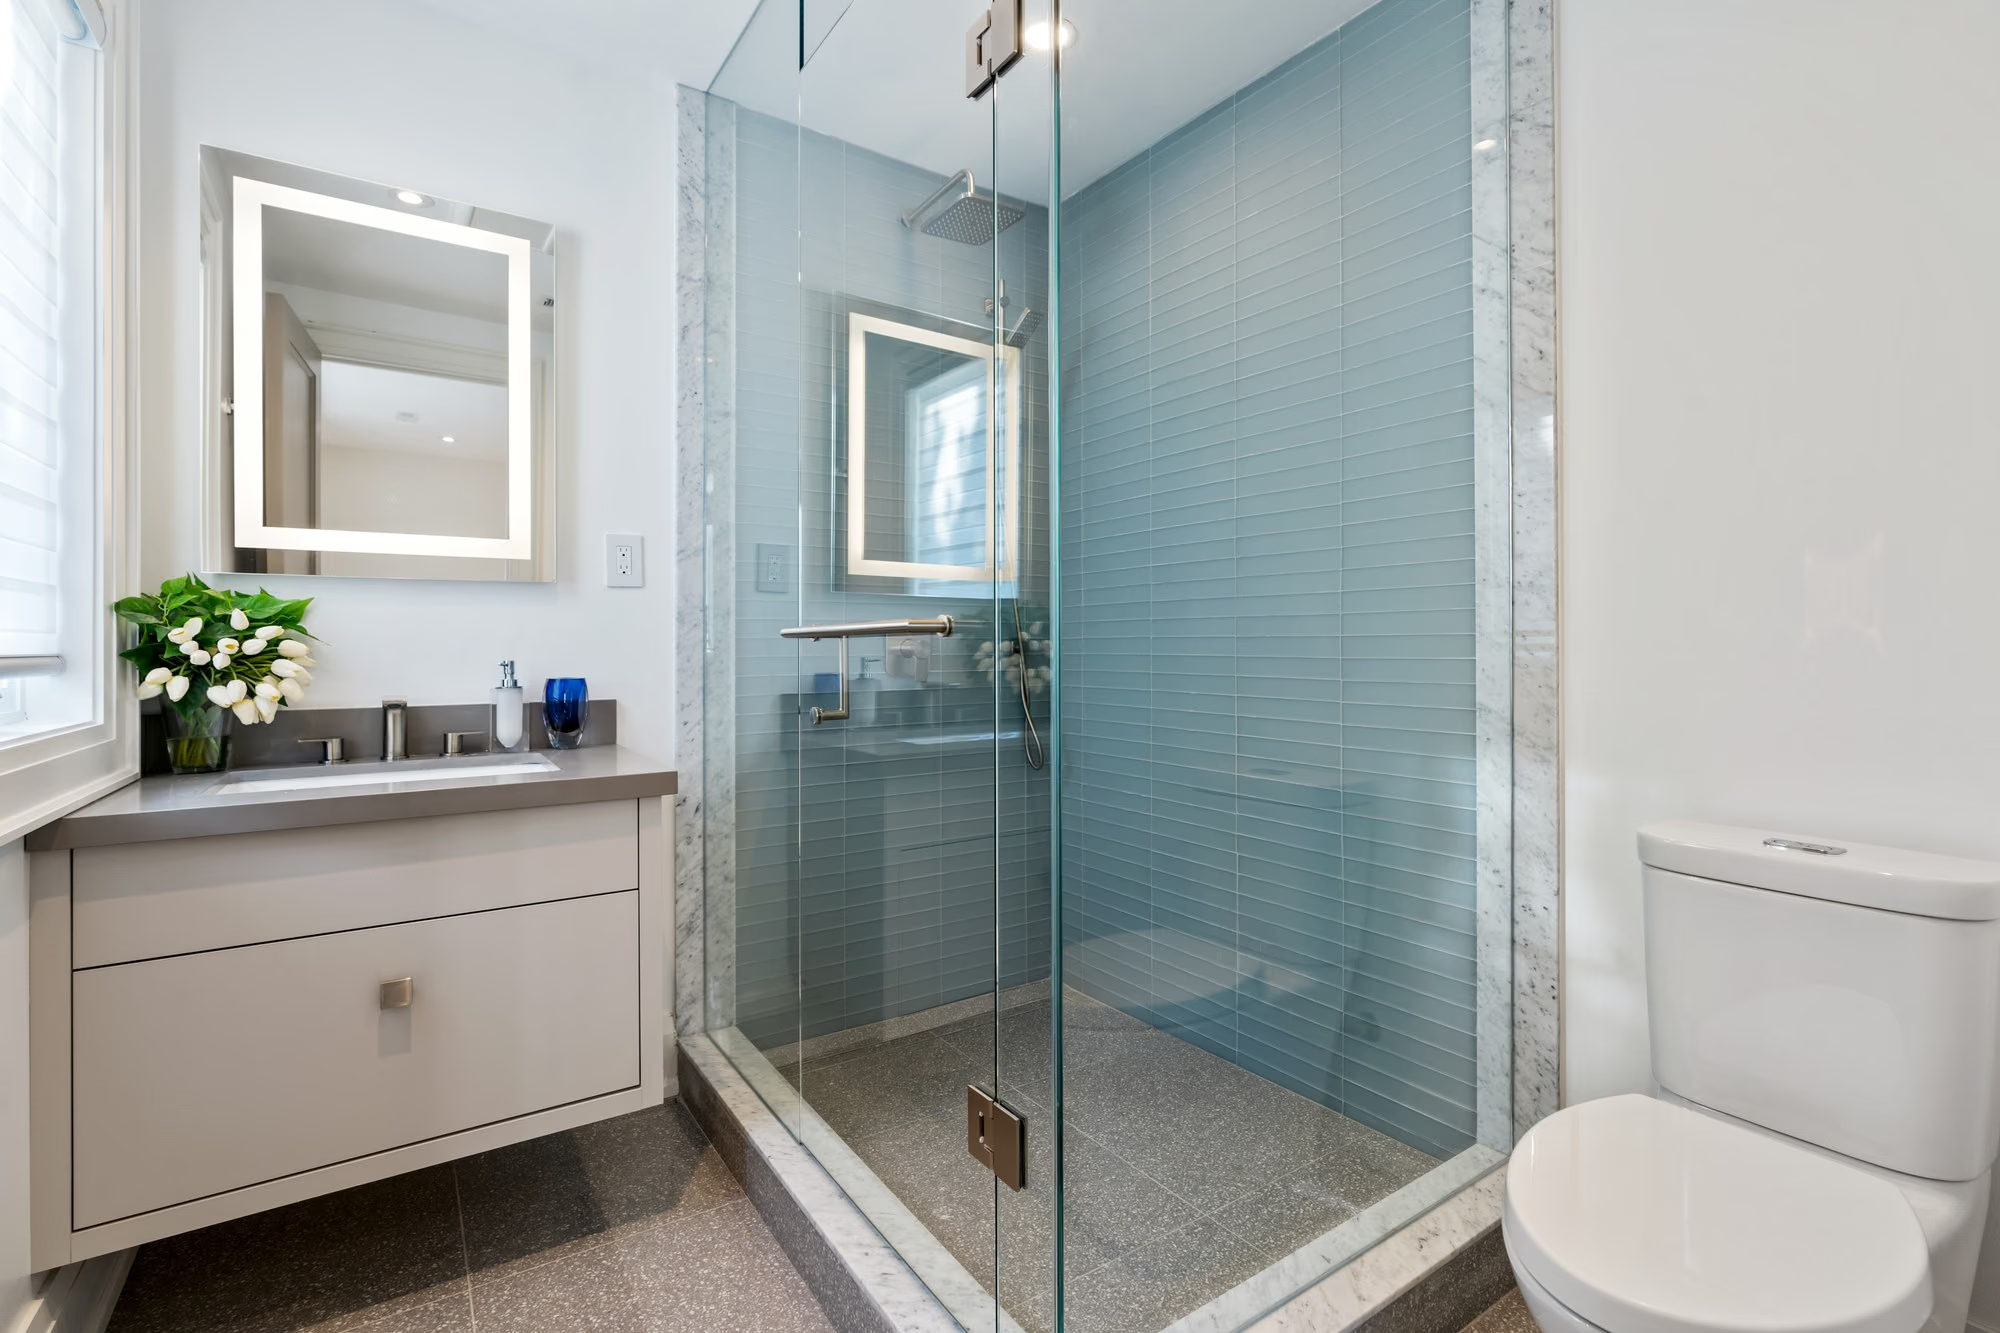
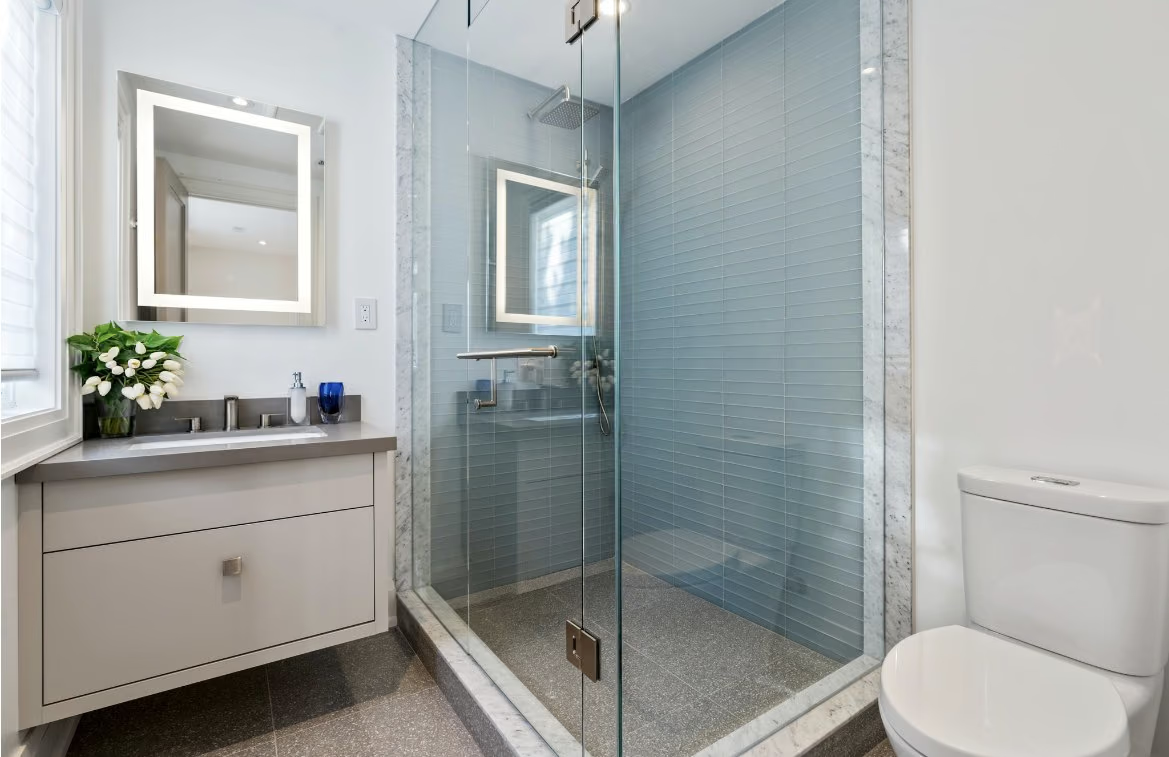
Blue-tiled shower with glass enclosure and vanity
Bathroom vanity with glass shower behind
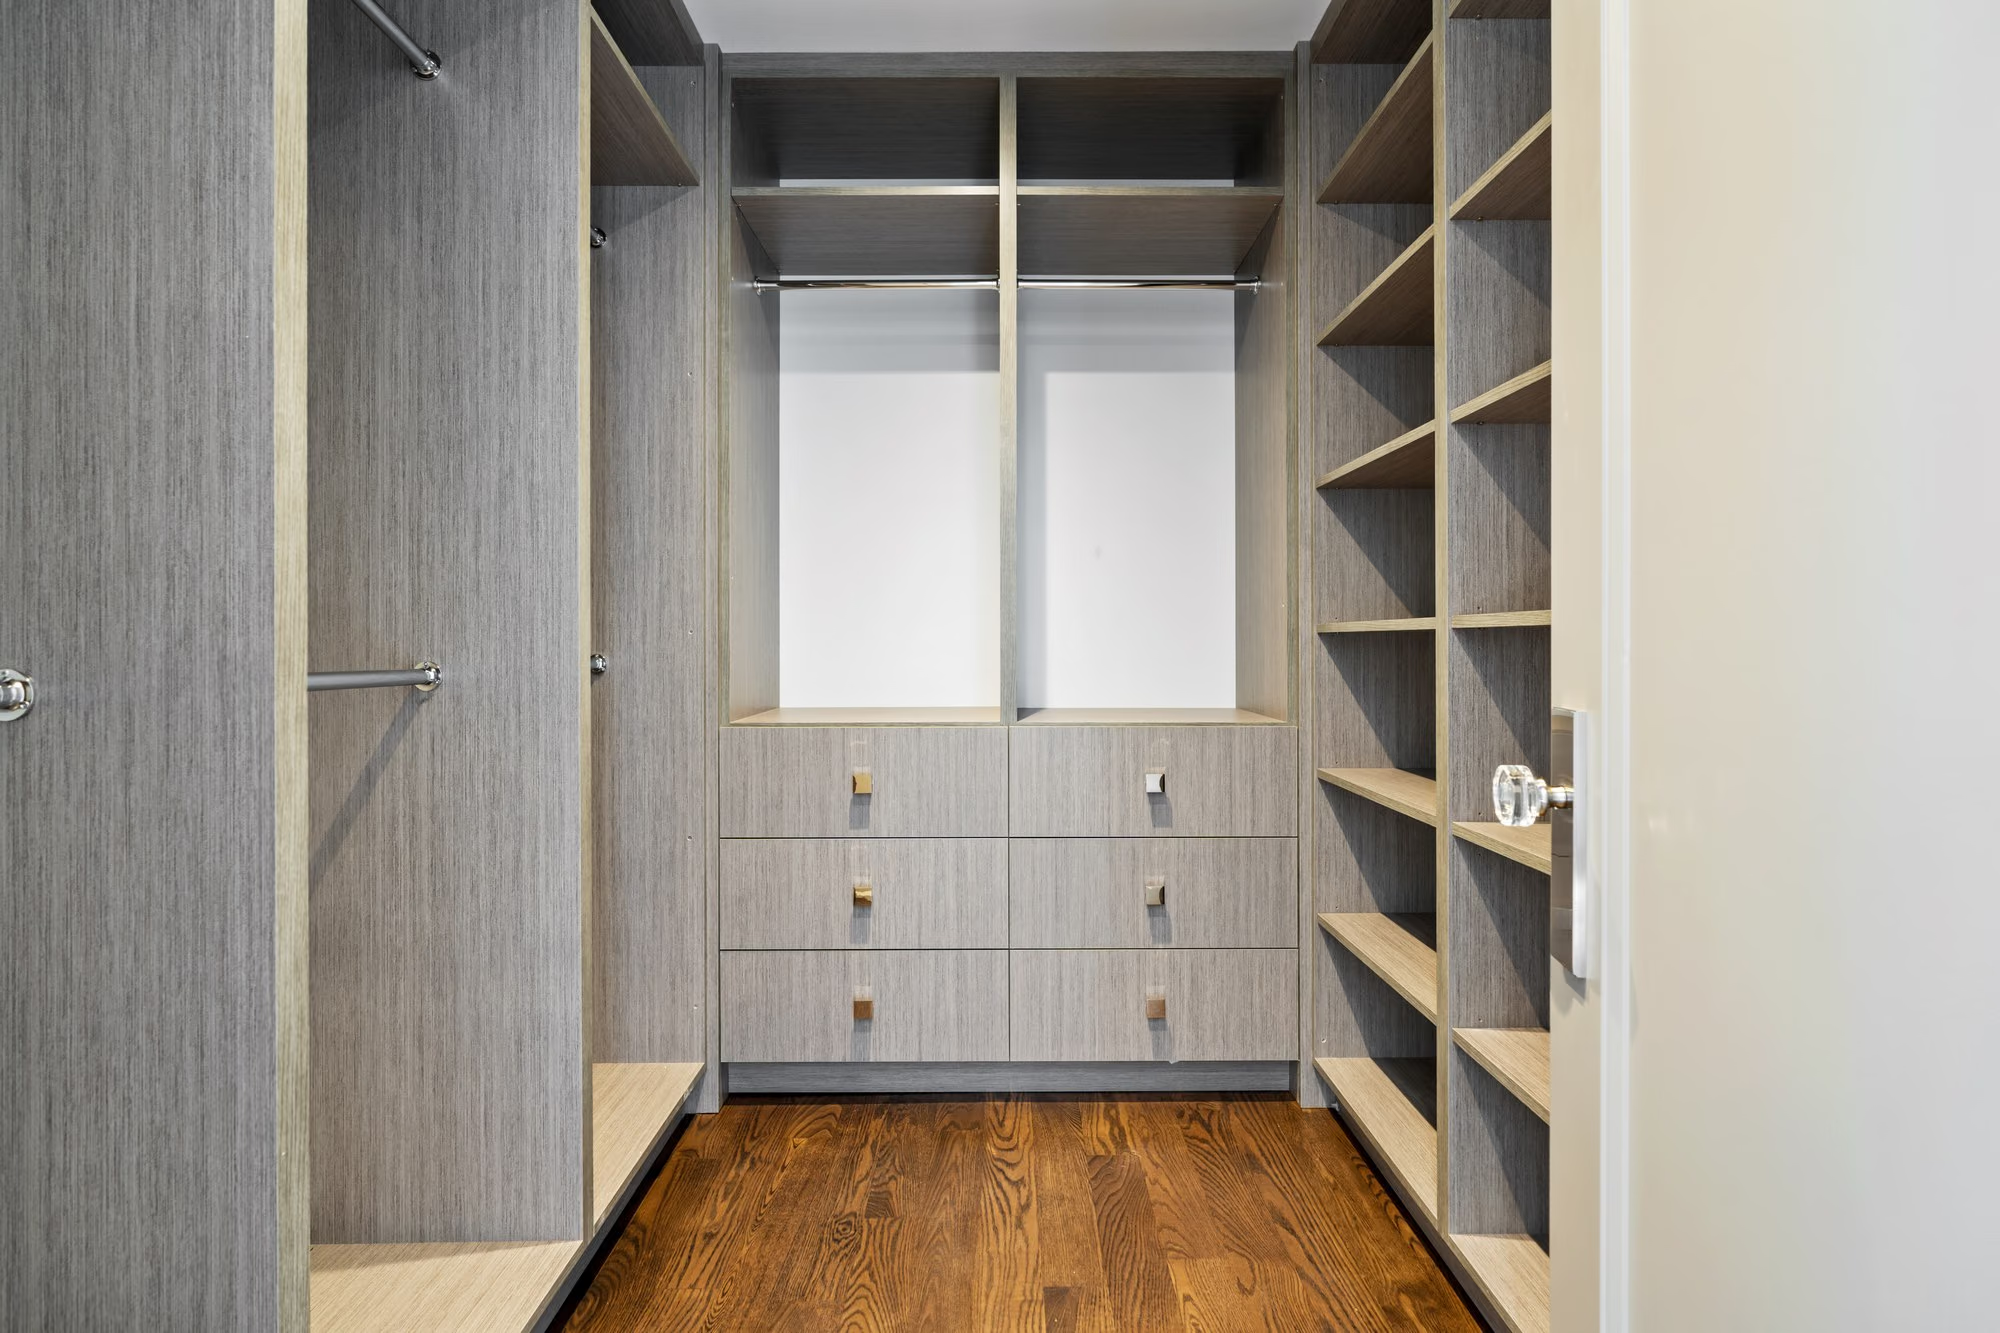
Walk-in closet with built-in shelving and drawers
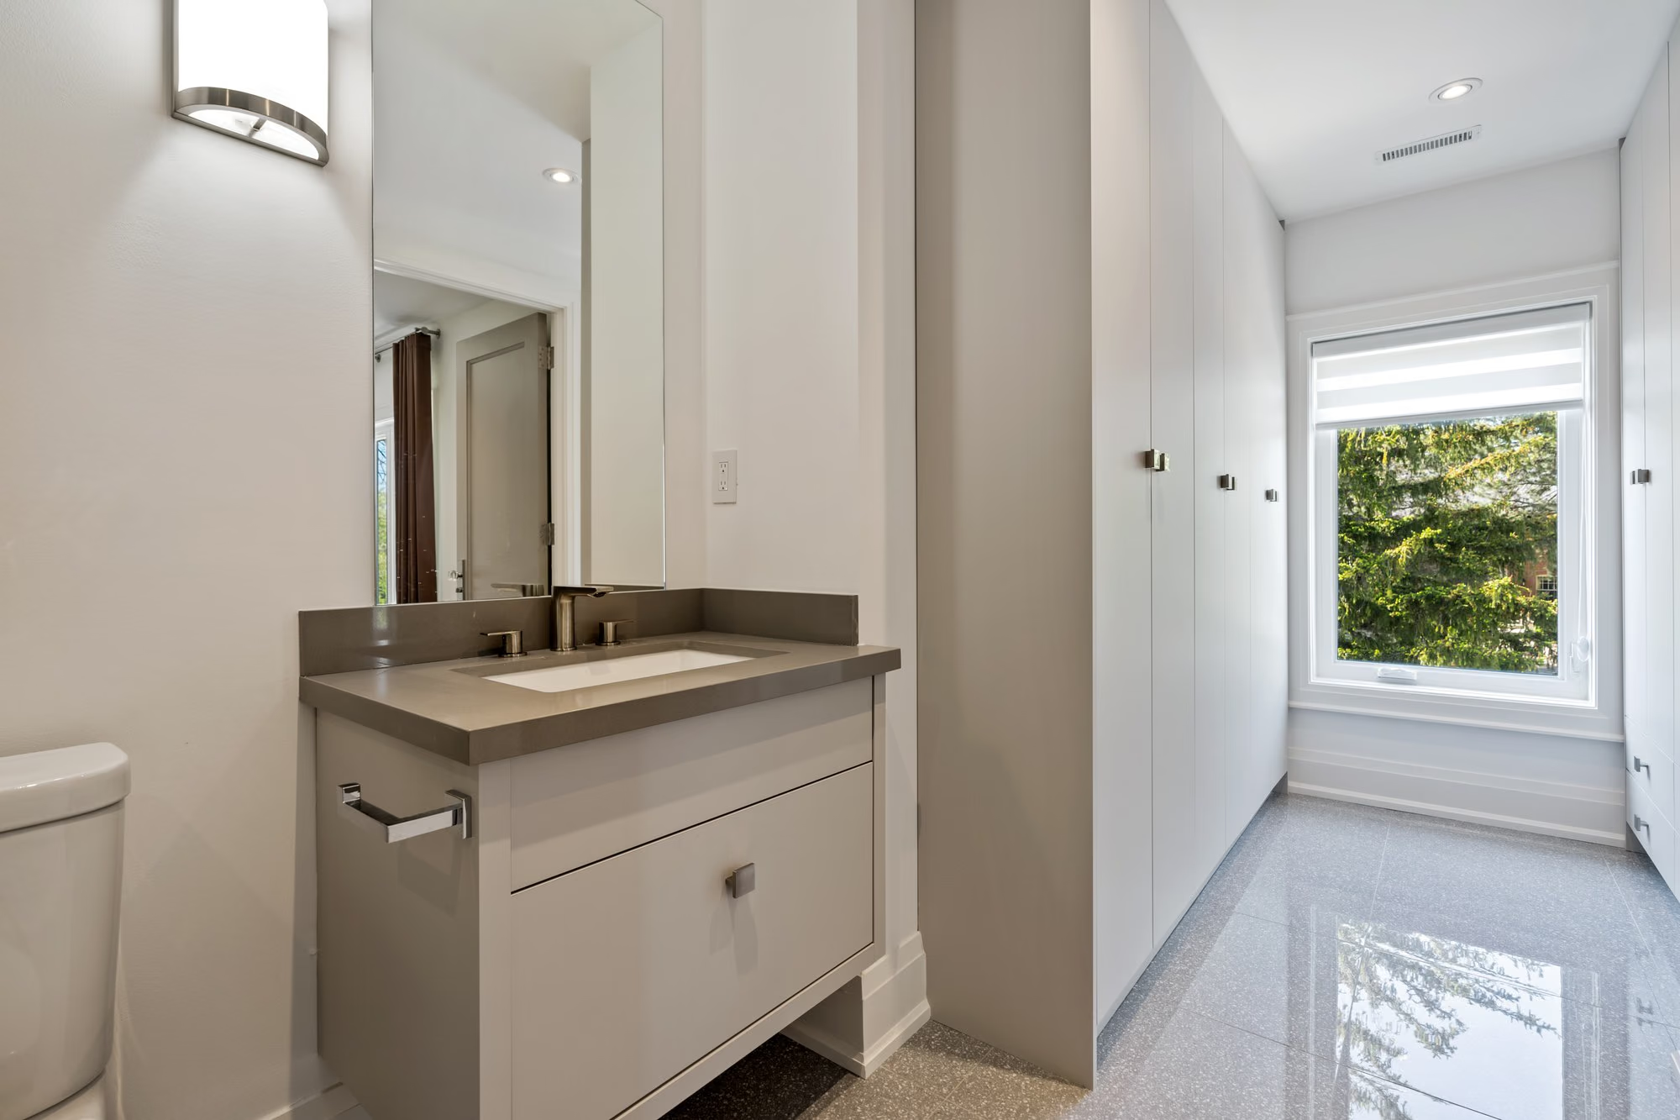
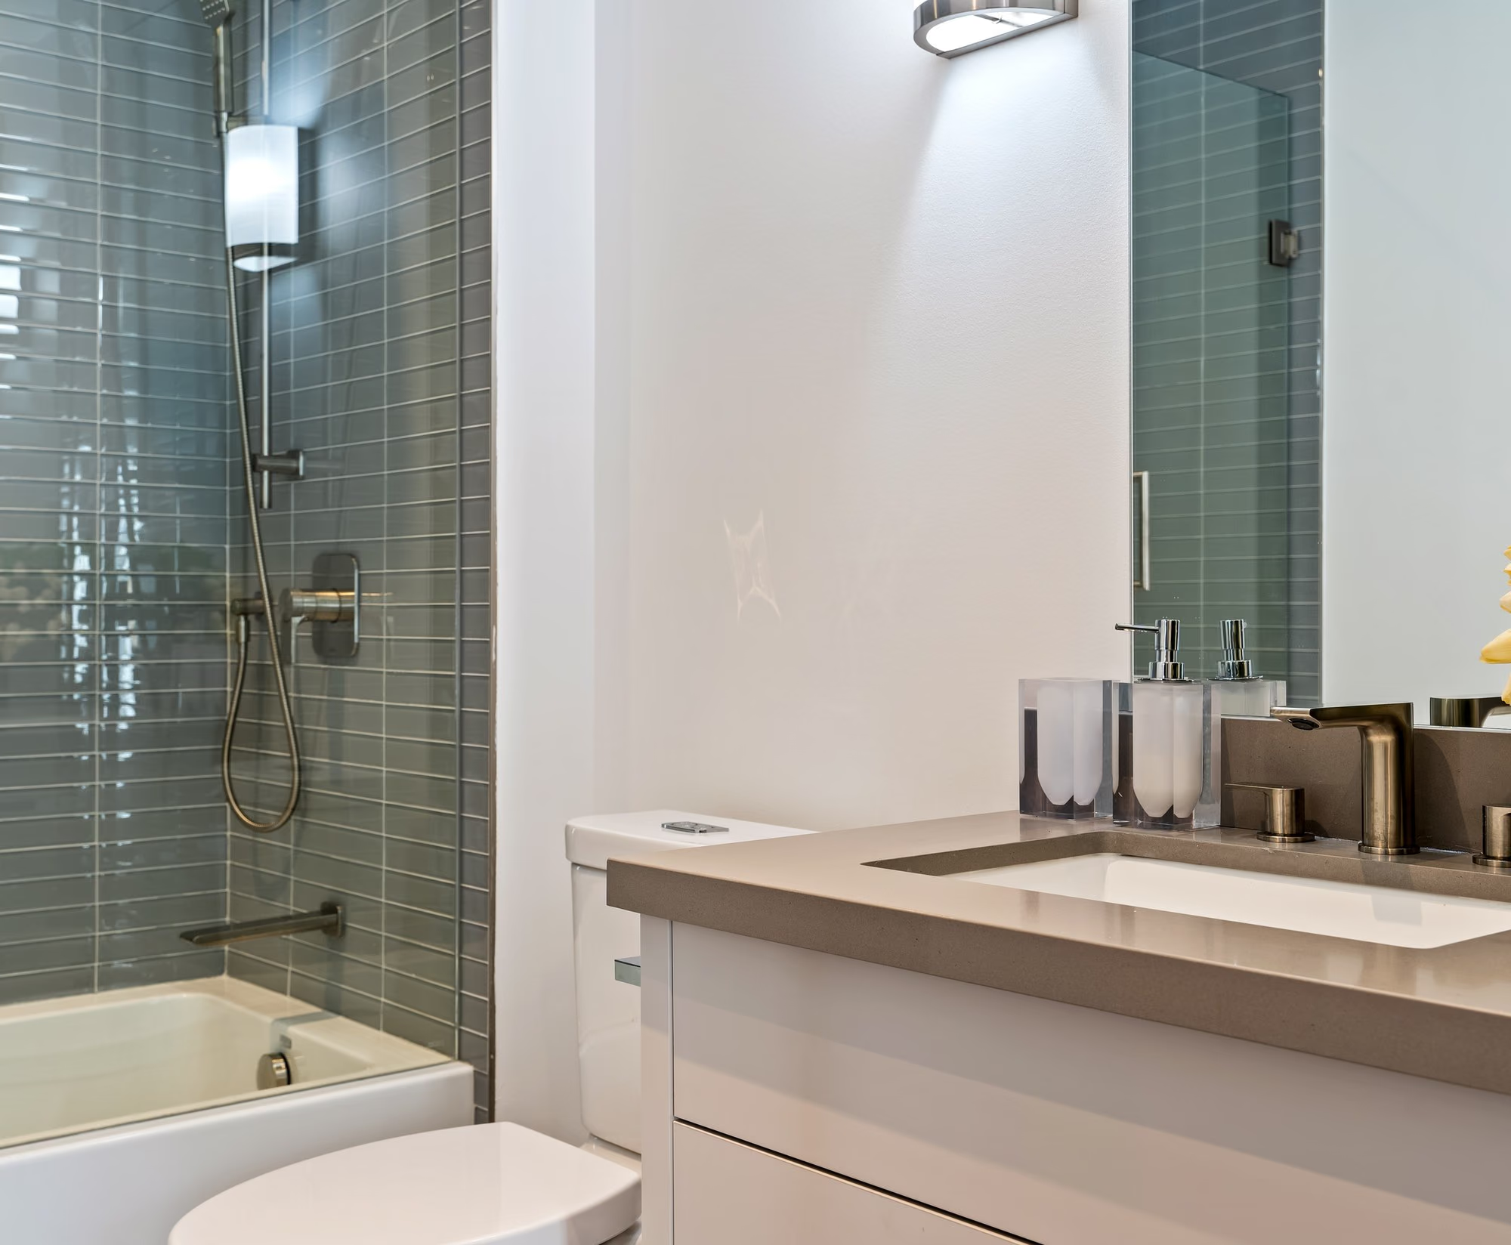
Bathroom vanity with toilet and window light
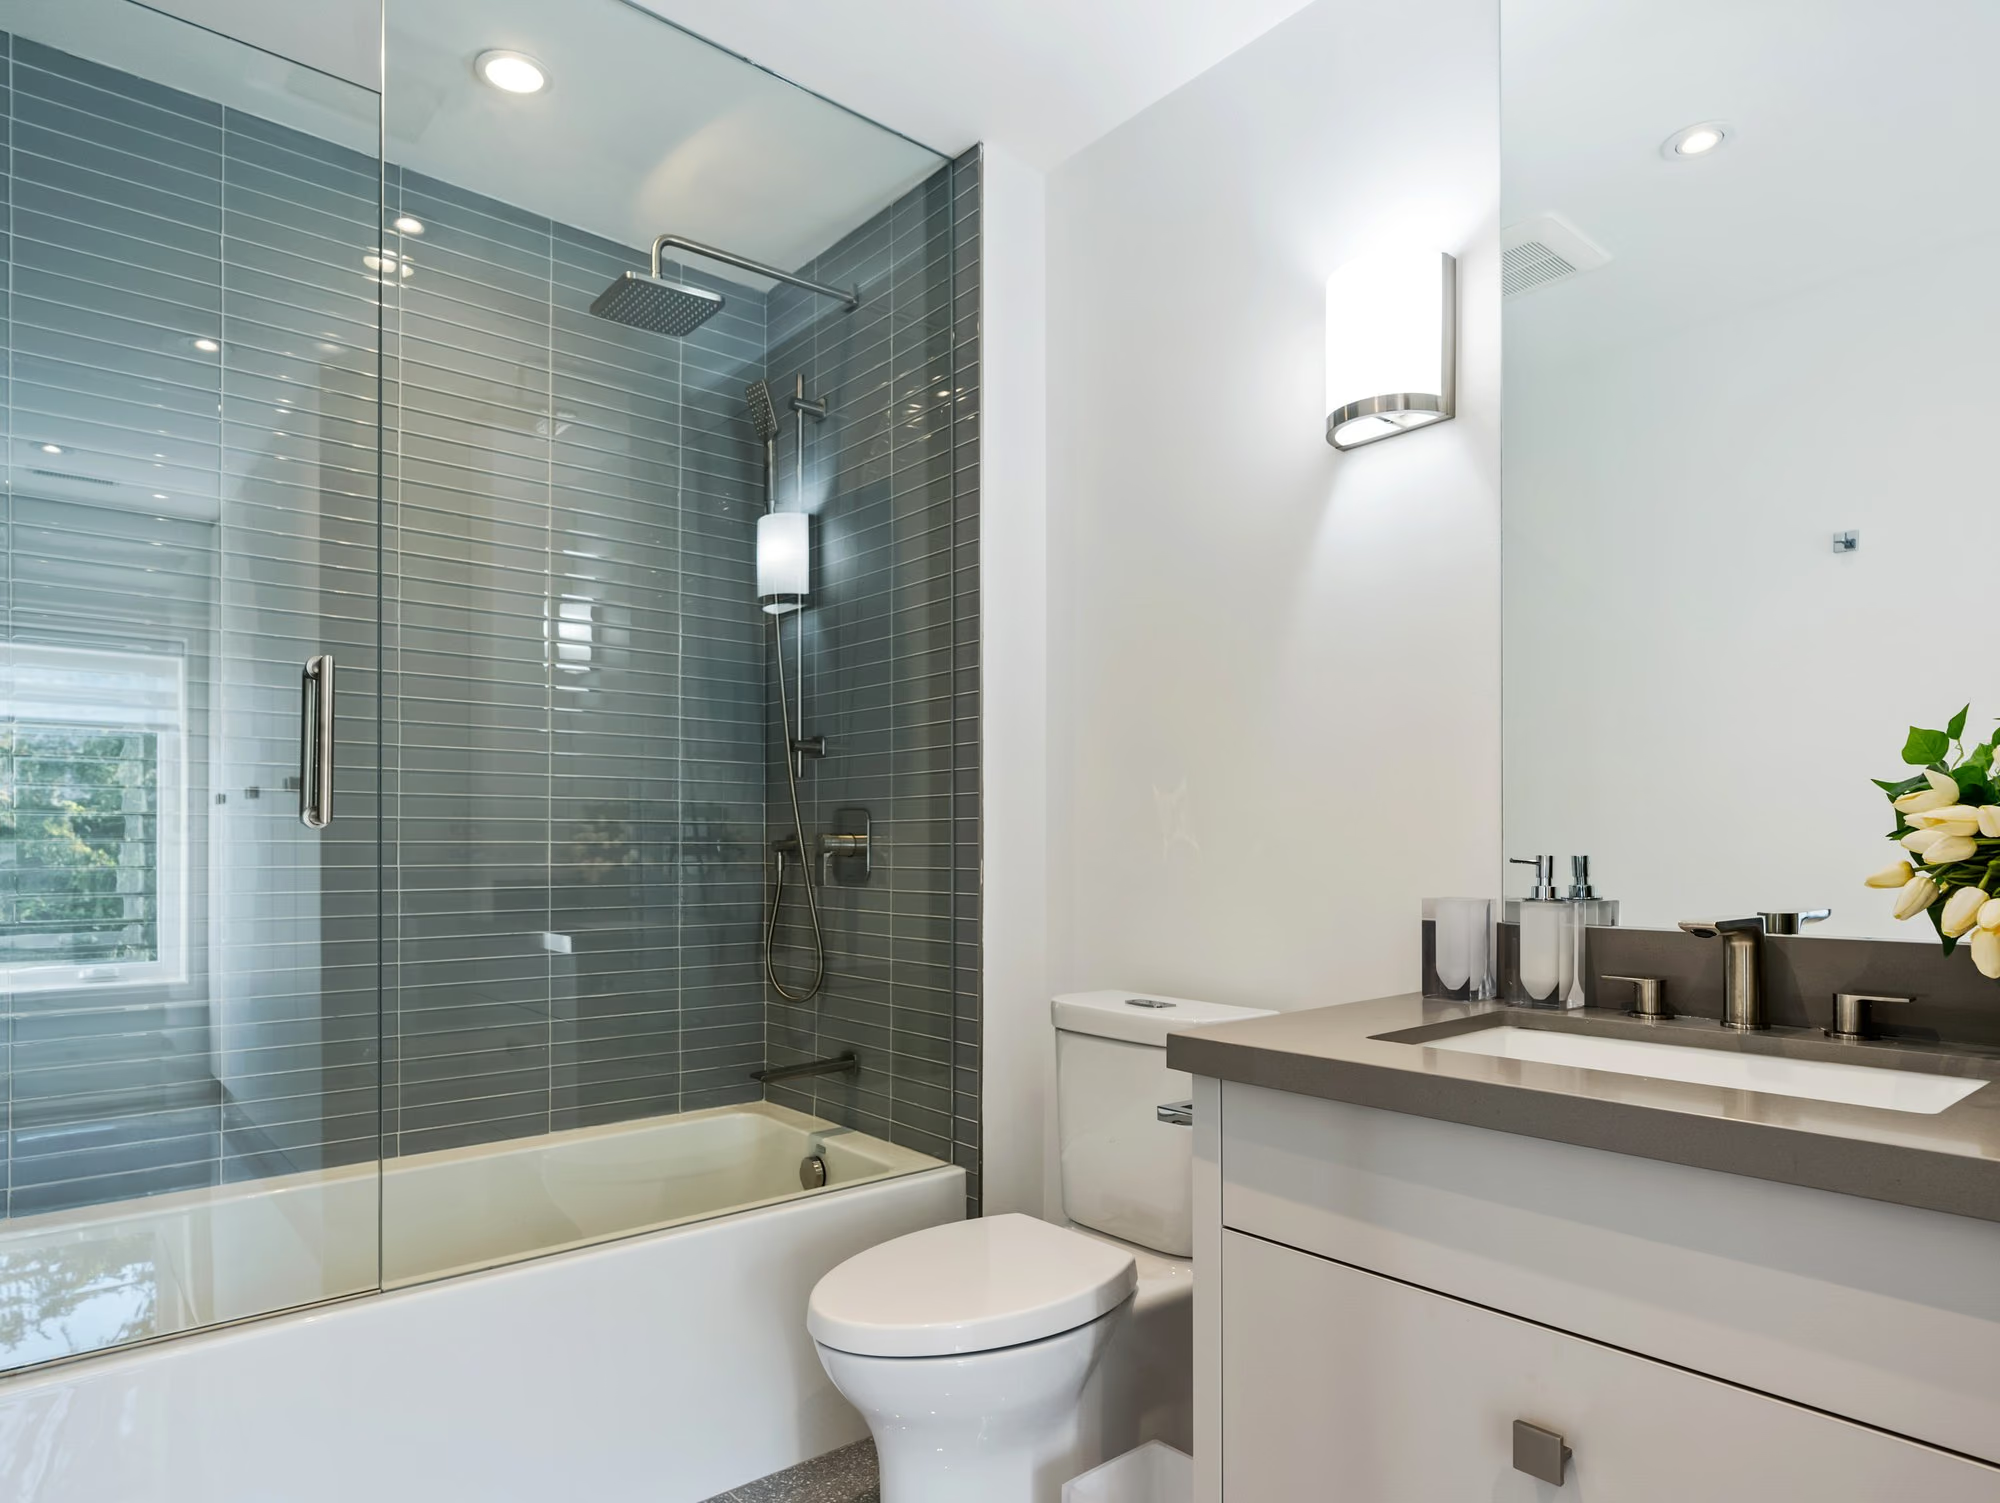
Bathroom with tub, vanity and glass shower
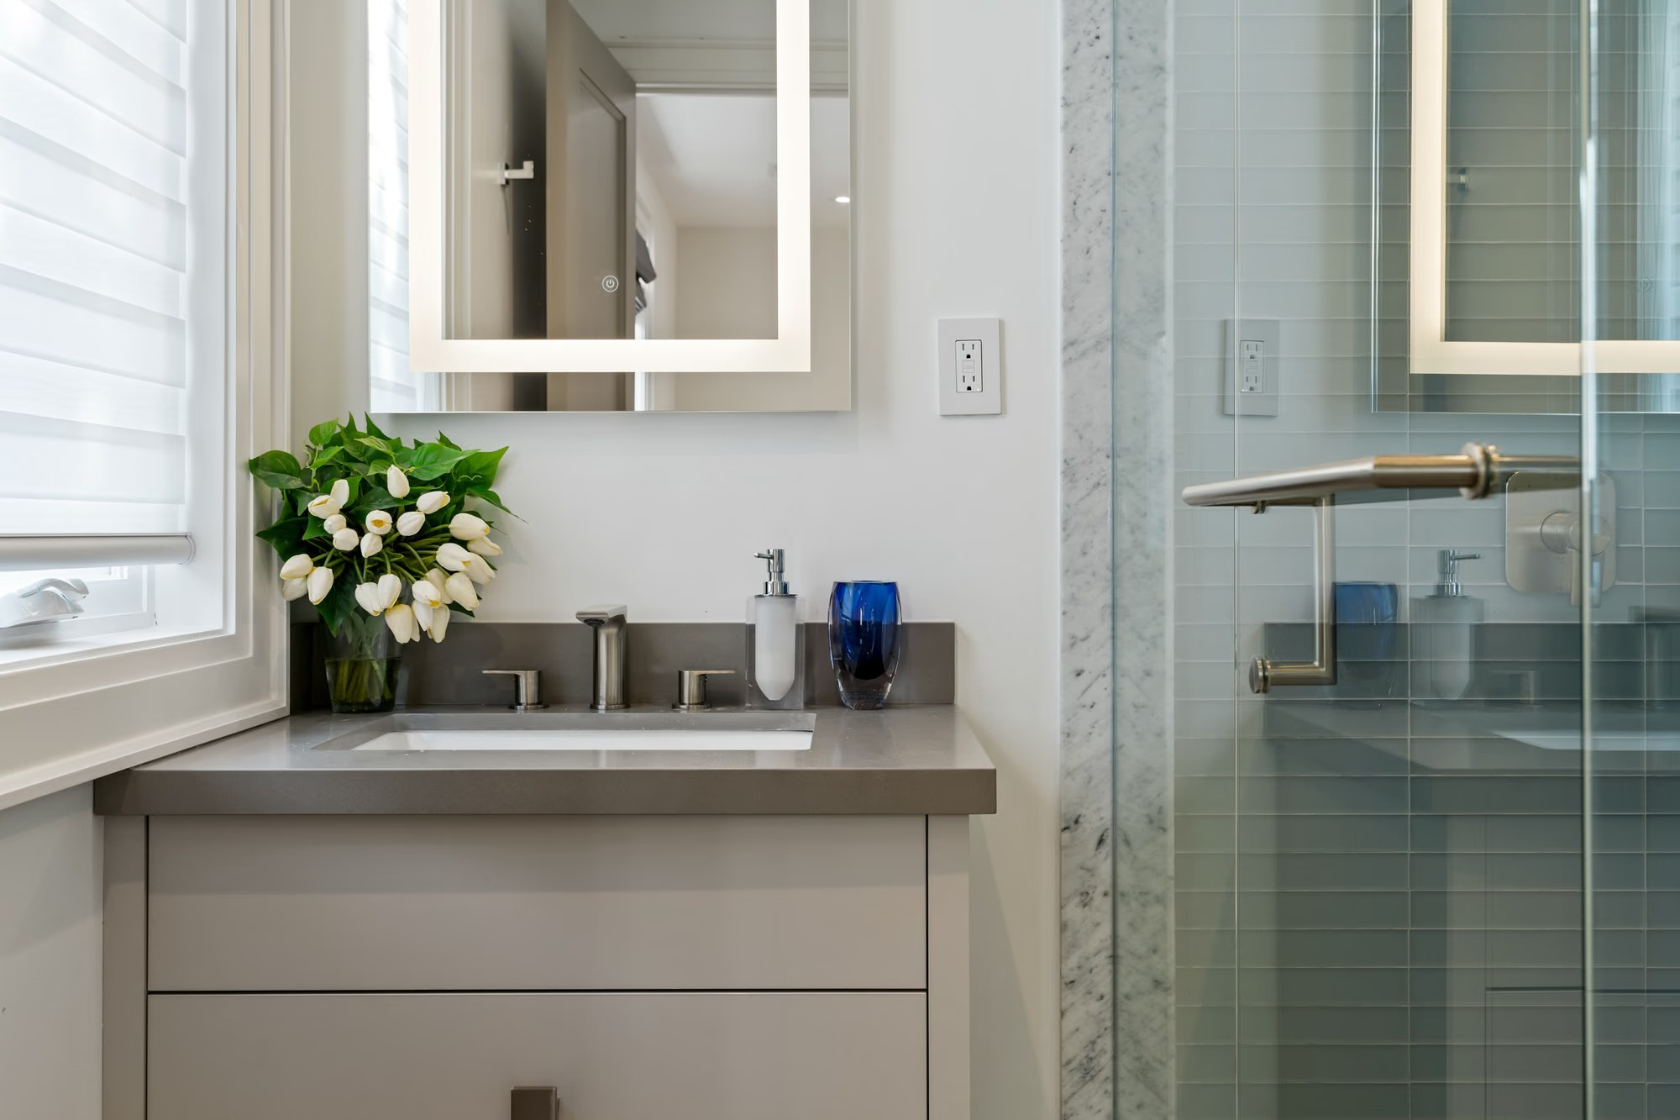
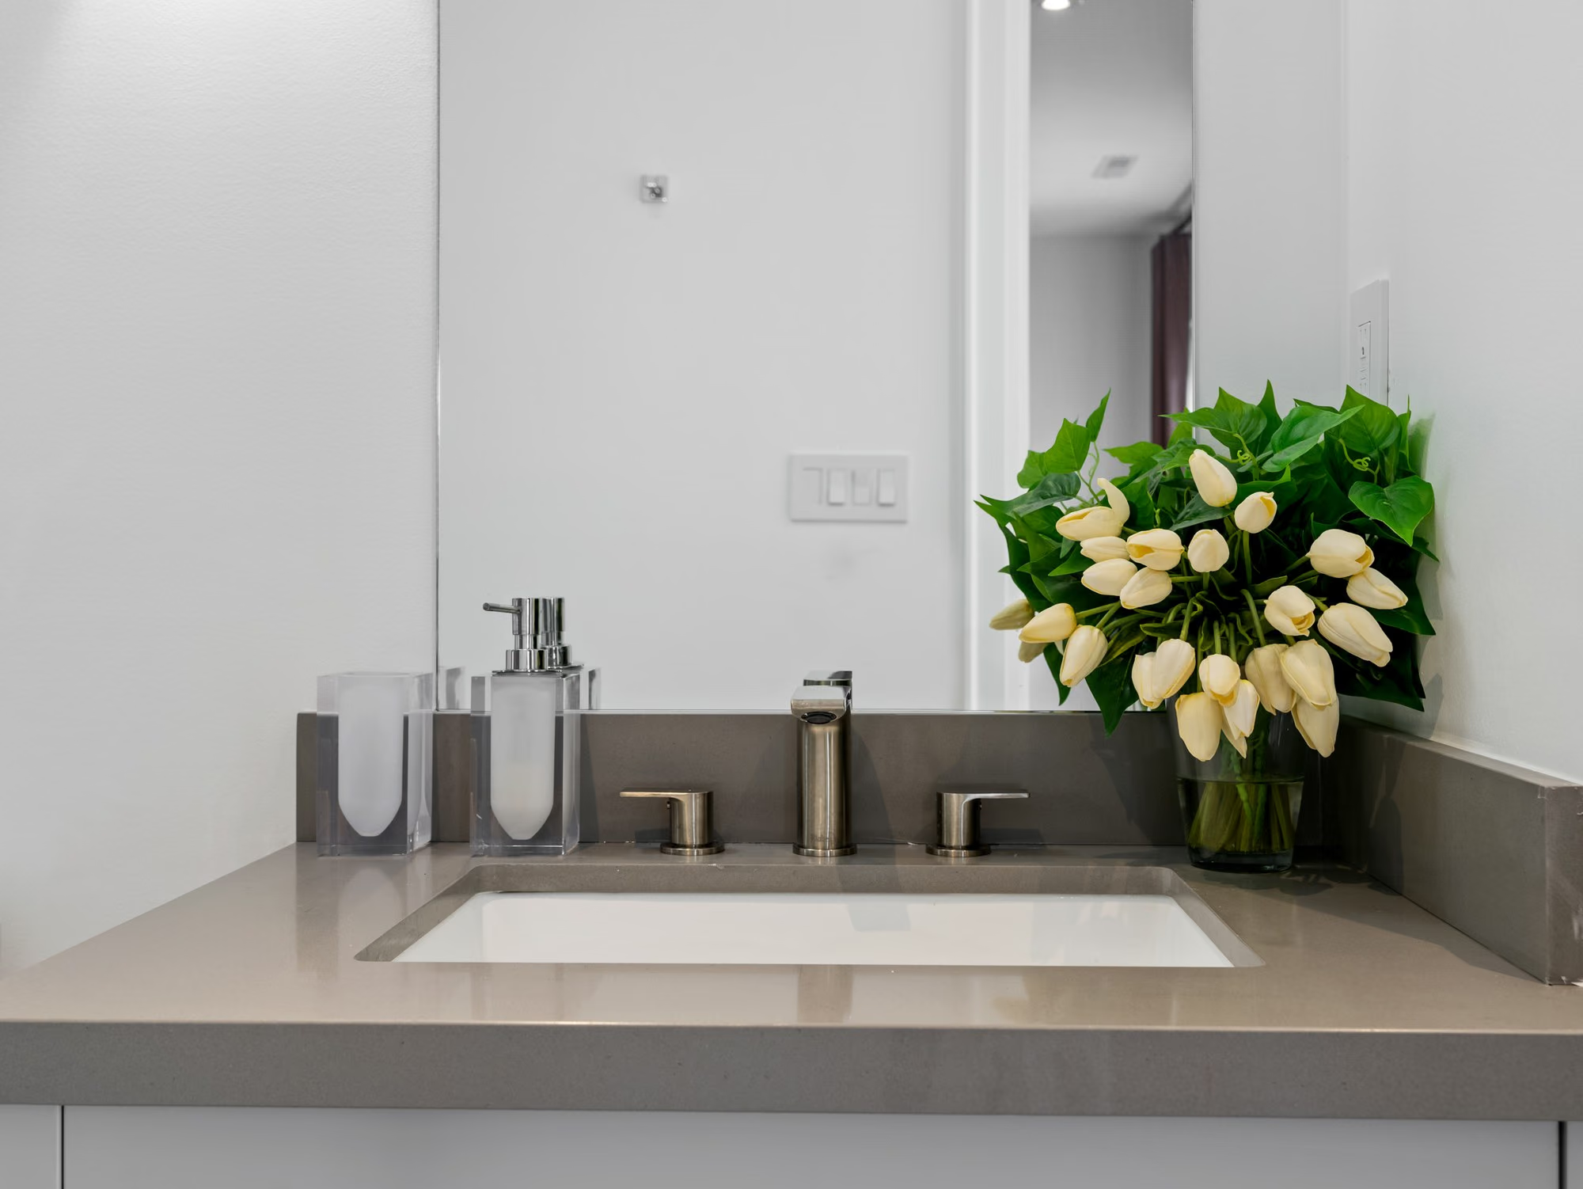
Bathroom mirror detail with tulips
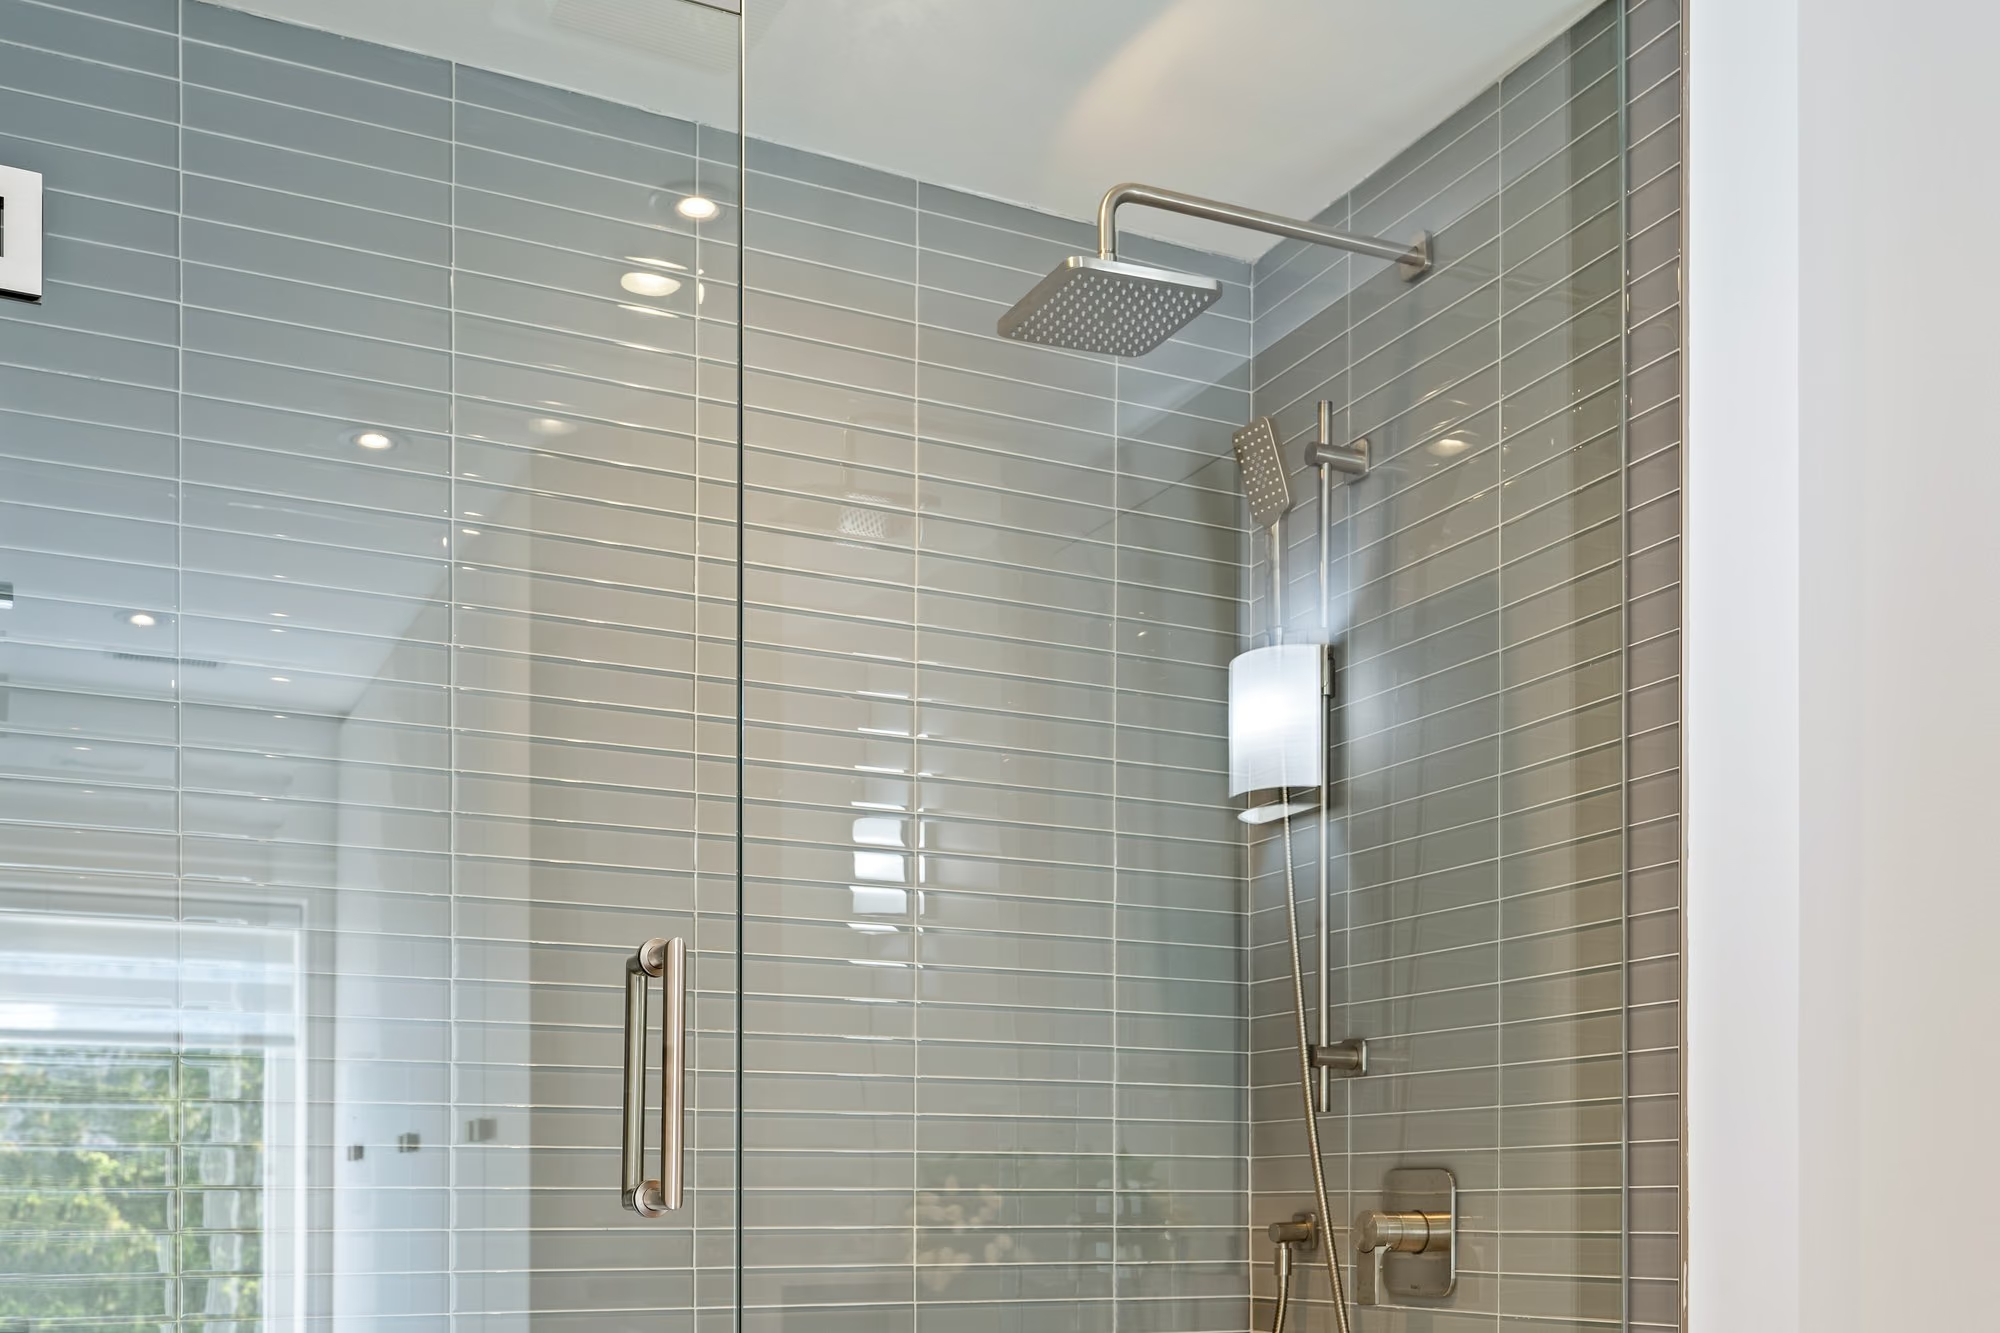
Glass shower with rainfall head and tiled wall
Bathroom vanity with tulips and wall sconce
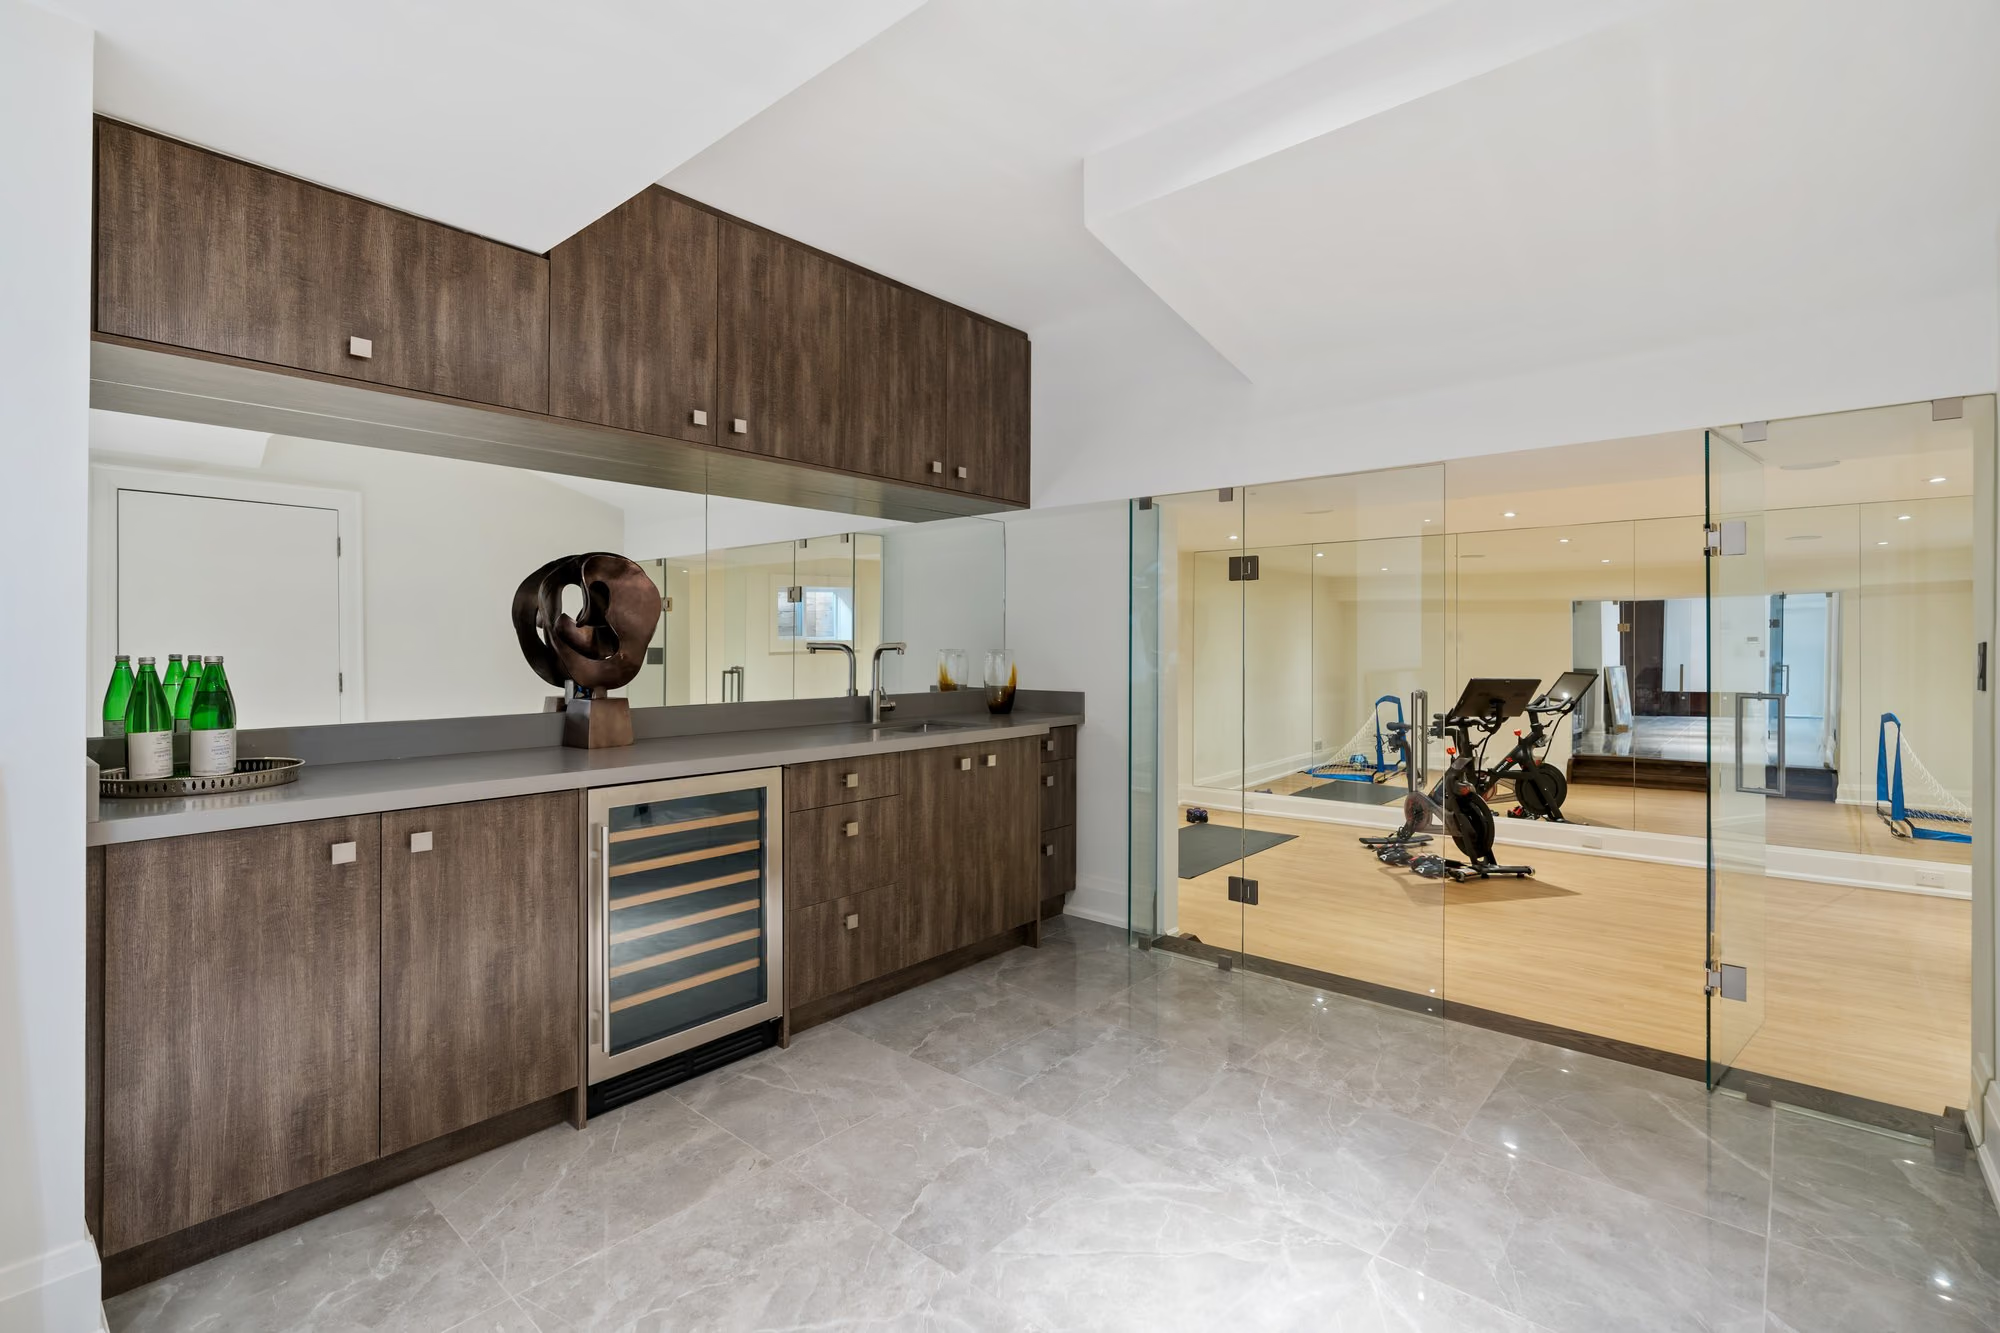
Lower-level bar with wine fridge beside a mirrored home gym
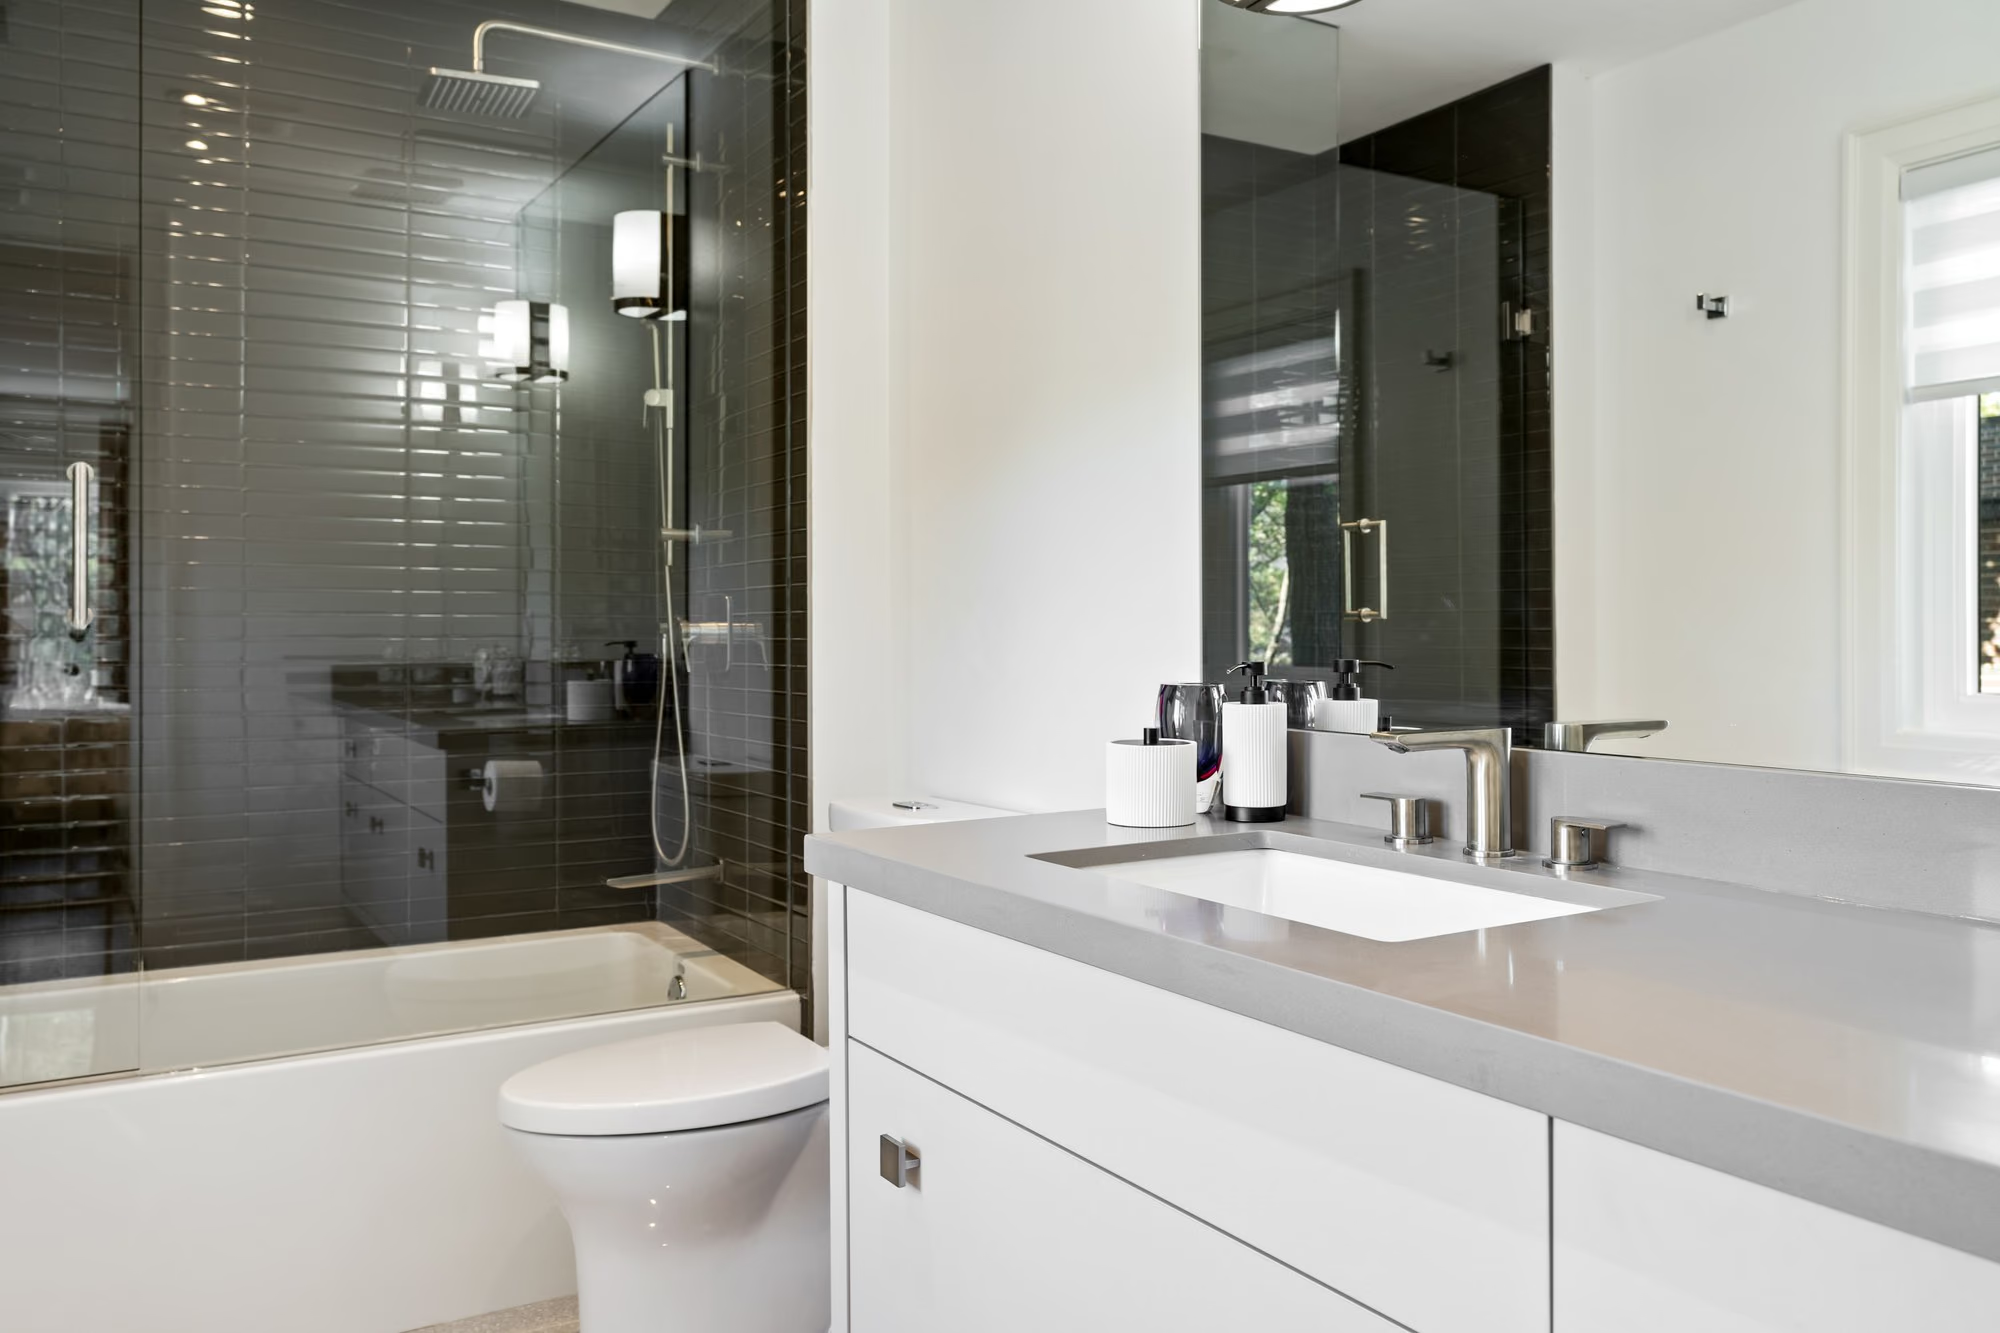
Bathroom with glass shower and floating vanity
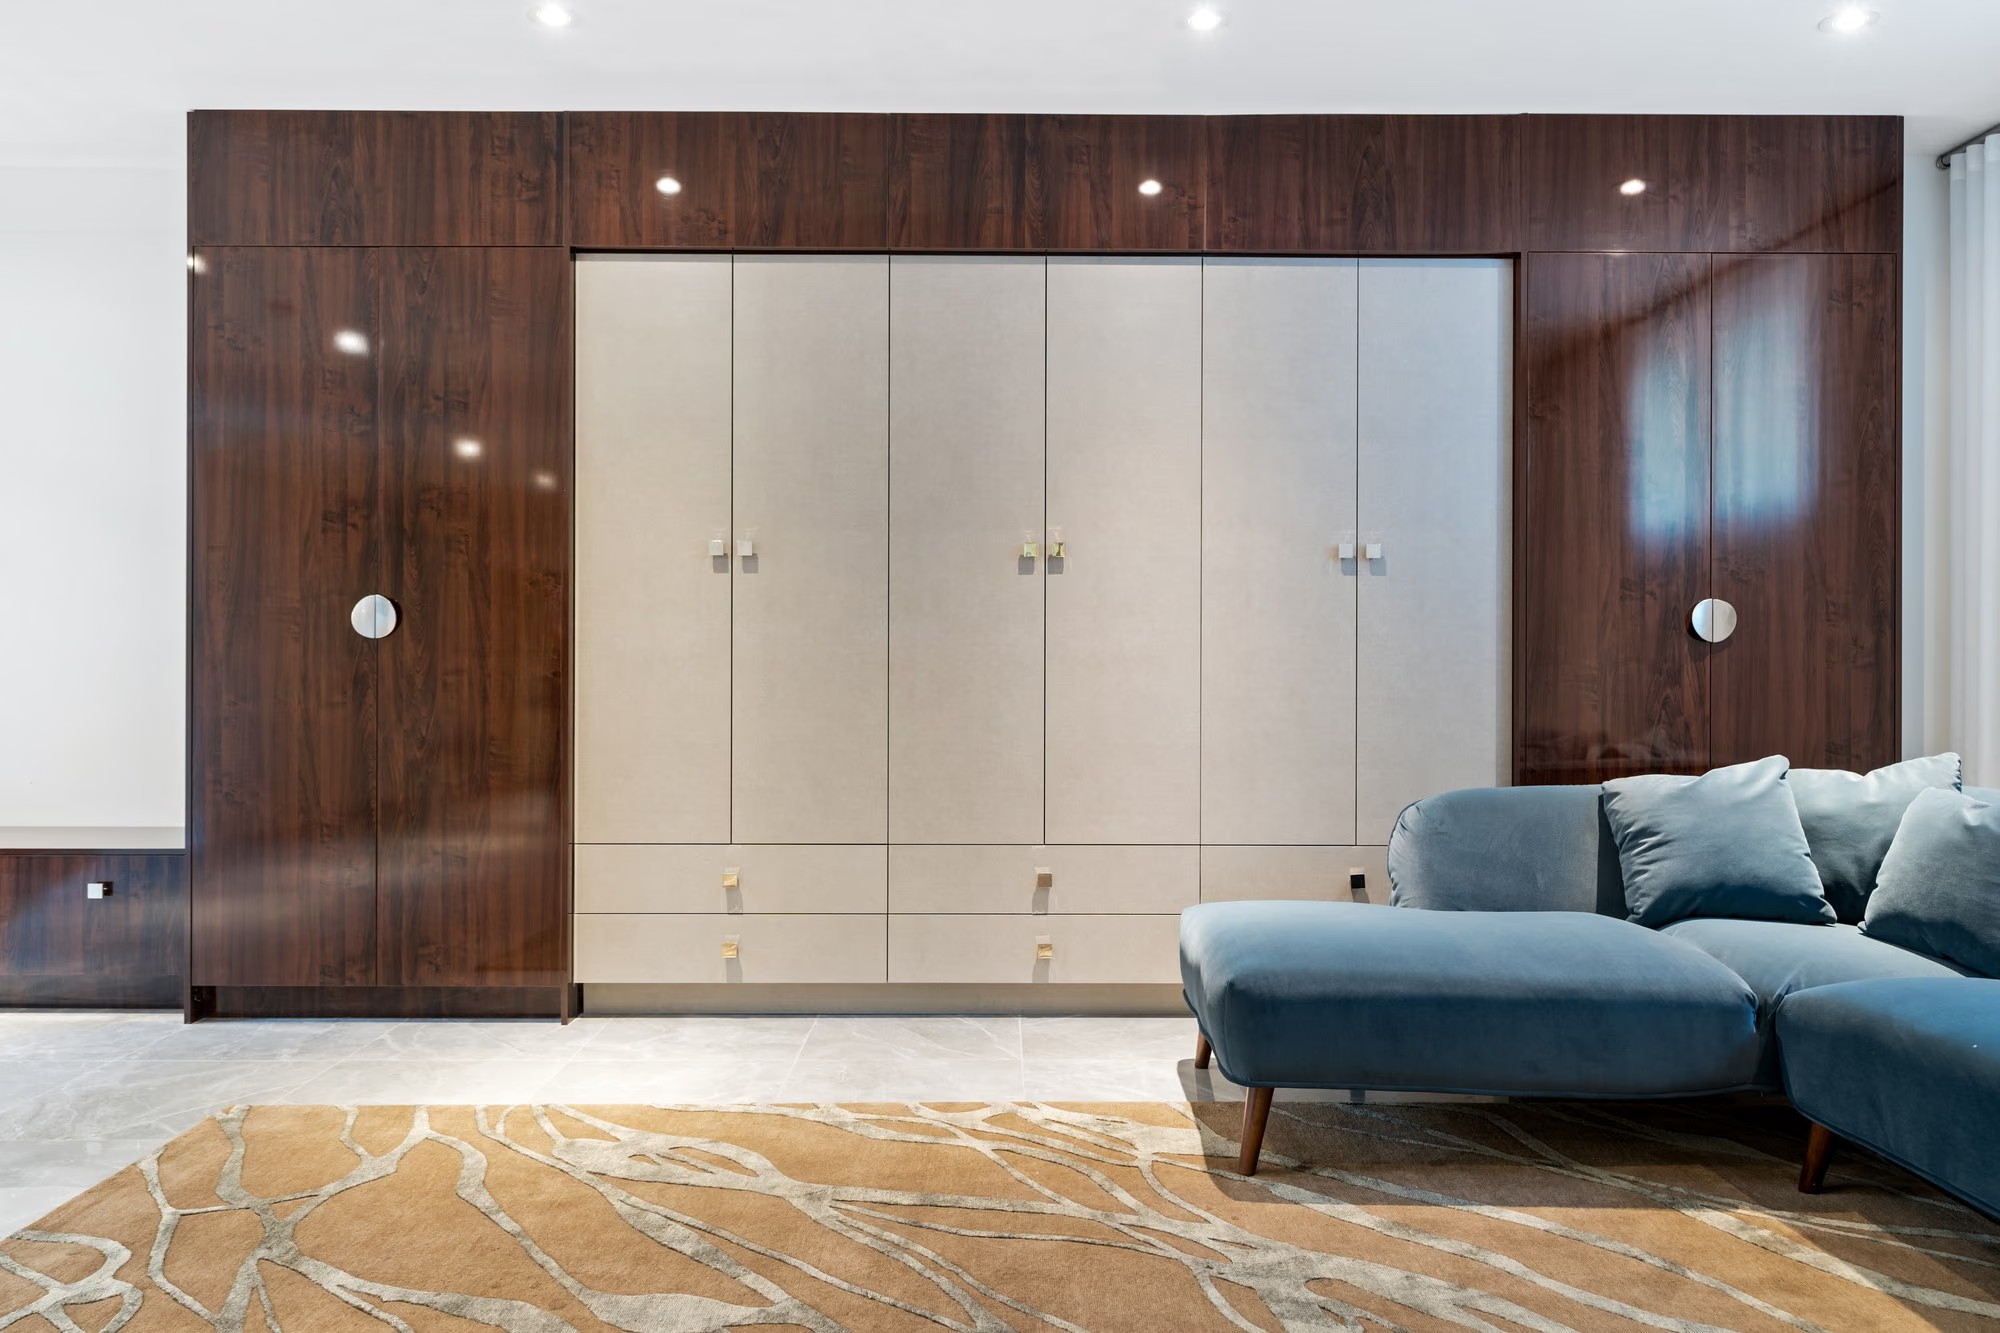
Sitting area with wood-panelled wardrobe wall
Built-in wood shelving styled with frames and objects
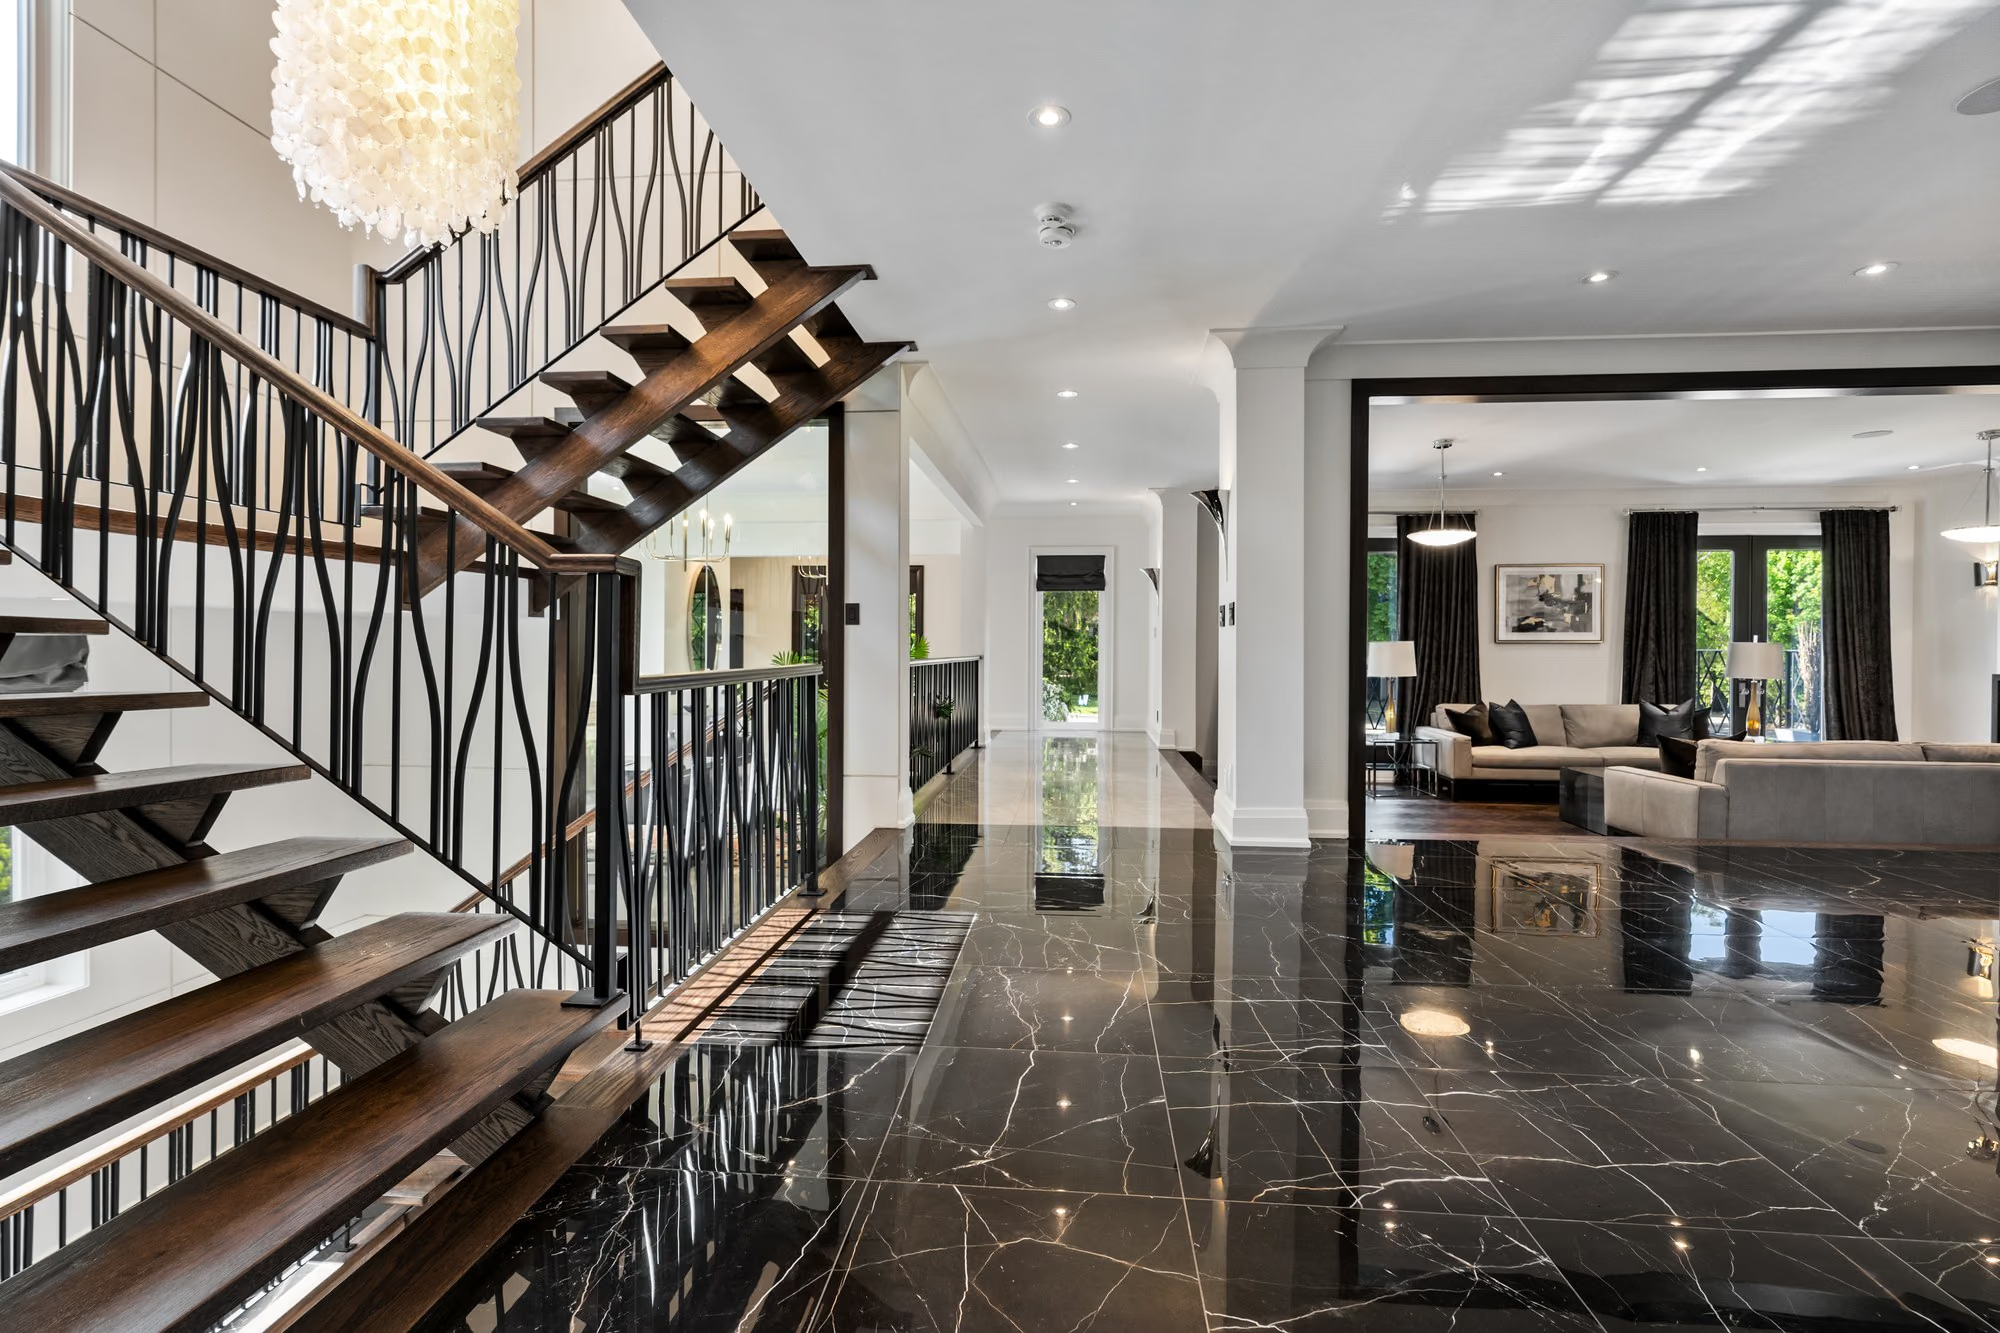
Sculptural staircase over black marble floor beside the living room
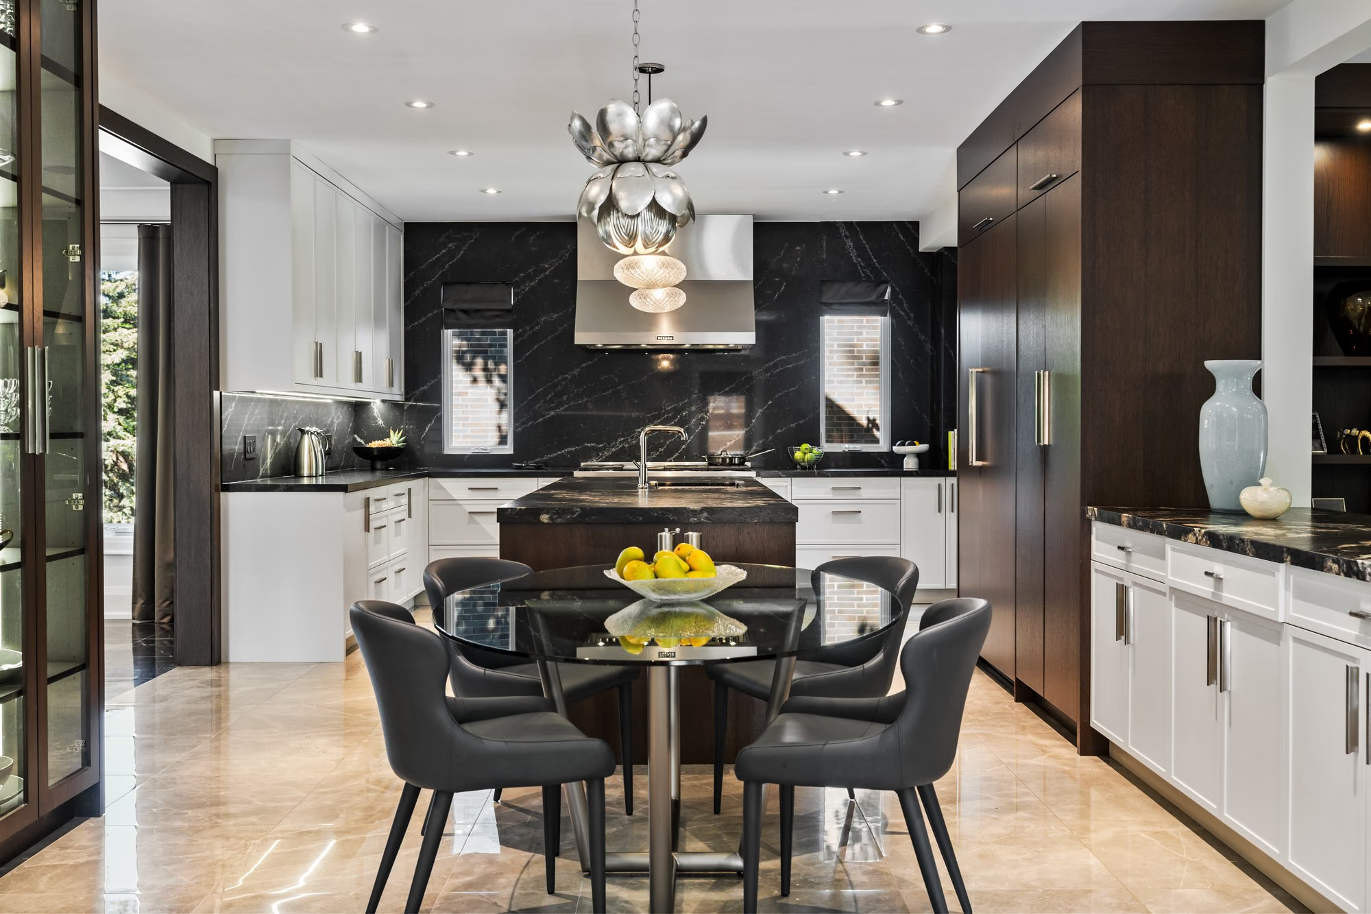
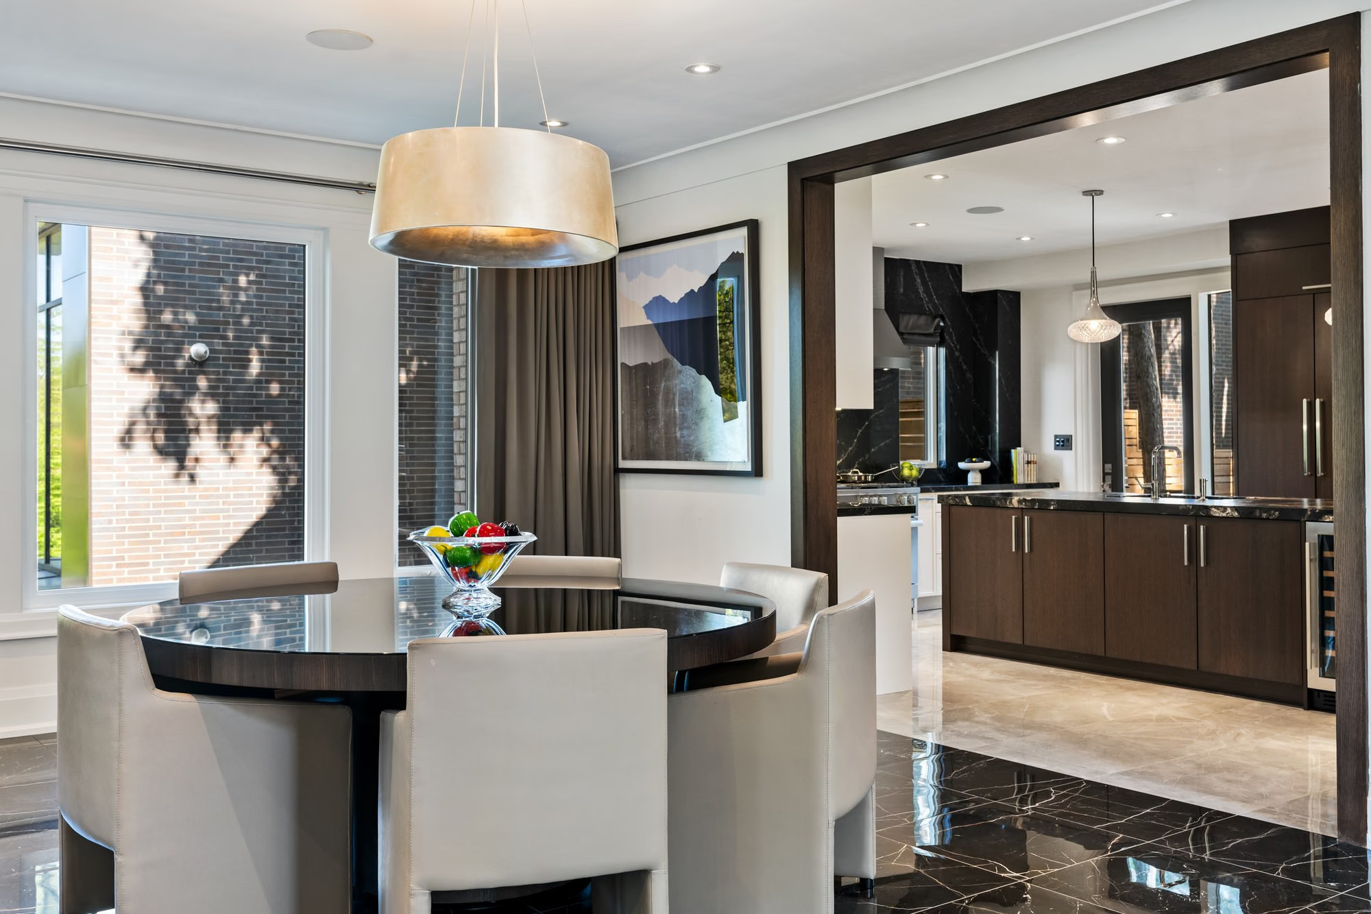
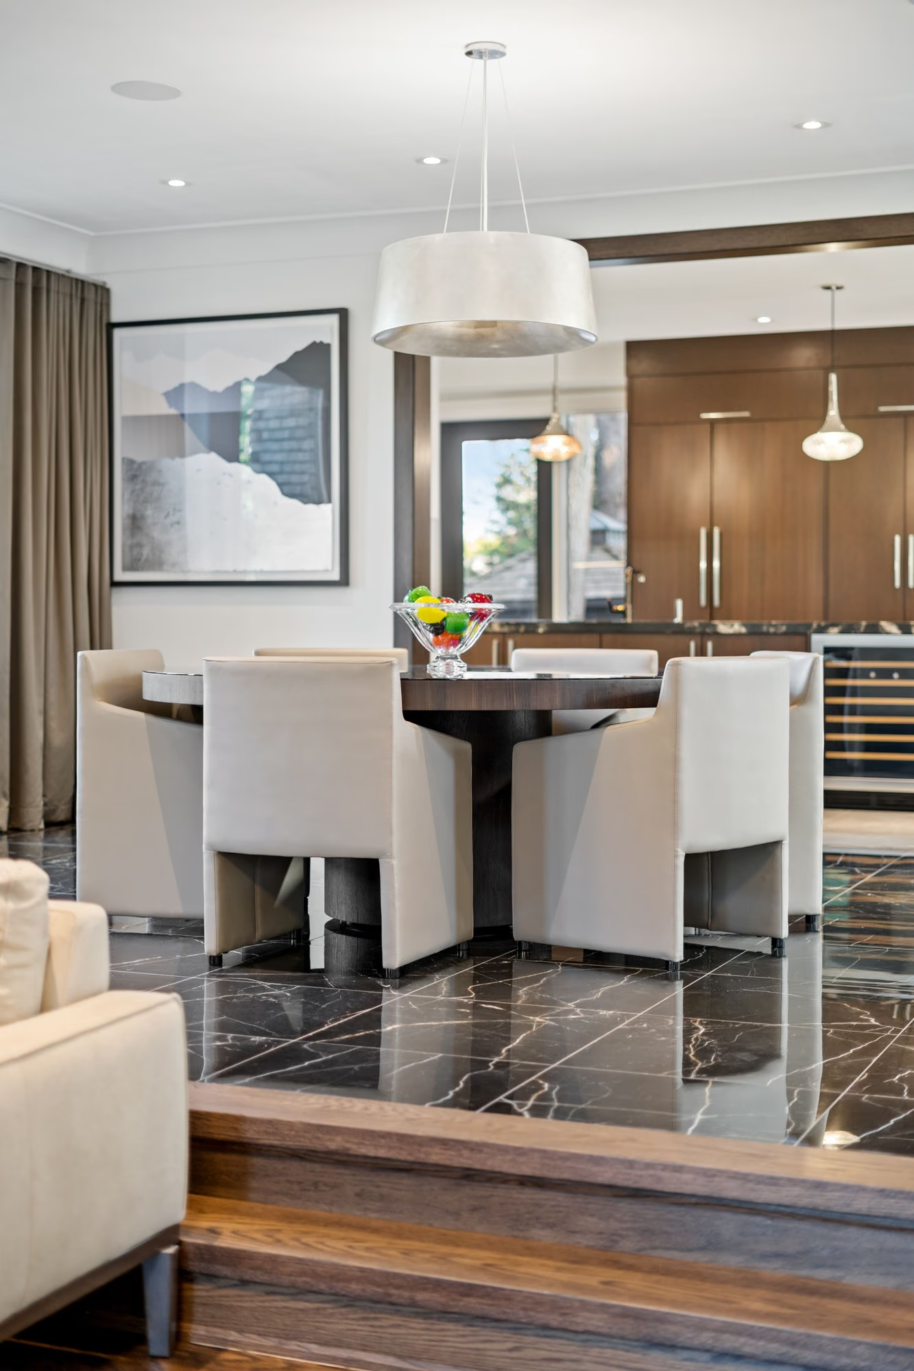
Kitchen with round dining table and dark marble accents
Formal living room with black marble floor and layered seating
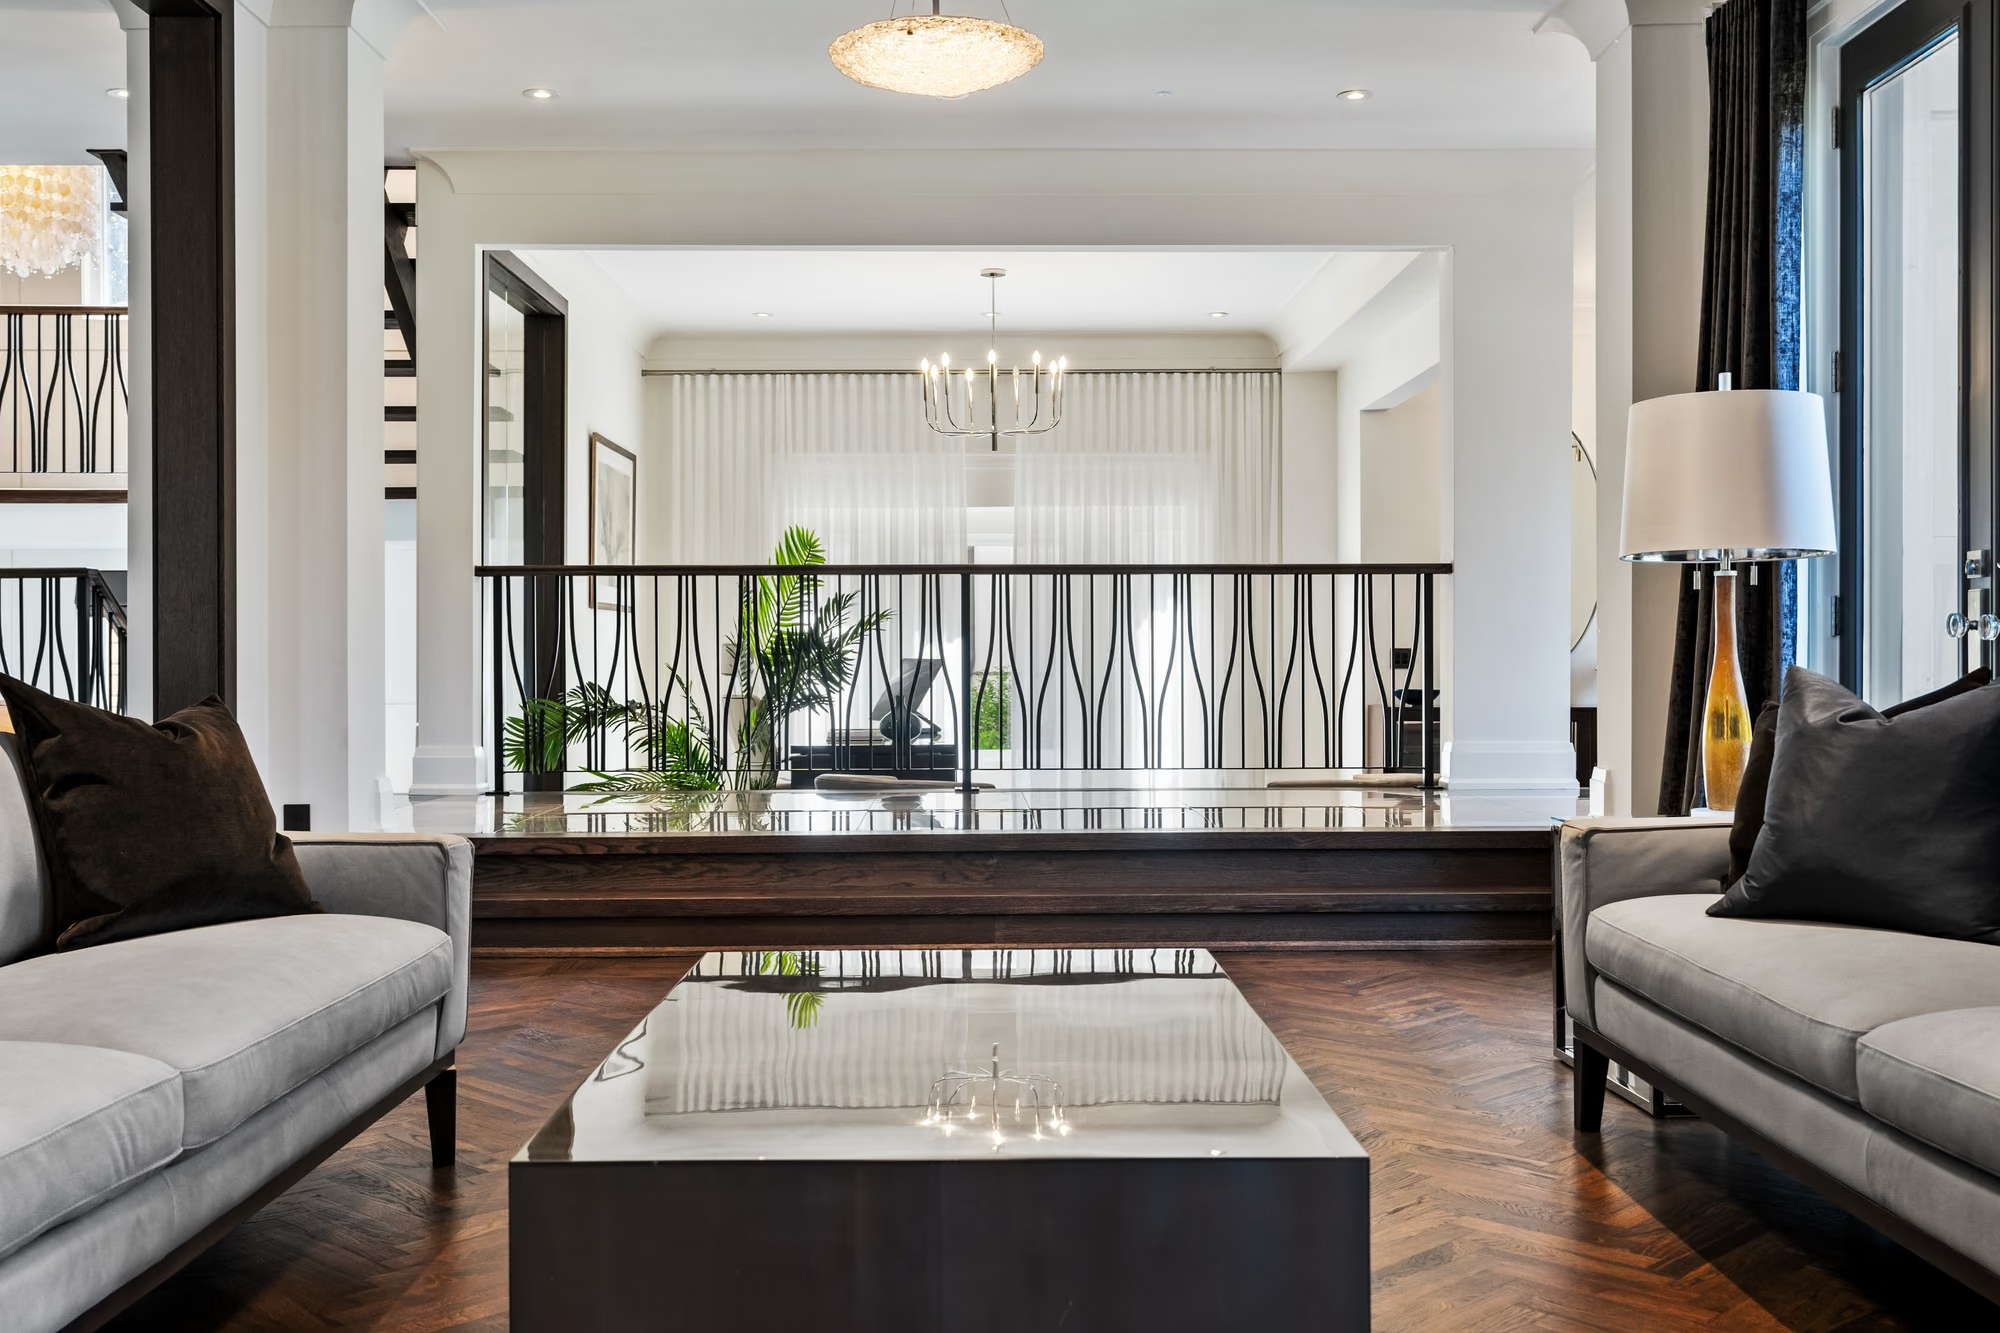
Sunken living room with sectional and glass railing
Marble fireplace with abstract artwork, wall sconces and a pendant light
Dining area with silver pendant over the table
Ring chandelier over the renovated staircase with dark tile
Stone entrance steps through landscaped garden
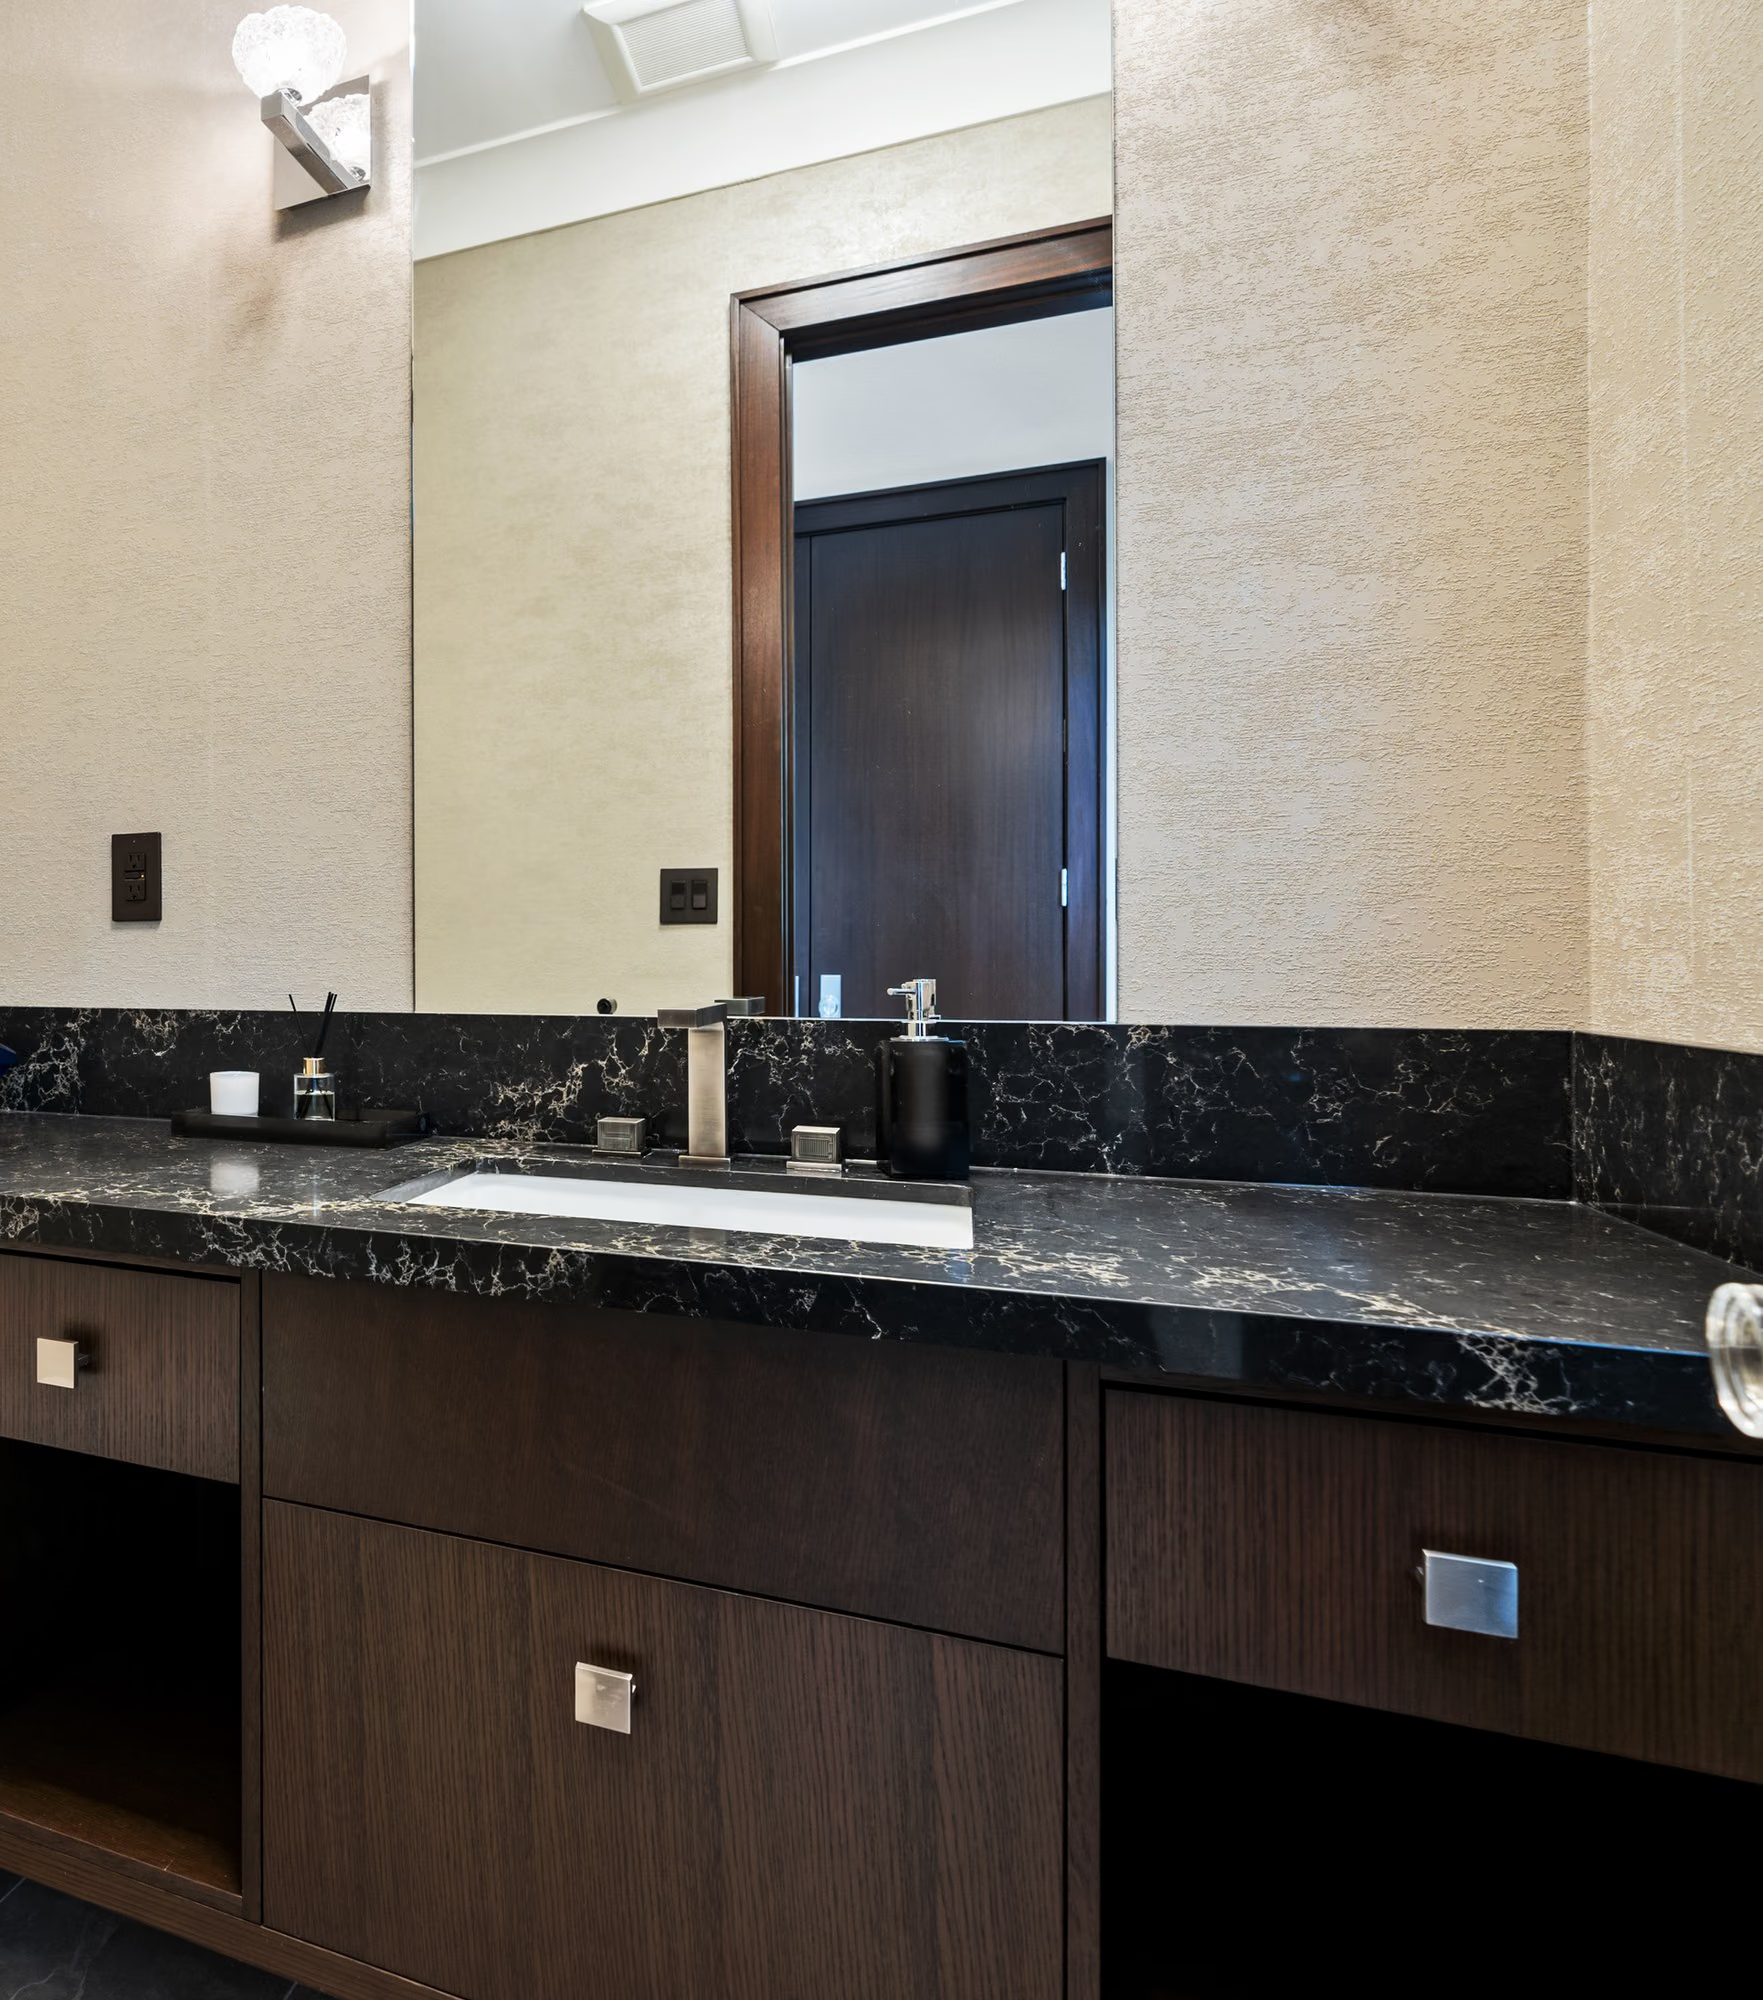
Powder room with dark stone counter and wood cabinetry
Reading chair beside the fireplace with orange cushion
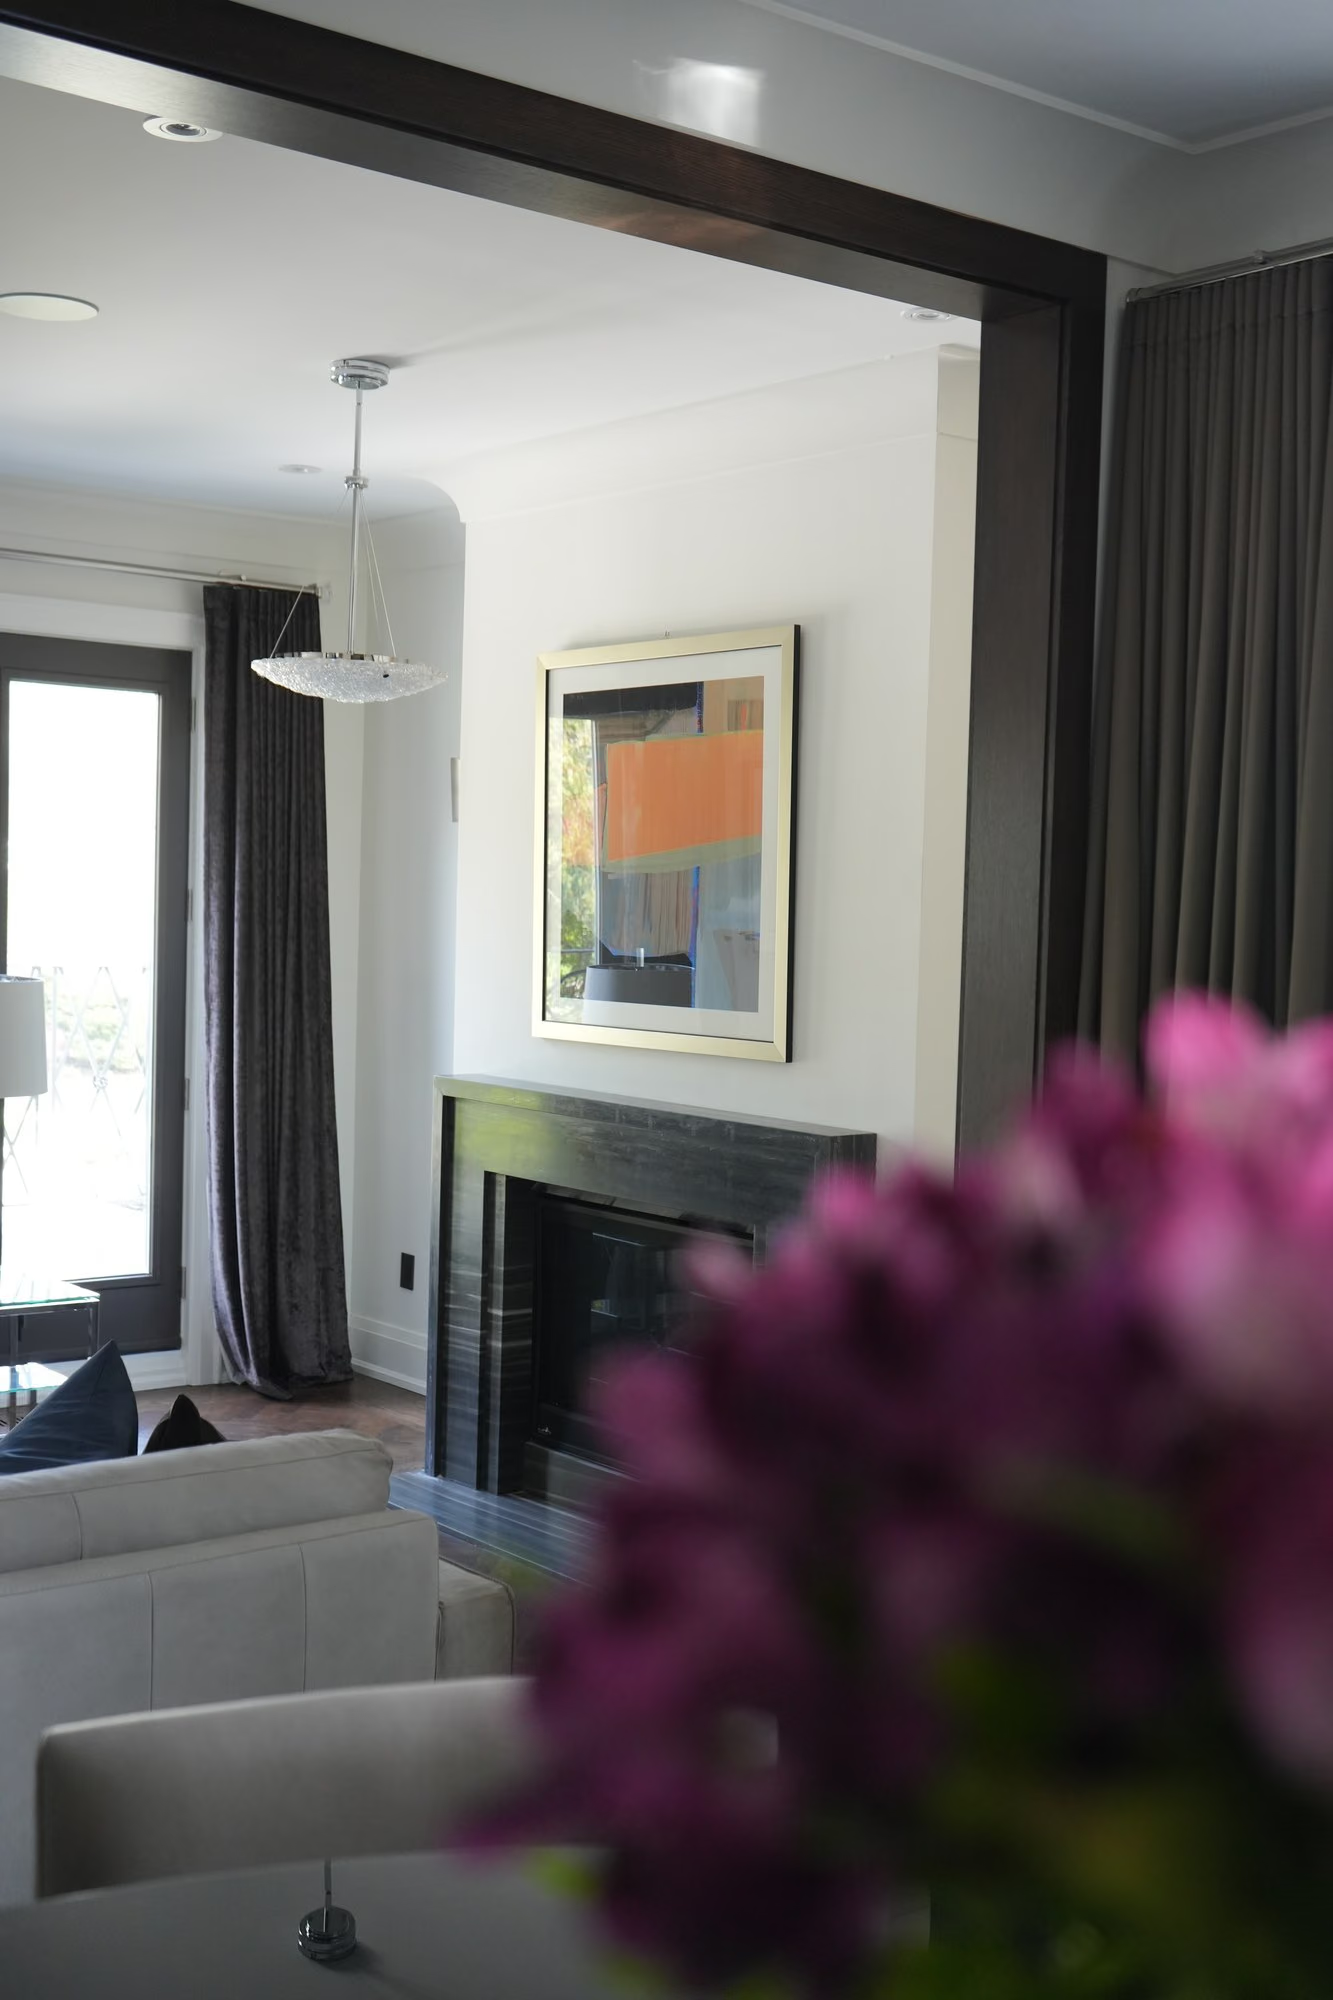
Fireplace with abstract artwork and pendant light
Bedside detail with sconce and orange cushion
Ring chandelier over the renovated staircase with dark tile
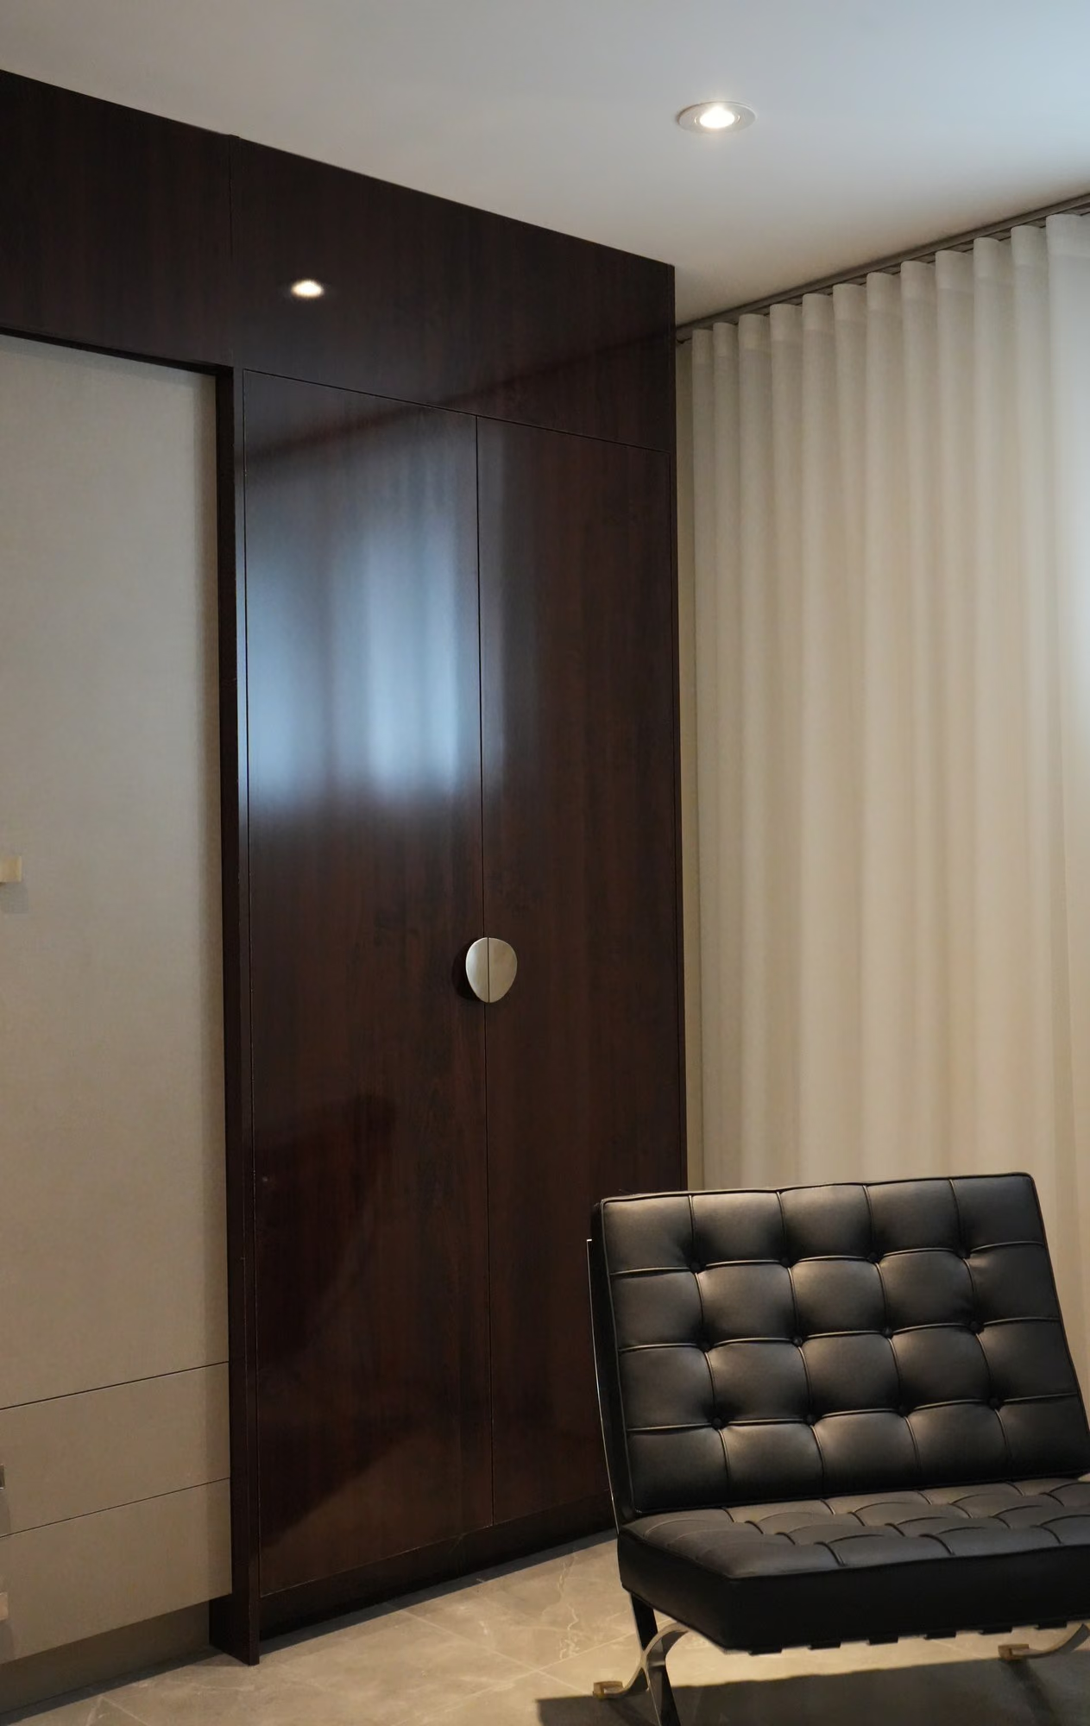
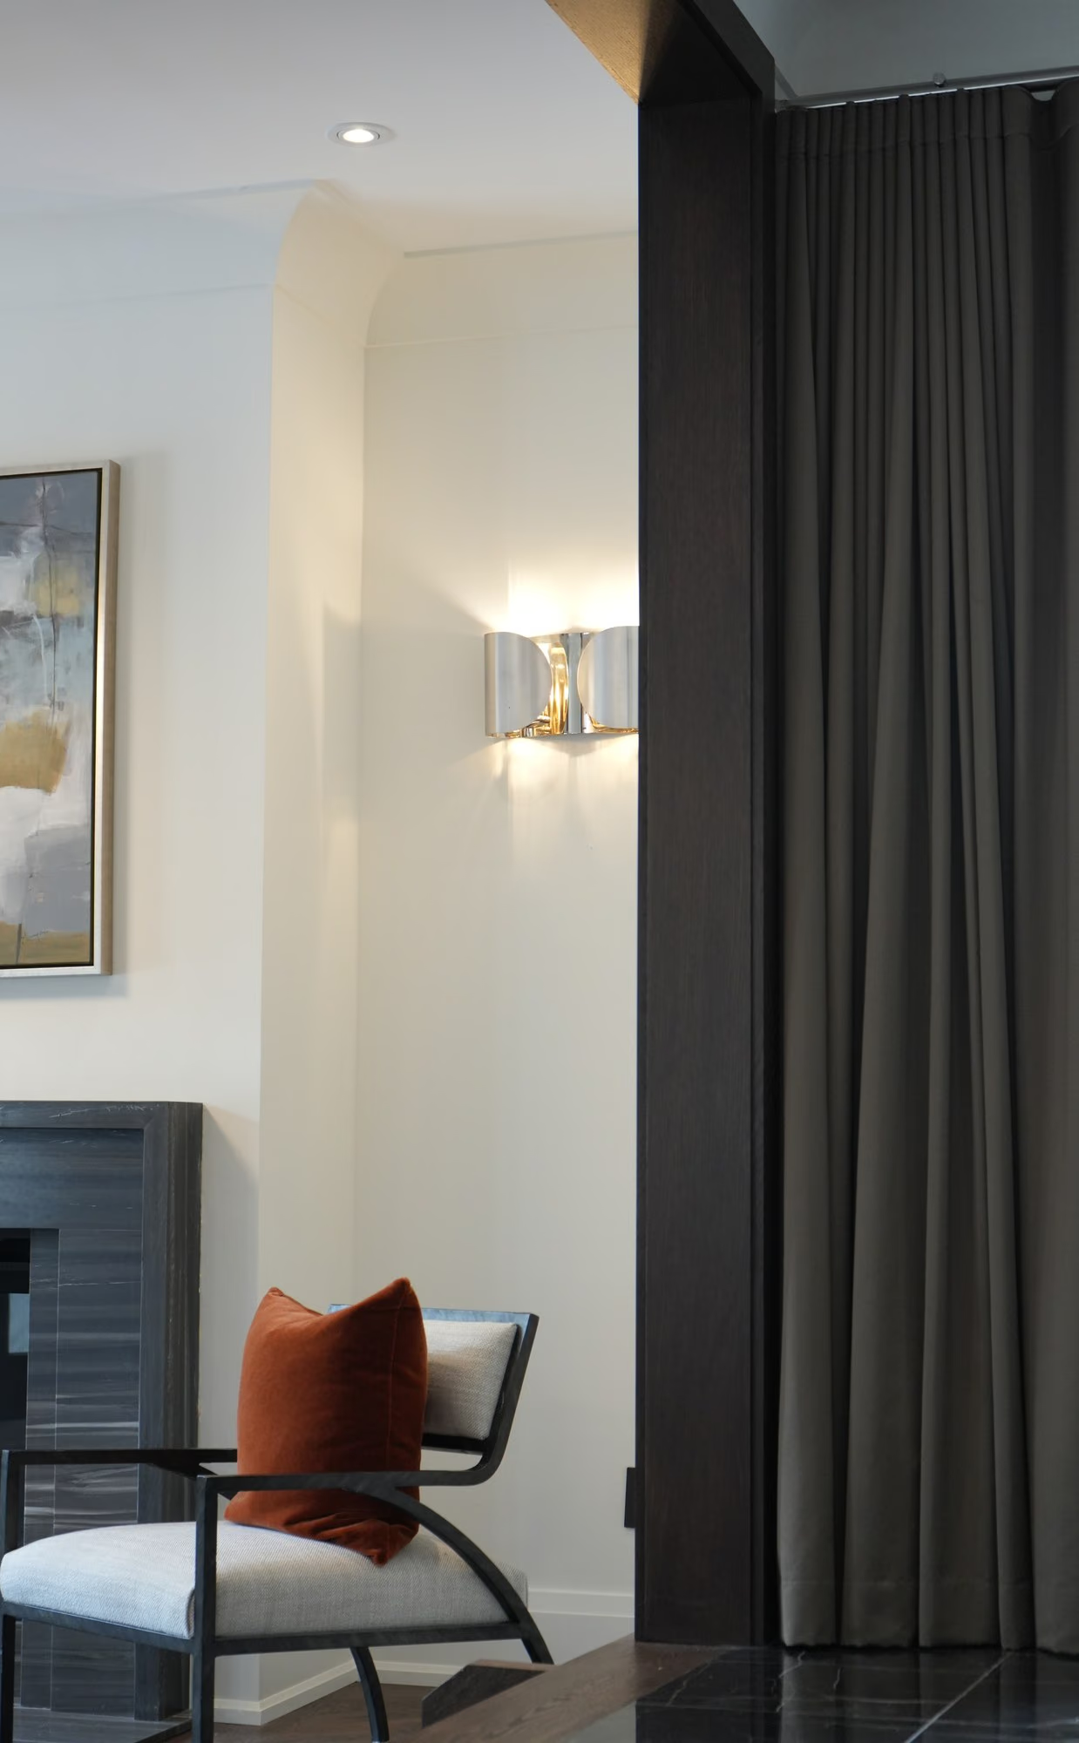
Bedroom corner with sconce and Barcelona chair
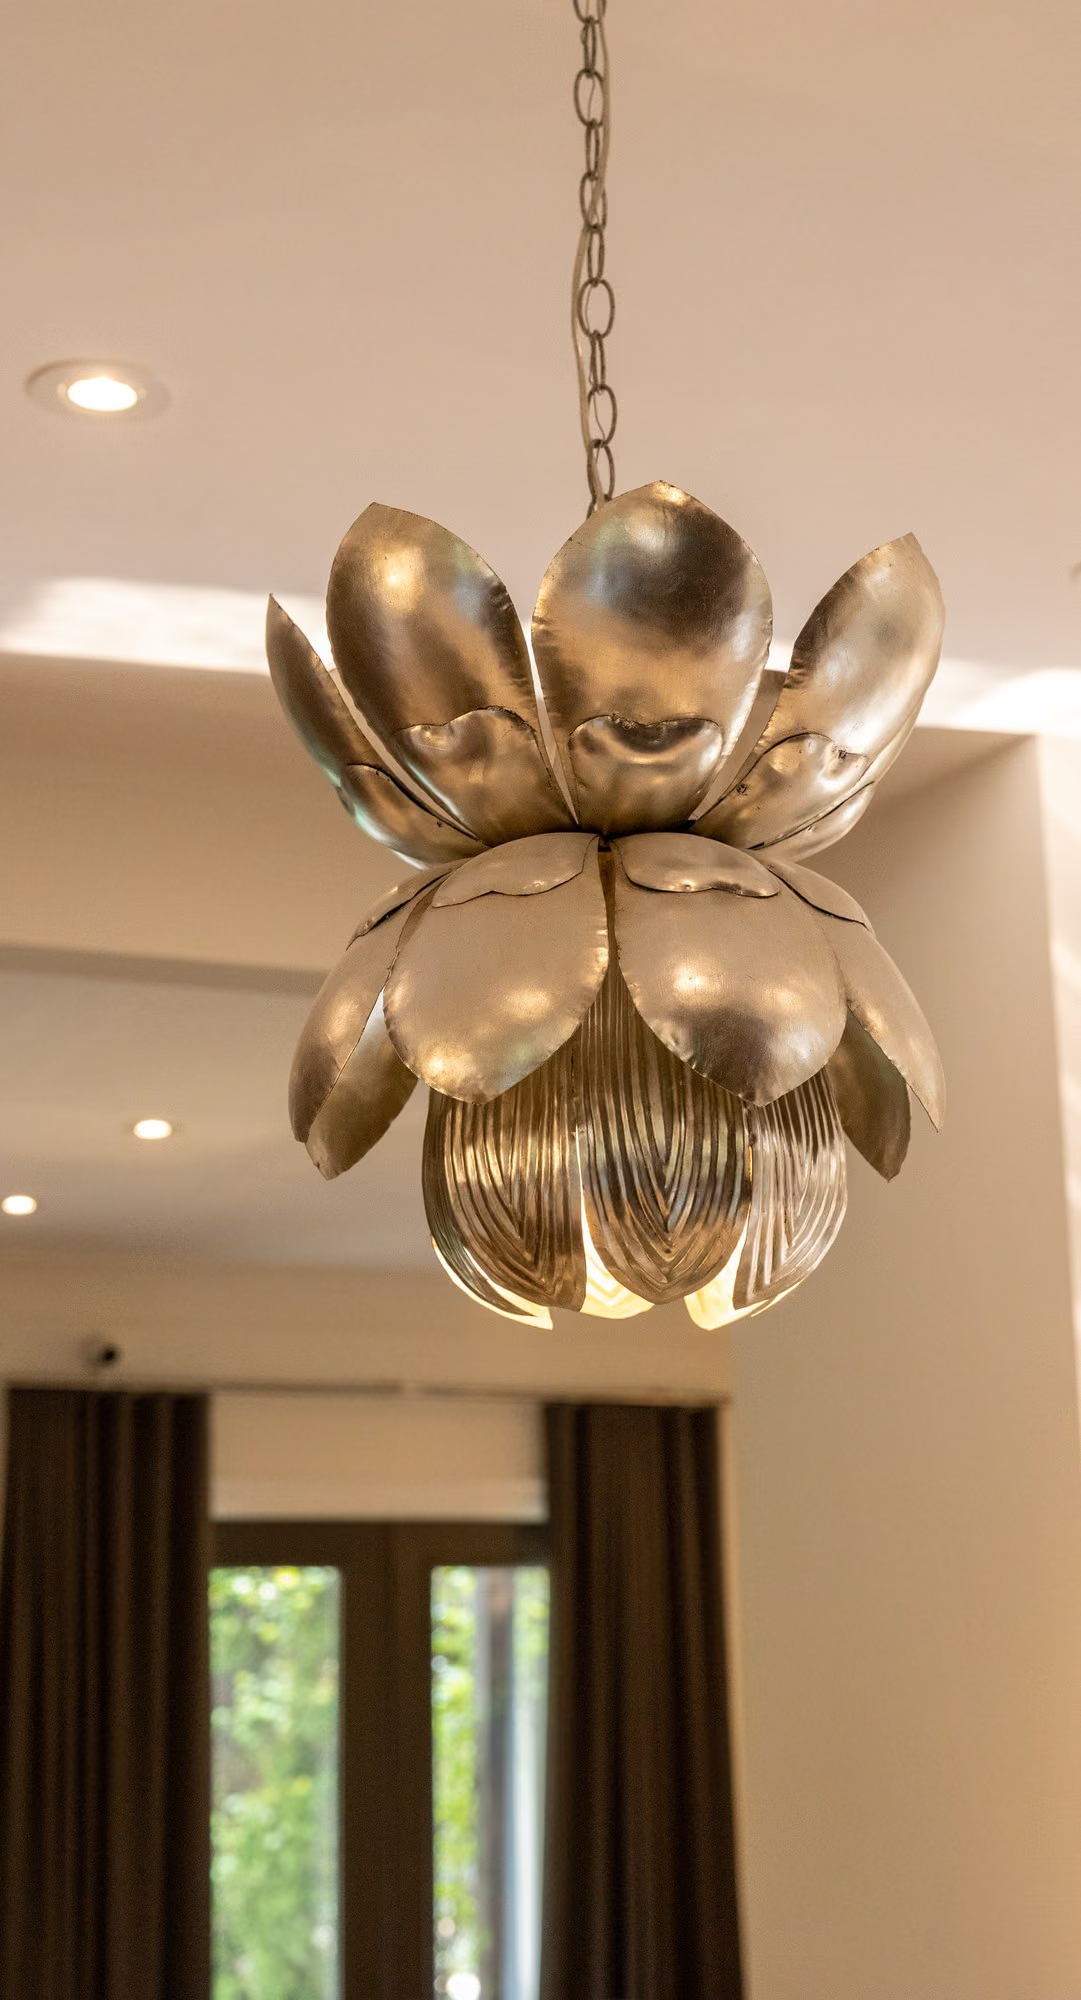
Lotus pendant light over the kitchen
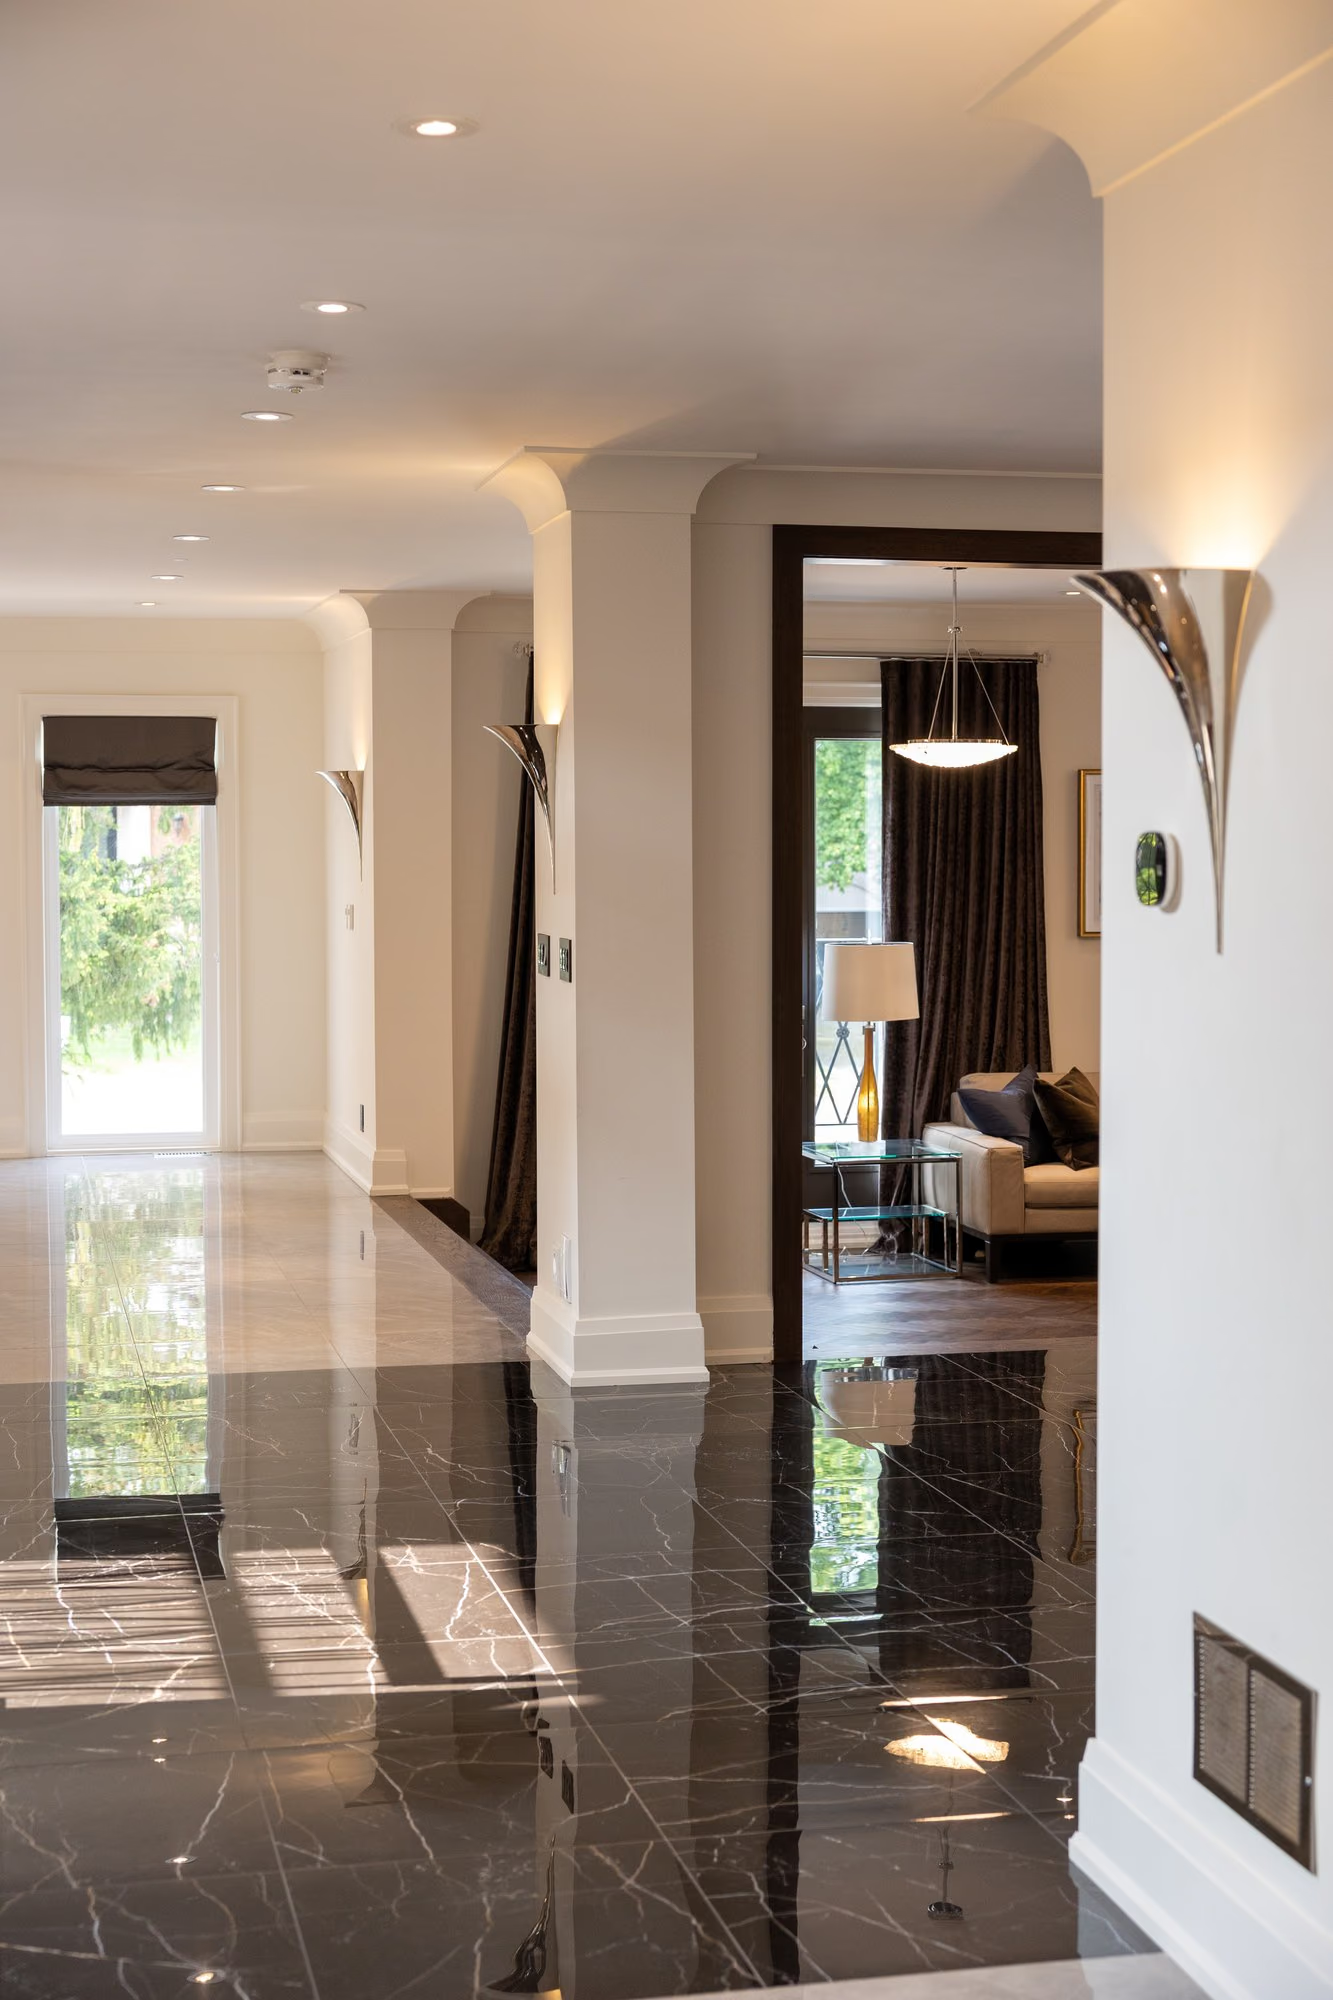
Hallway with black marble floor and arched mirror
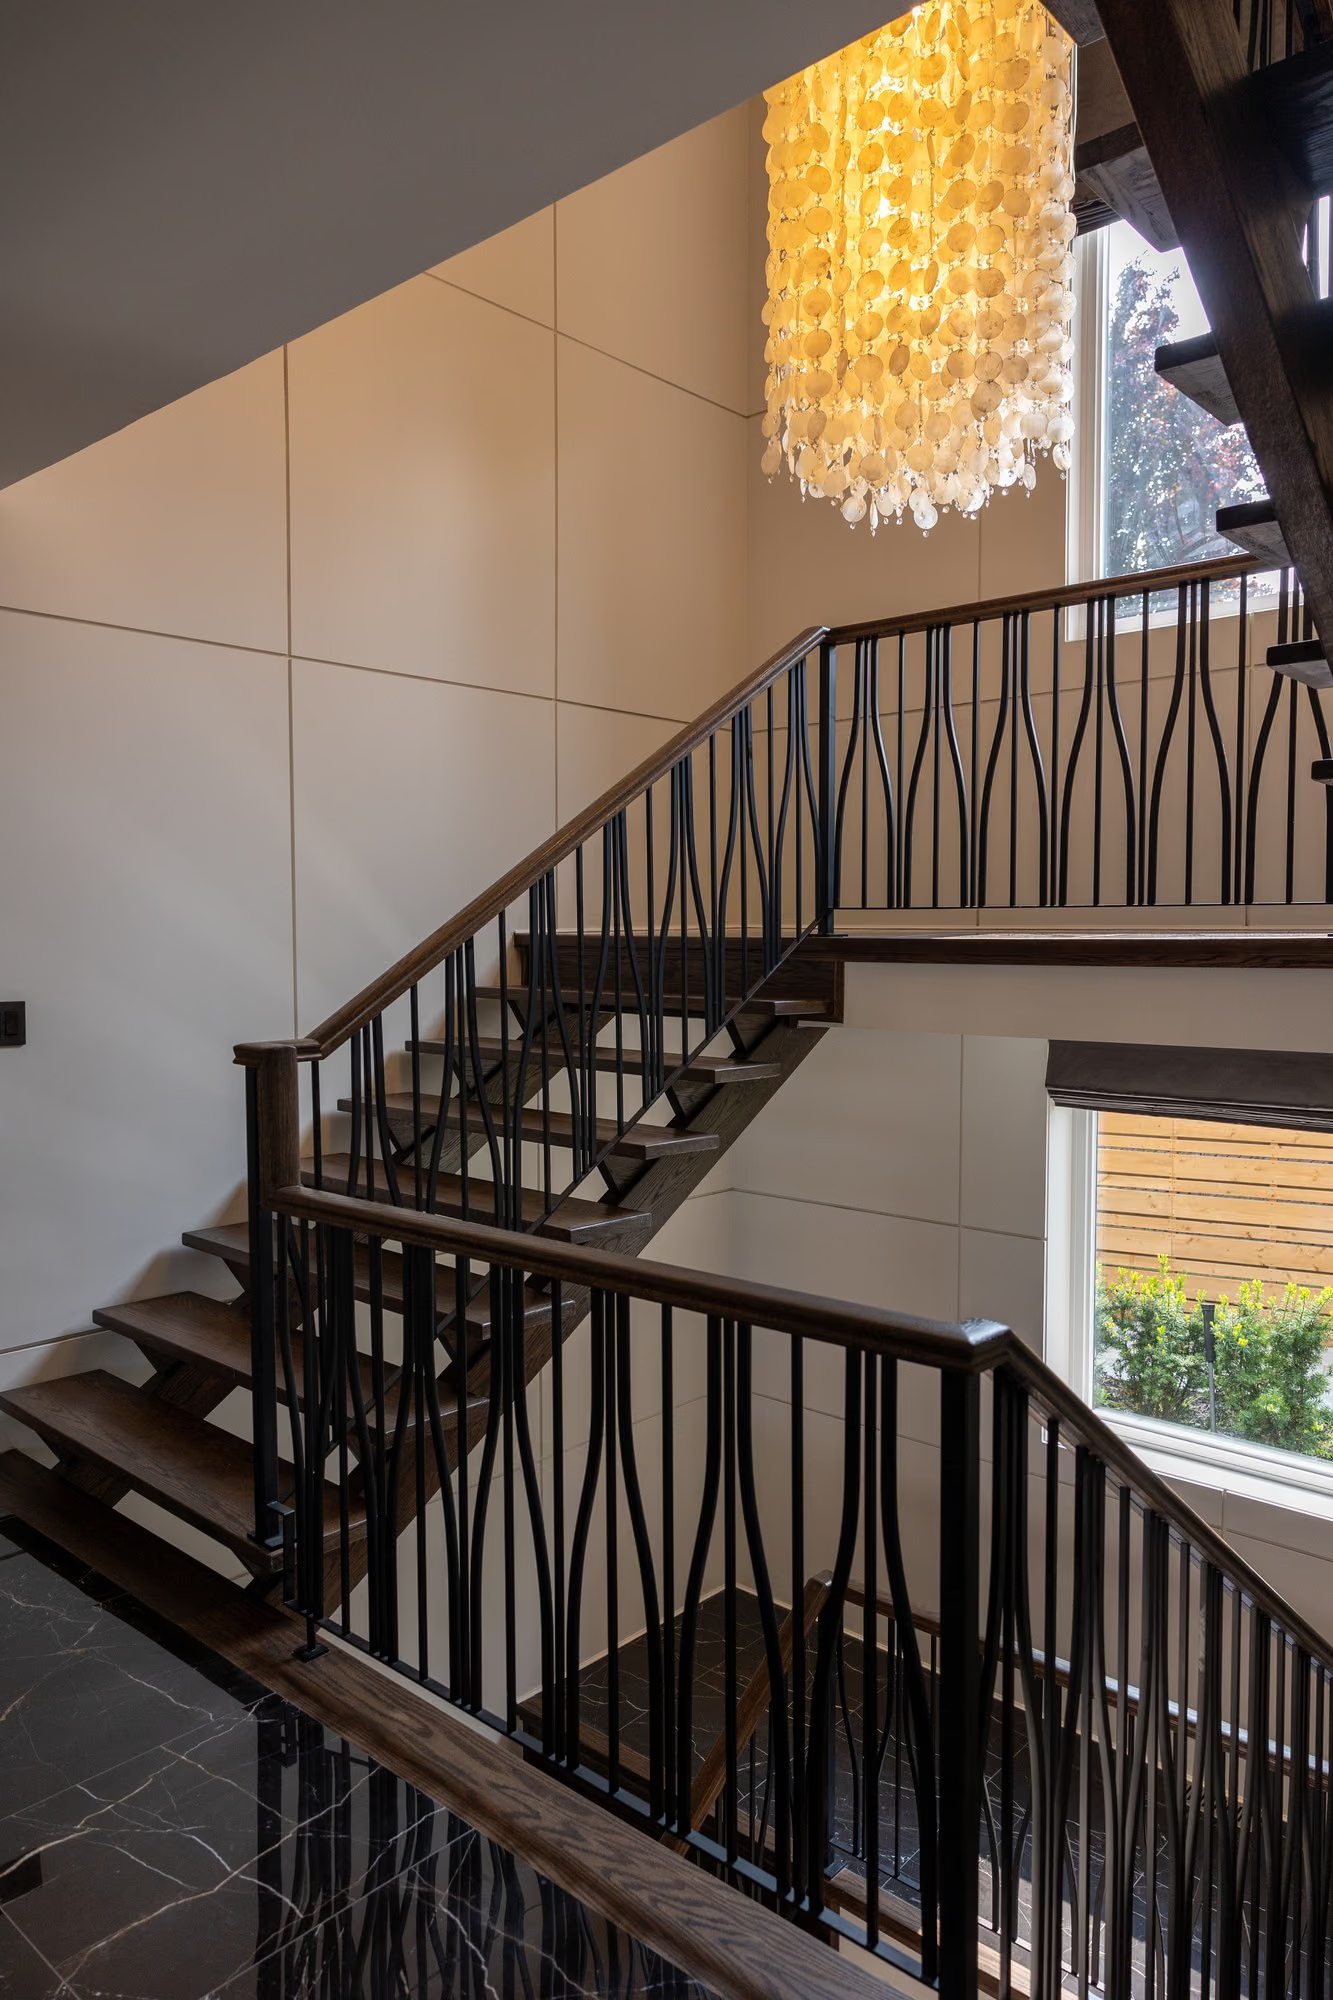
Staircase with wavy iron balusters seen from the upper landing
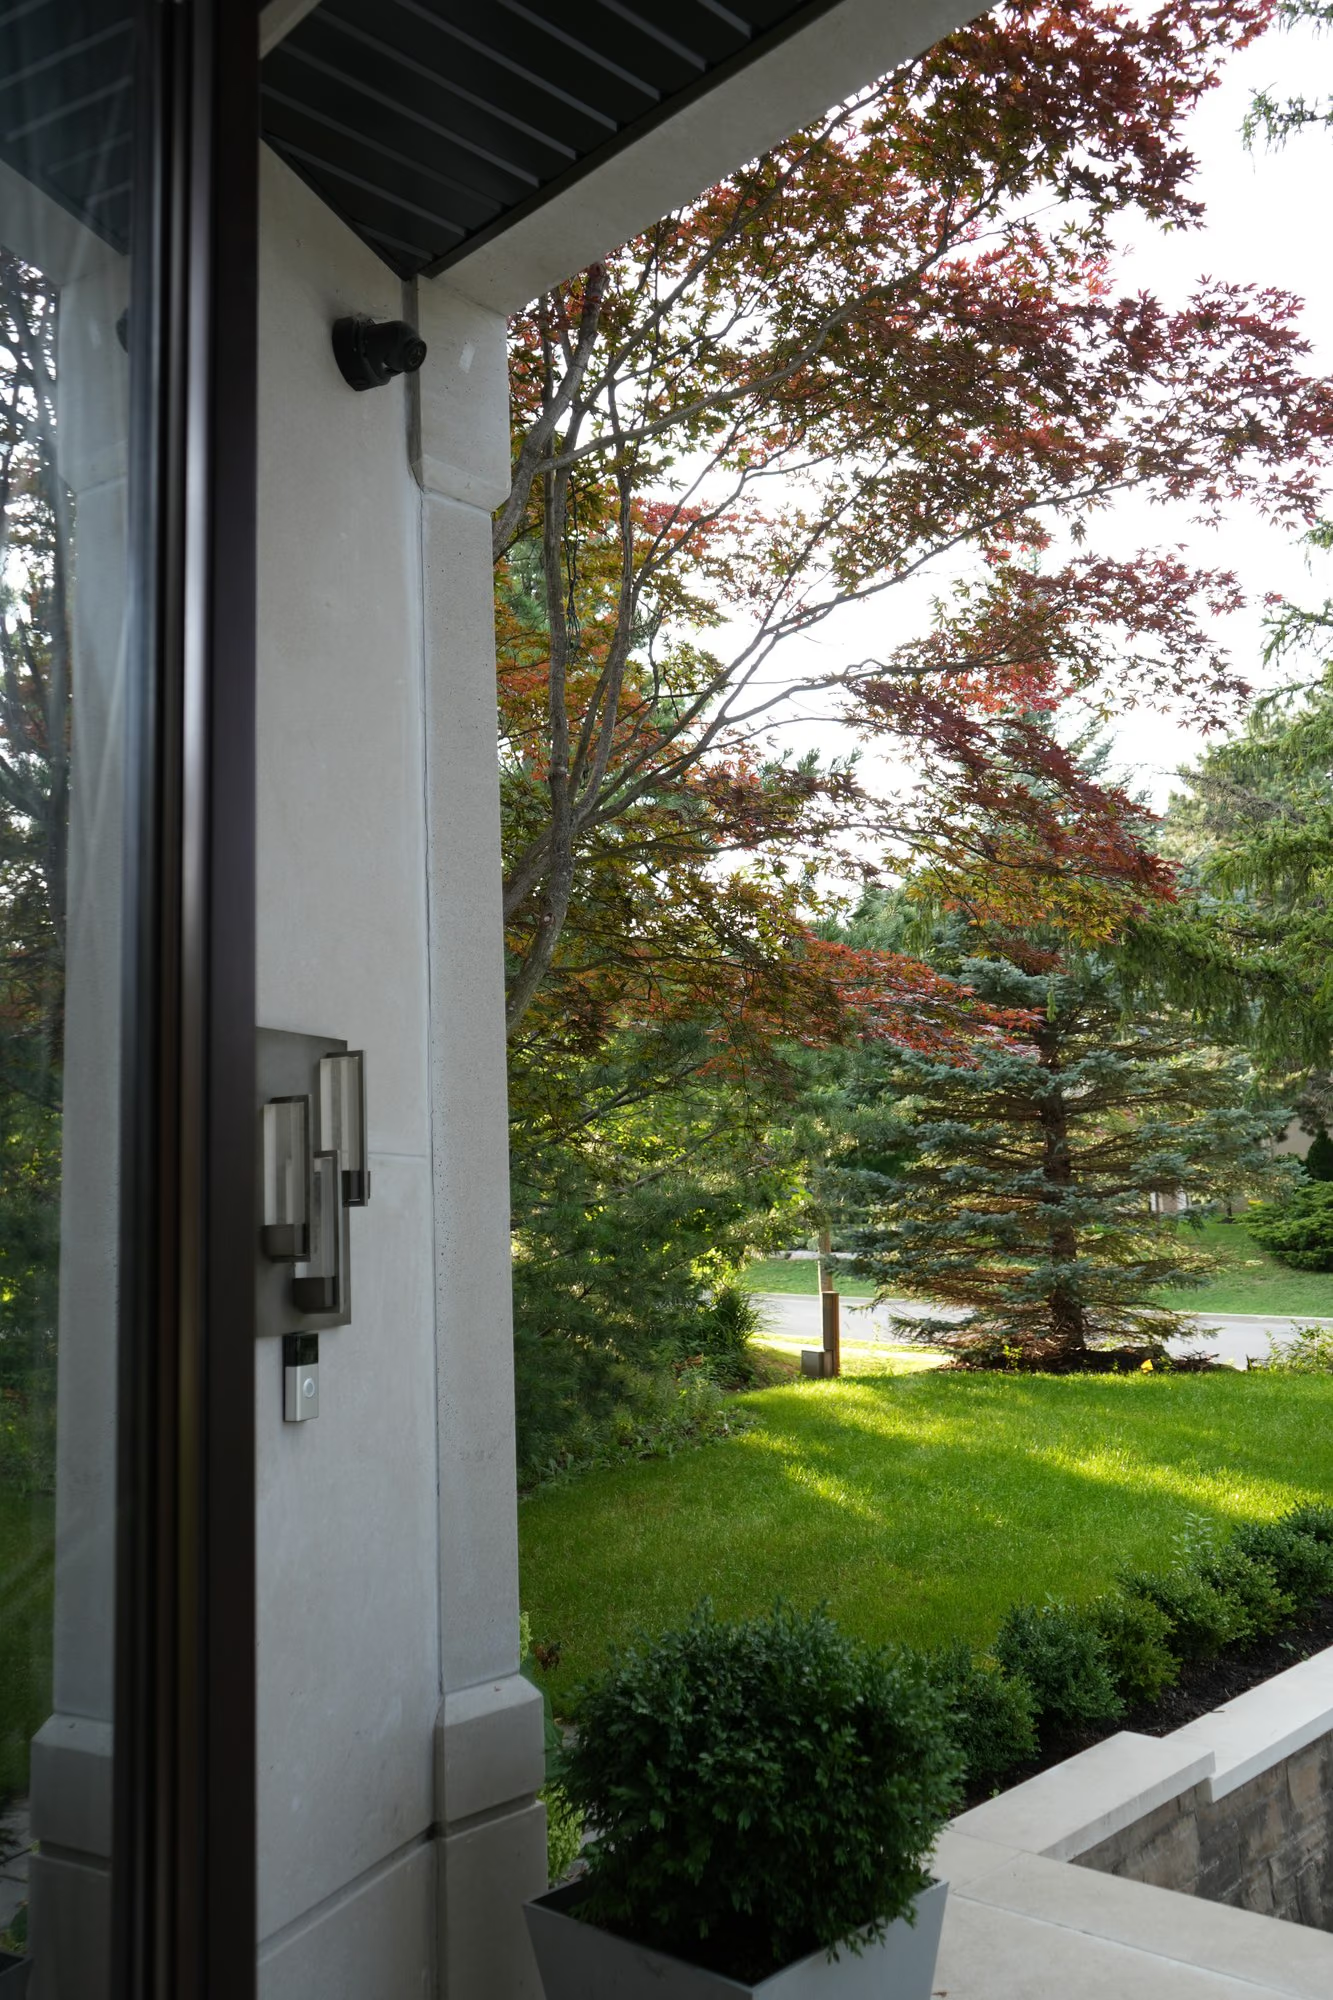
Garden view through the front door
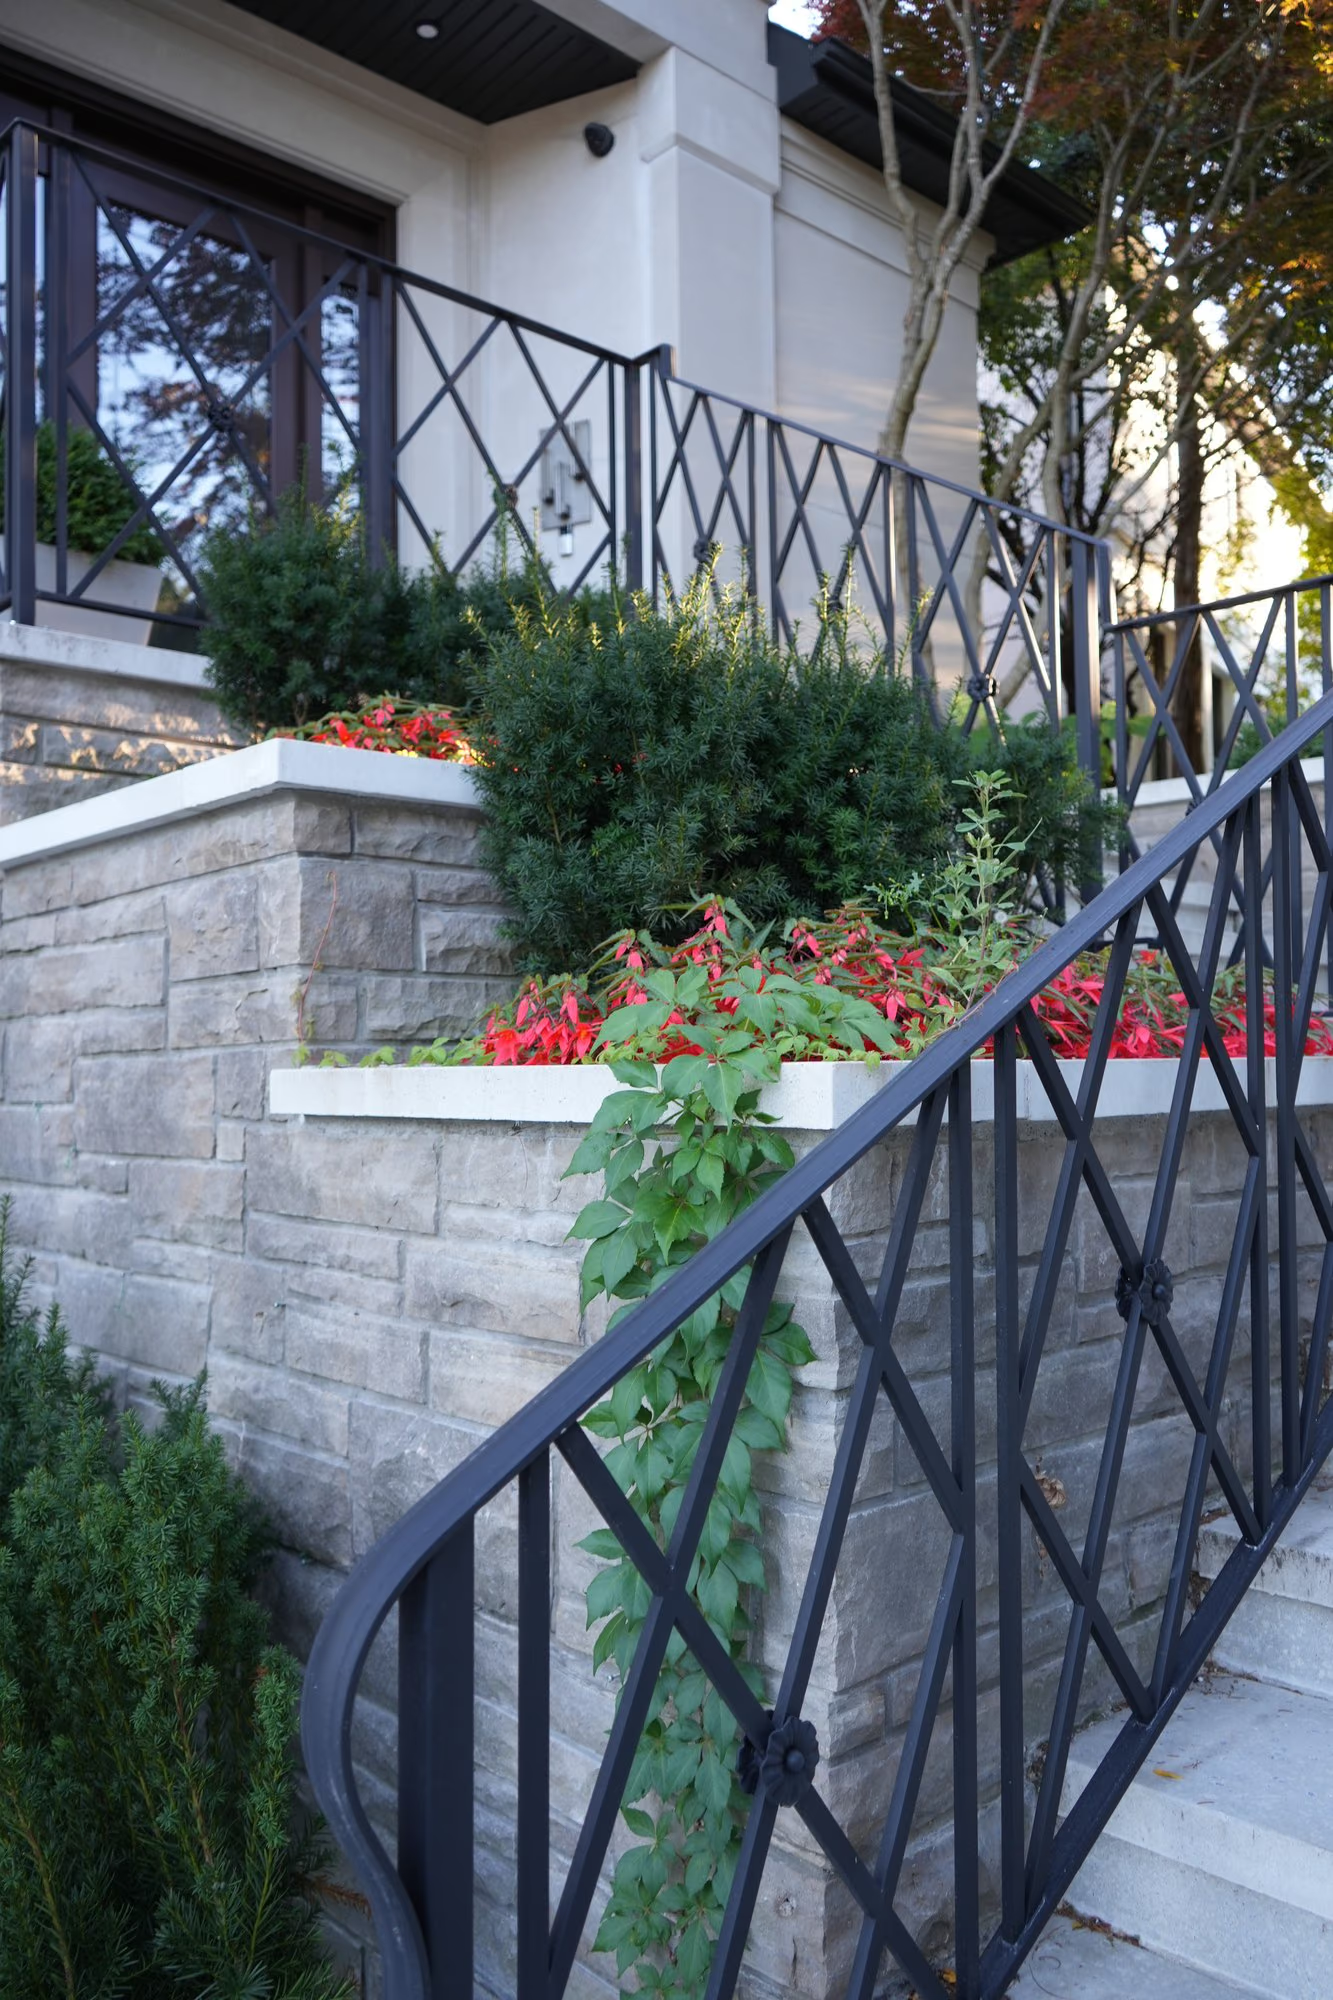
Stone garden wall with iron railing and red flowers
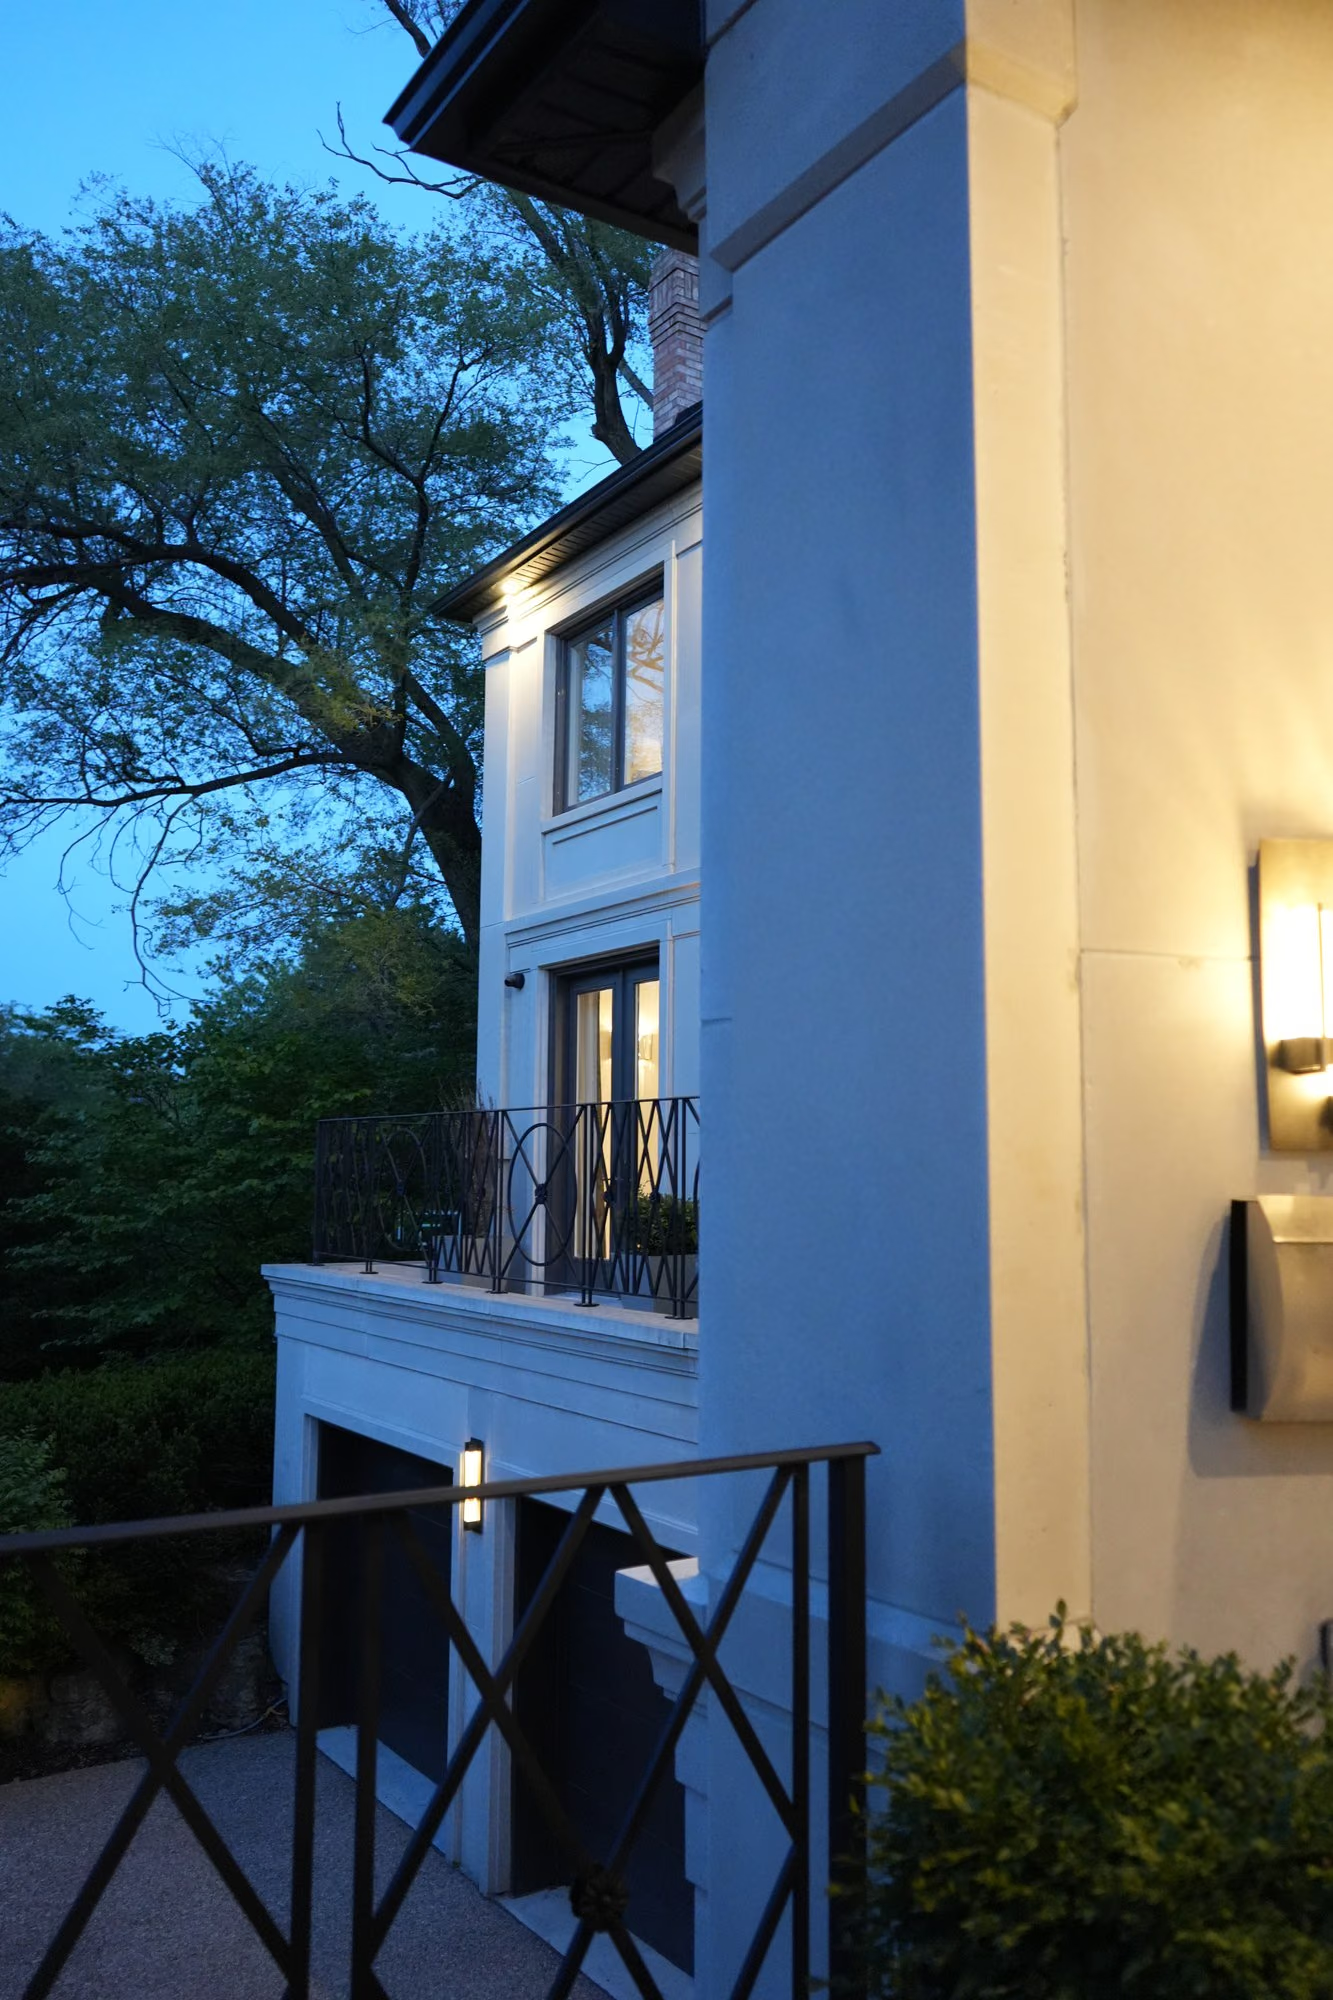
Home exterior corner at blue hour
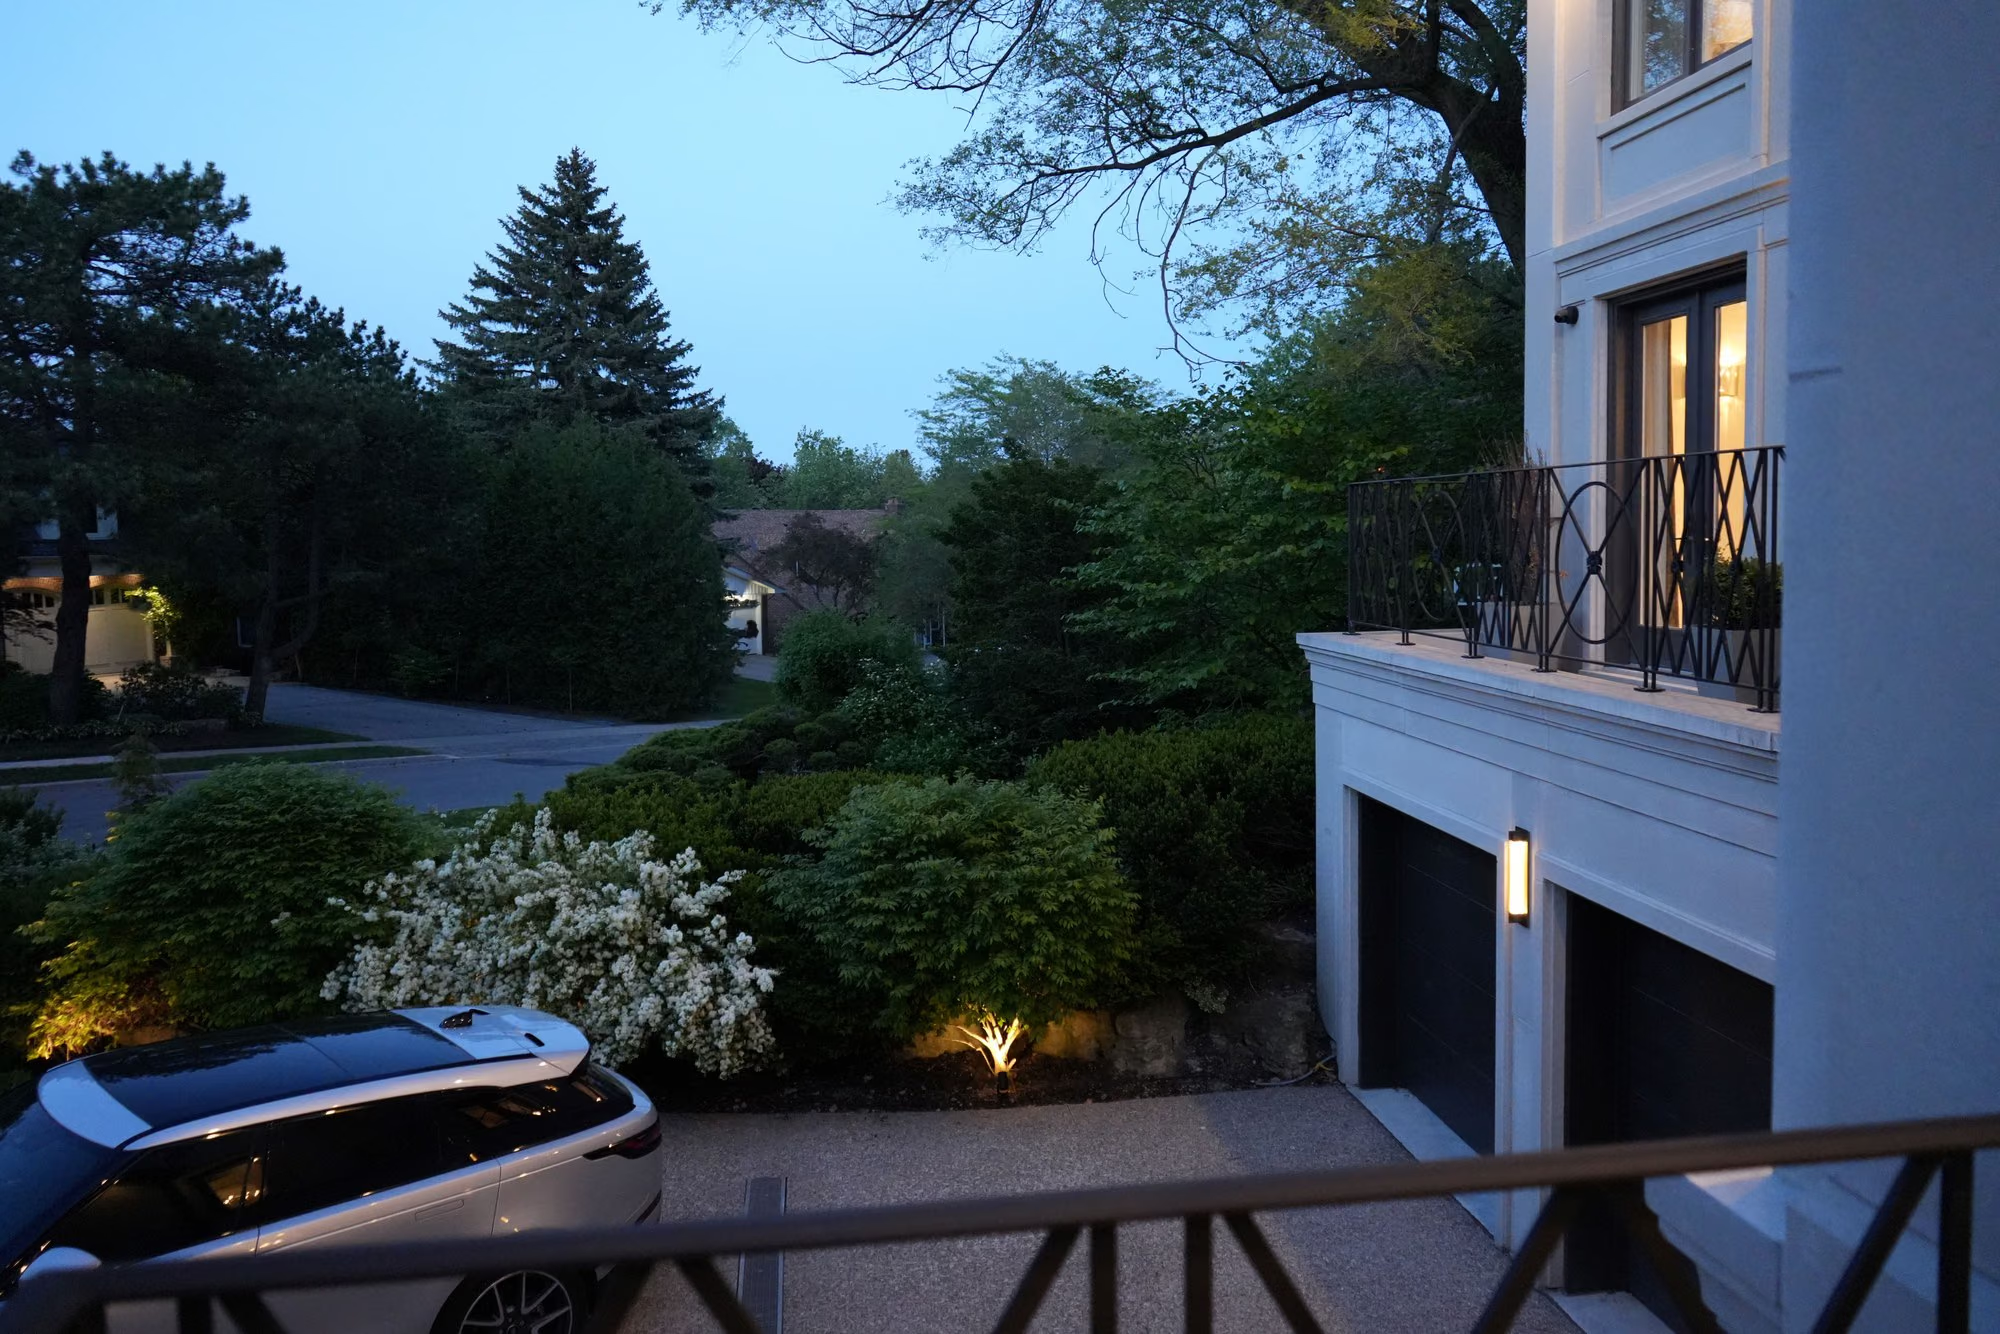
Balcony view over the driveway at blue hour
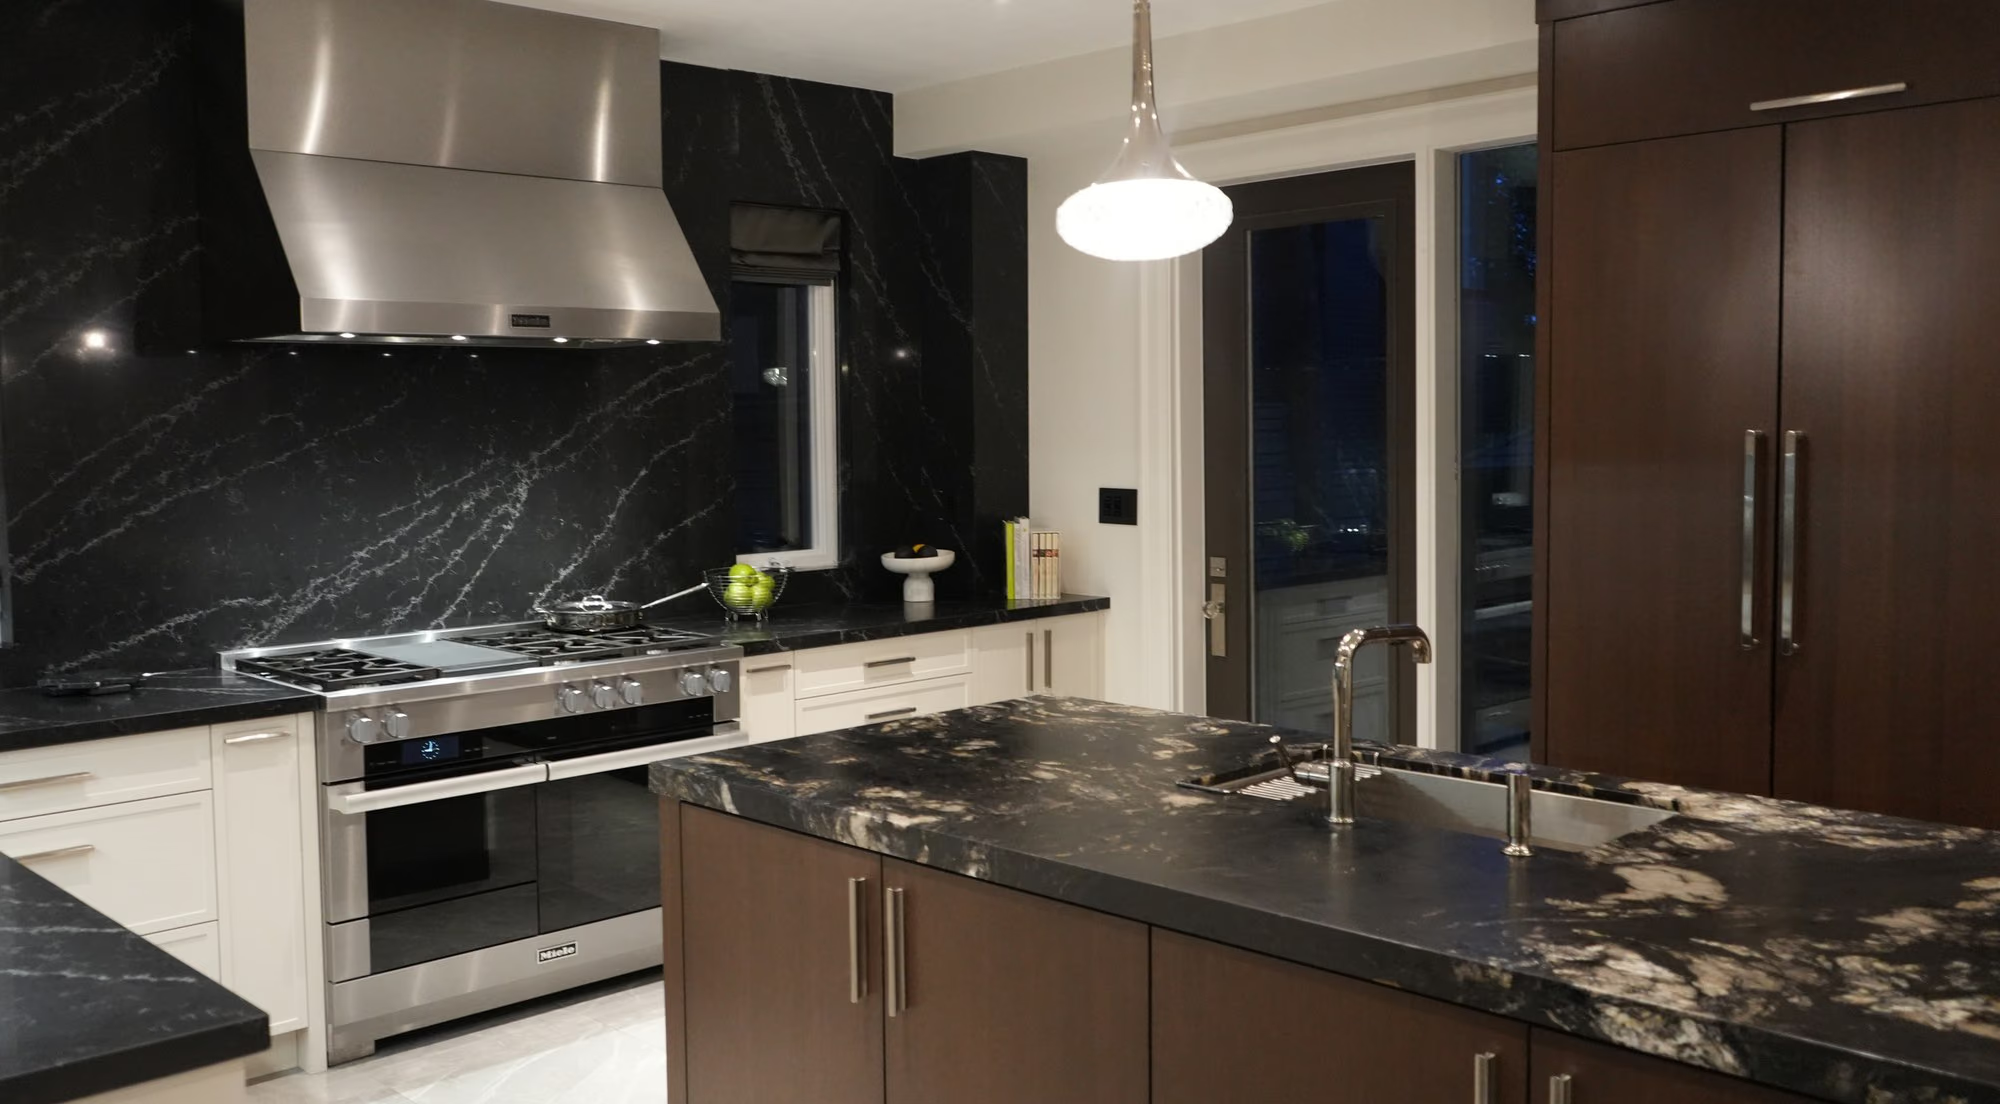
Black marble kitchen island with hood
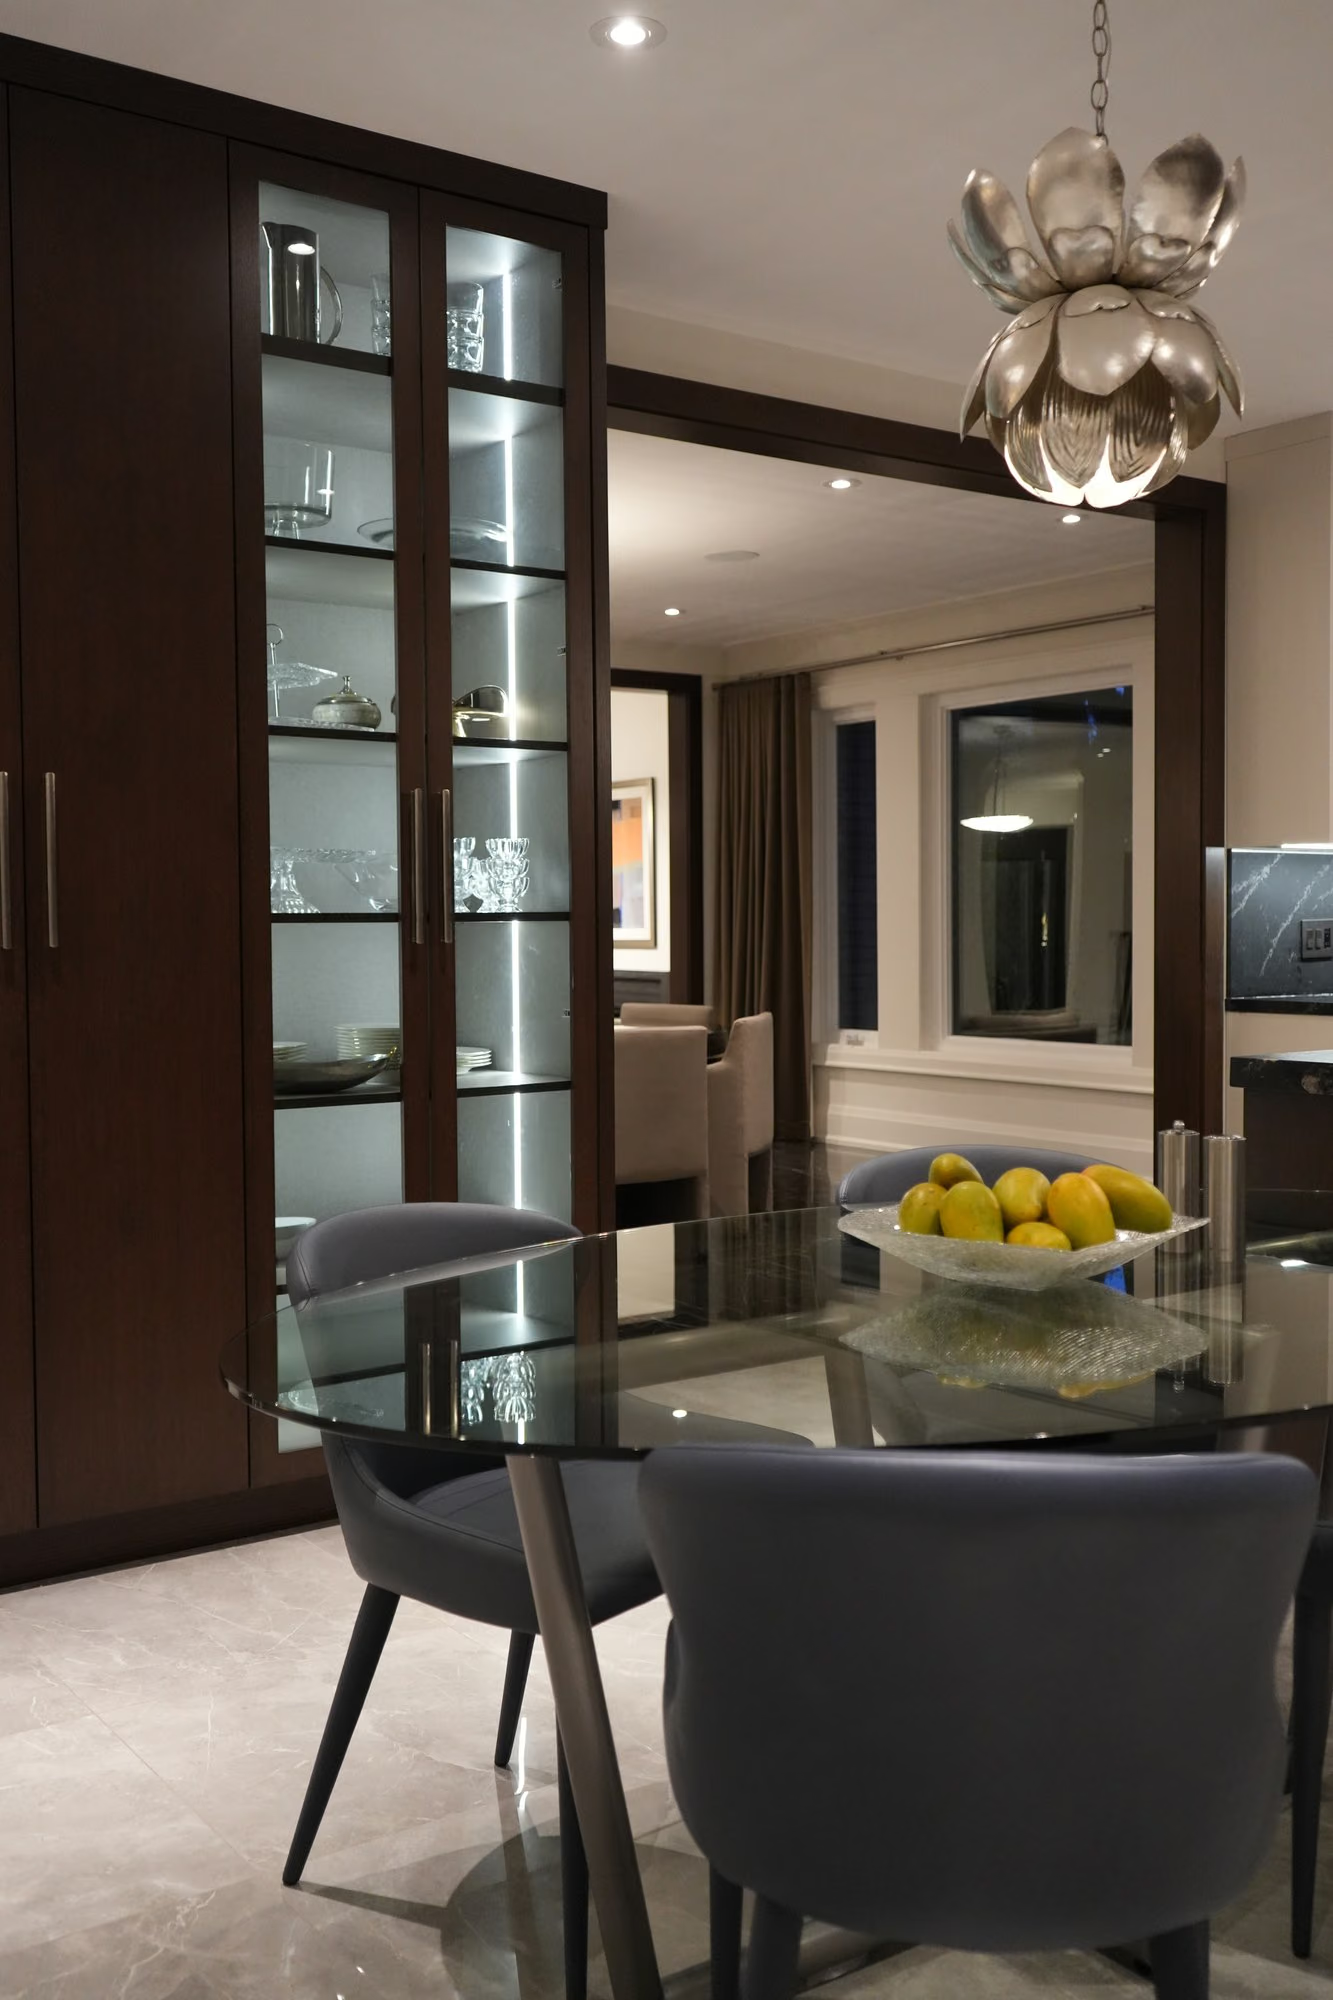
Dark display cabinet with lotus pendant
Glass display cabinet with blue vase

services

RESIDENTIAL INTERIOR DESIGN

  • Interior Master Planning
  • Renovations
  • Furniture Design, Styling & Installations

COMMERCIAL DESIGN

  • Commercial Interiors
  • Lighting Design
  • Retail Design
  • Corporate Space
  • Hospitality & Hotels

ARCHITECTURAL & NEW BUILD

  • Achitectural Drawings & Permits
  • Build Construction Management
  • Exterior Design & Landscaping
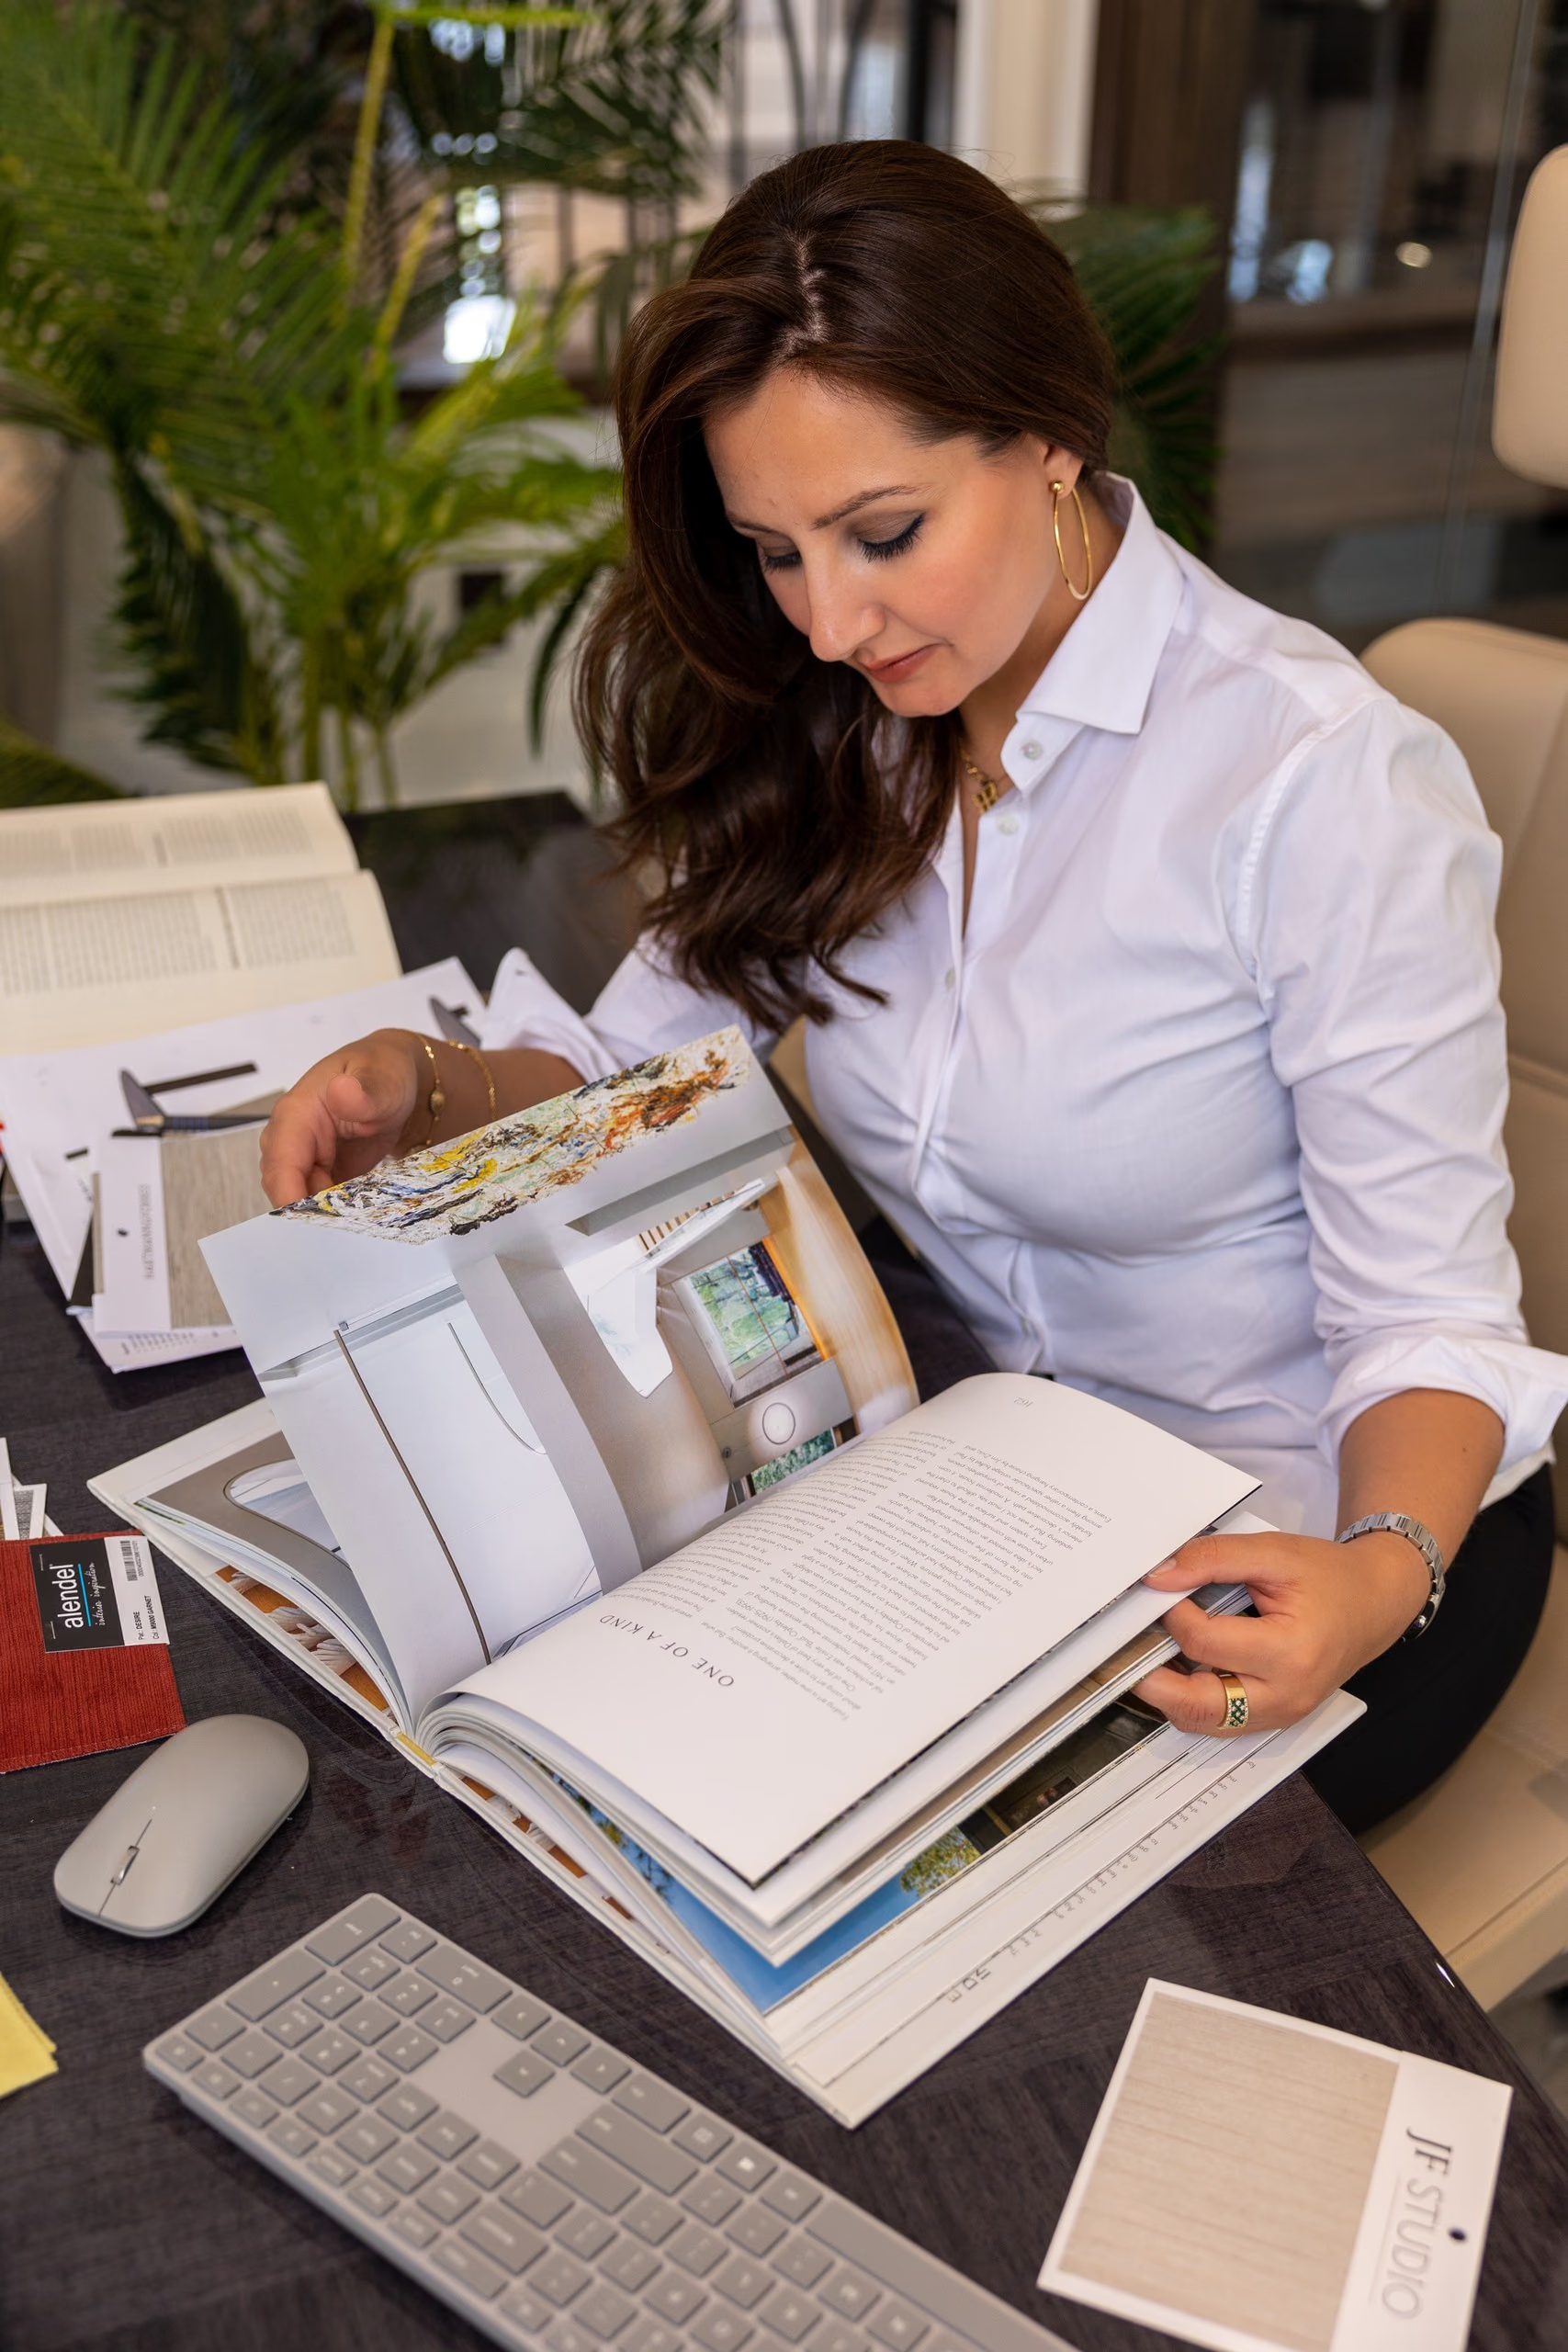
Dewa Patang reviewing material samples and design books at her desk

DESIGN PROCESS

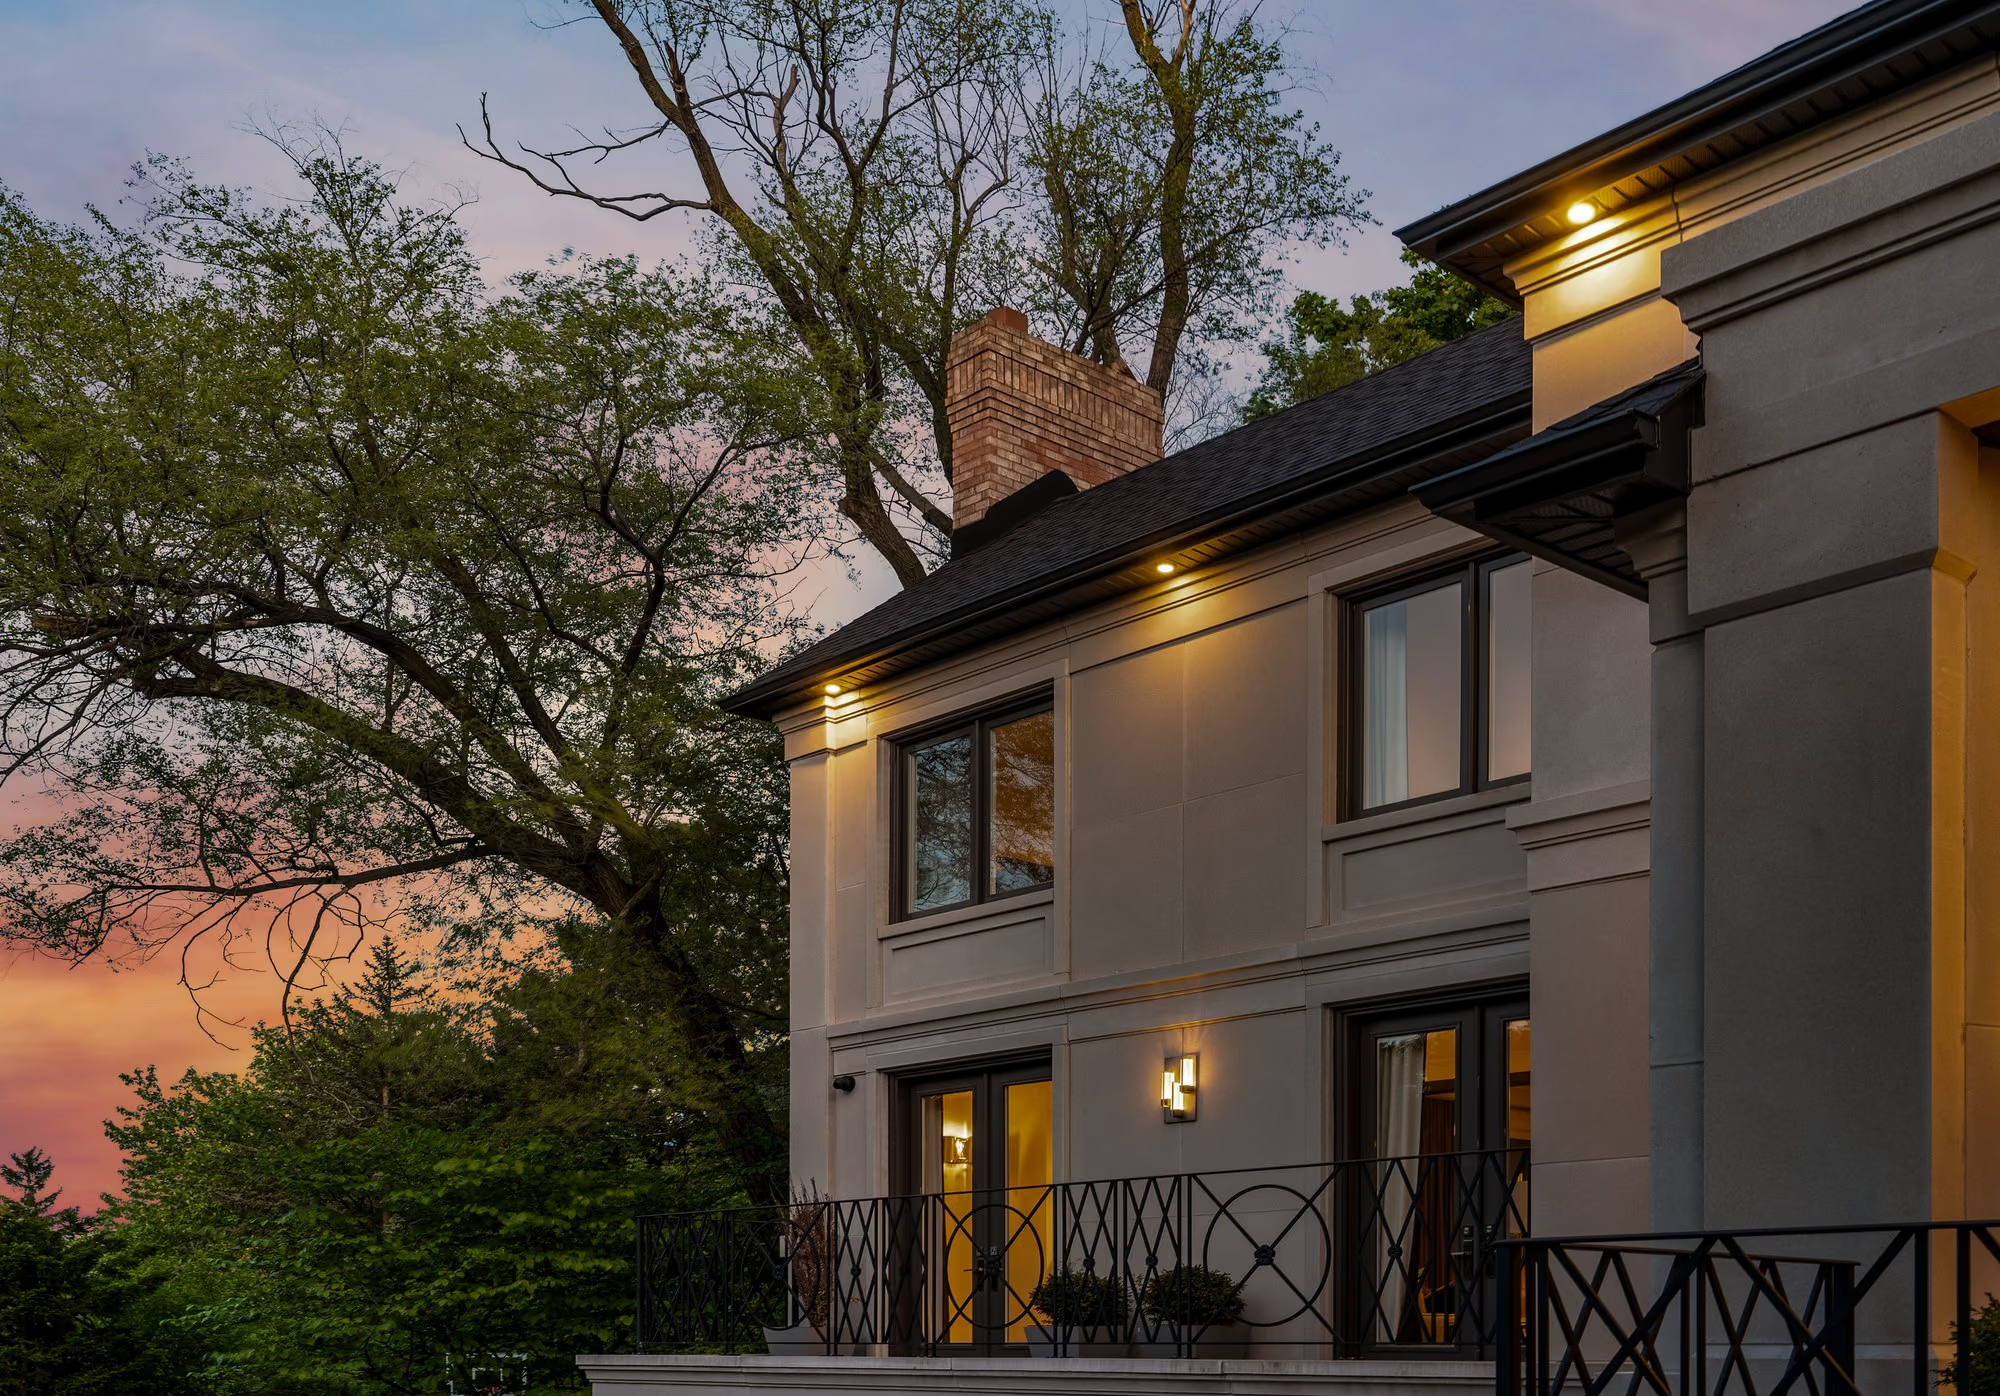
Home exterior at dusk with warm accent lighting

01. CONCEPT DESIGN

We establish the vision for the project through space planning, layout development, and design direction. Floor plans, key design decisions, and visual concepts are refined to create a clear foundation for the phases that follow
02. DESIGN DEVELOPMENT

Building on the approved concept, we refine and finalize every aspect of the design. Materials, finishes, furnishings, fixtures, and custom details are carefully selected and coordinated to ensure a cohesive vision while preparing the project for seamless execution
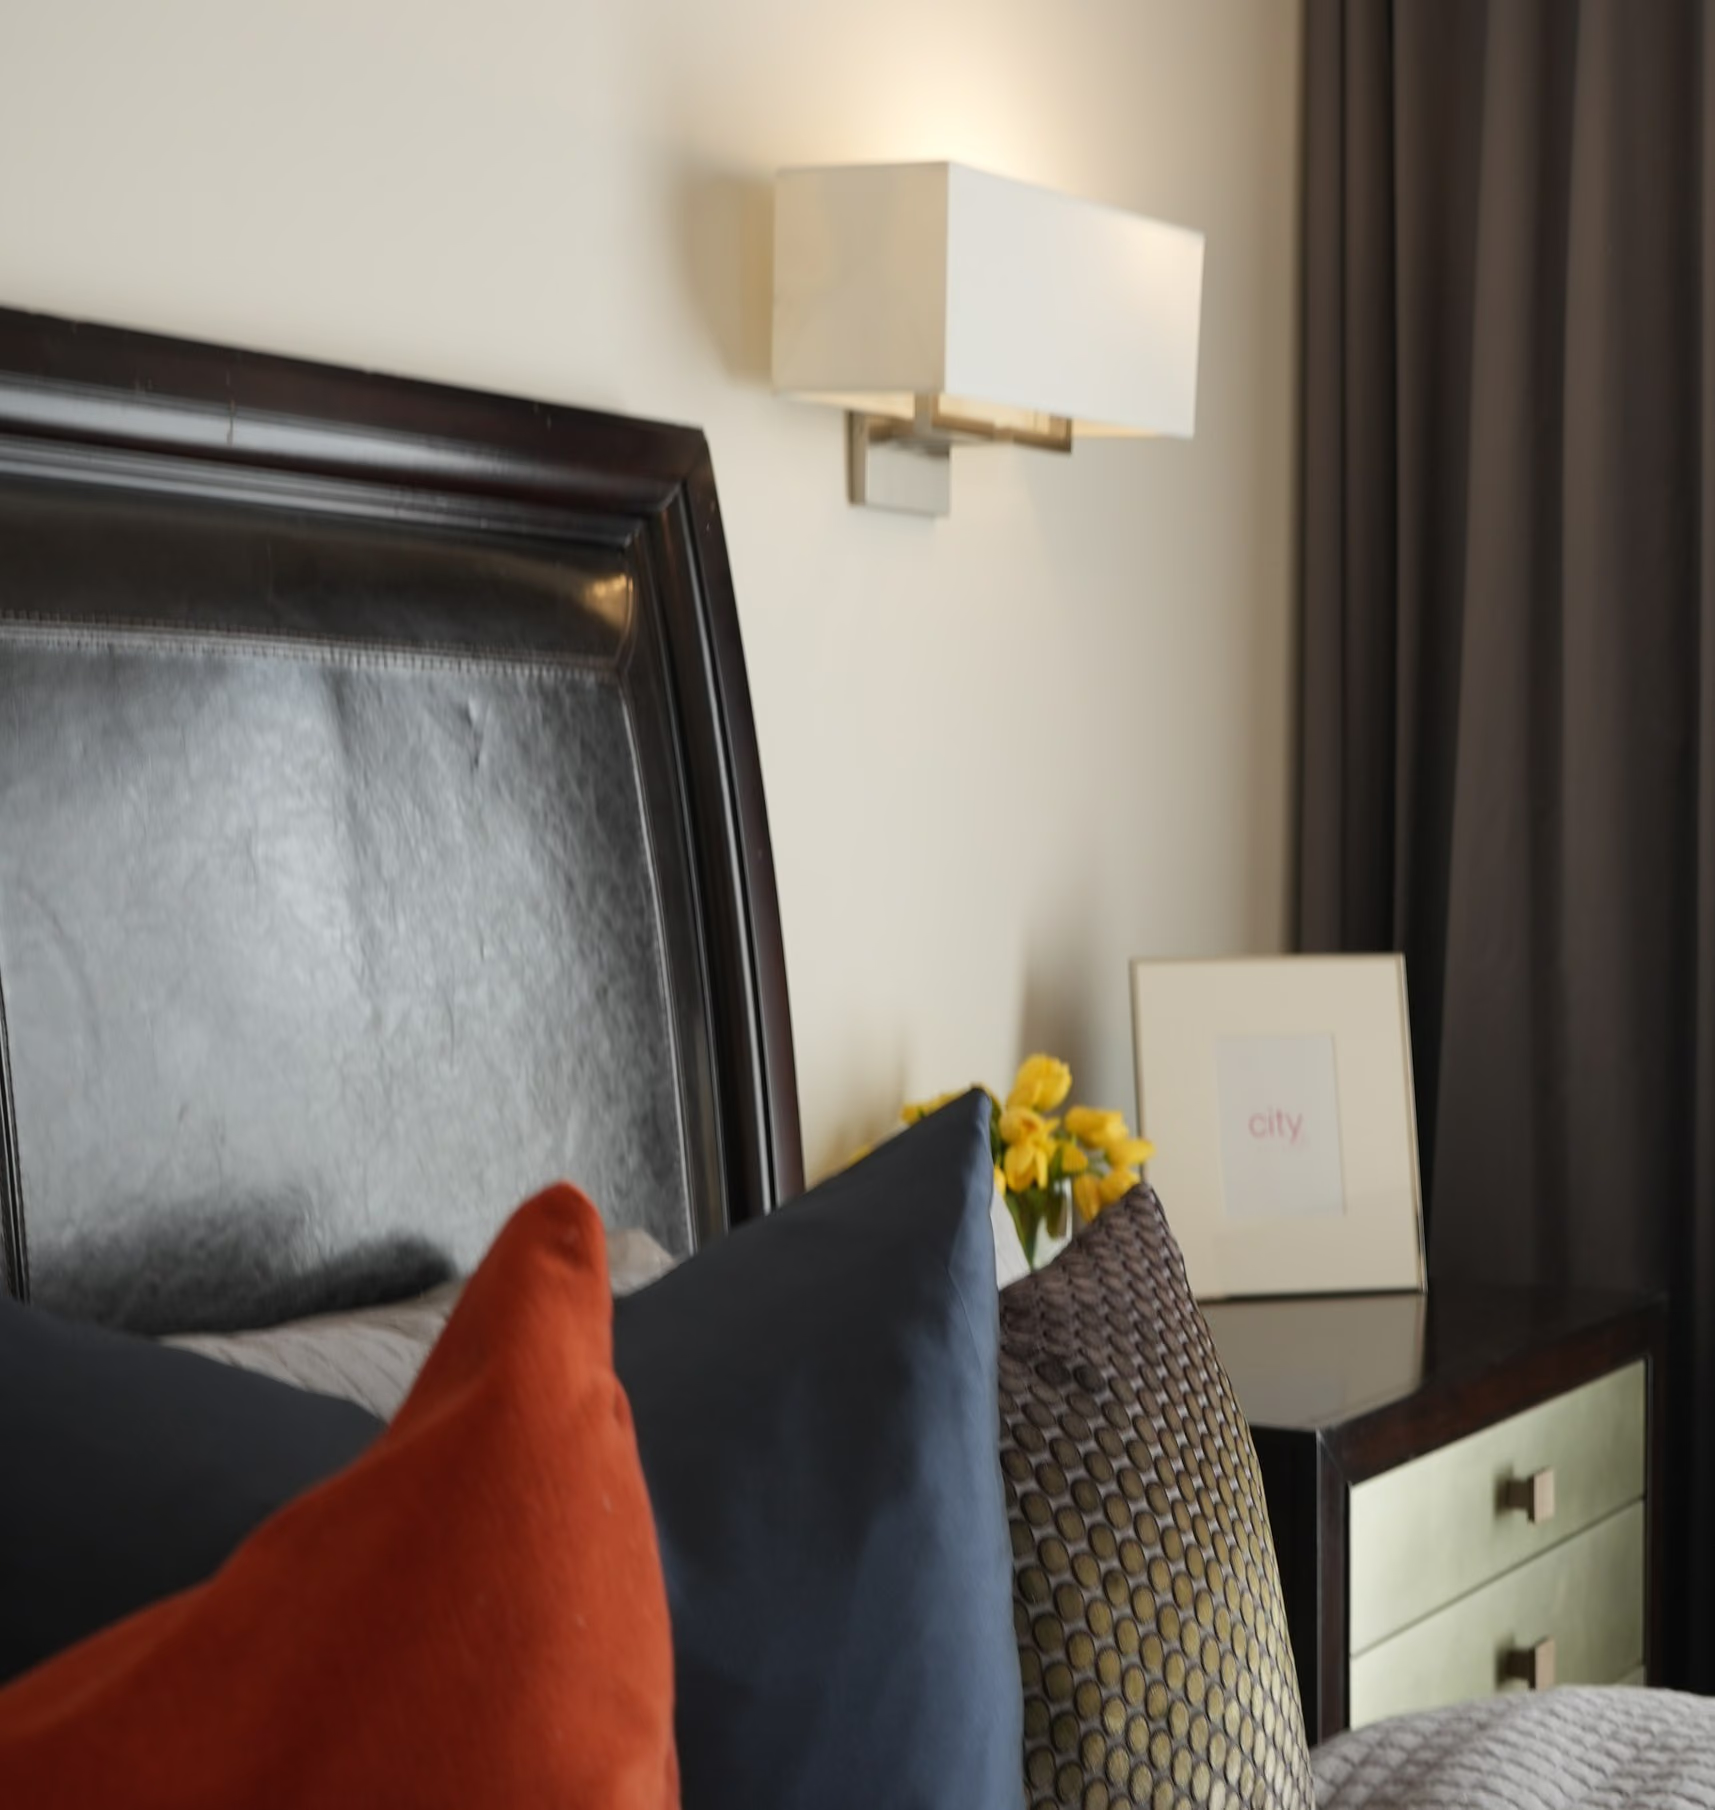
Bedroom detail with wall sconce and layered cushions
Capiz shell chandelier above the staircase

03. TECHNICAL DESIGN

Detailed technical construction drawings and documentation are developed to guide accurate and seamless project execution

DESIGN PROCESS
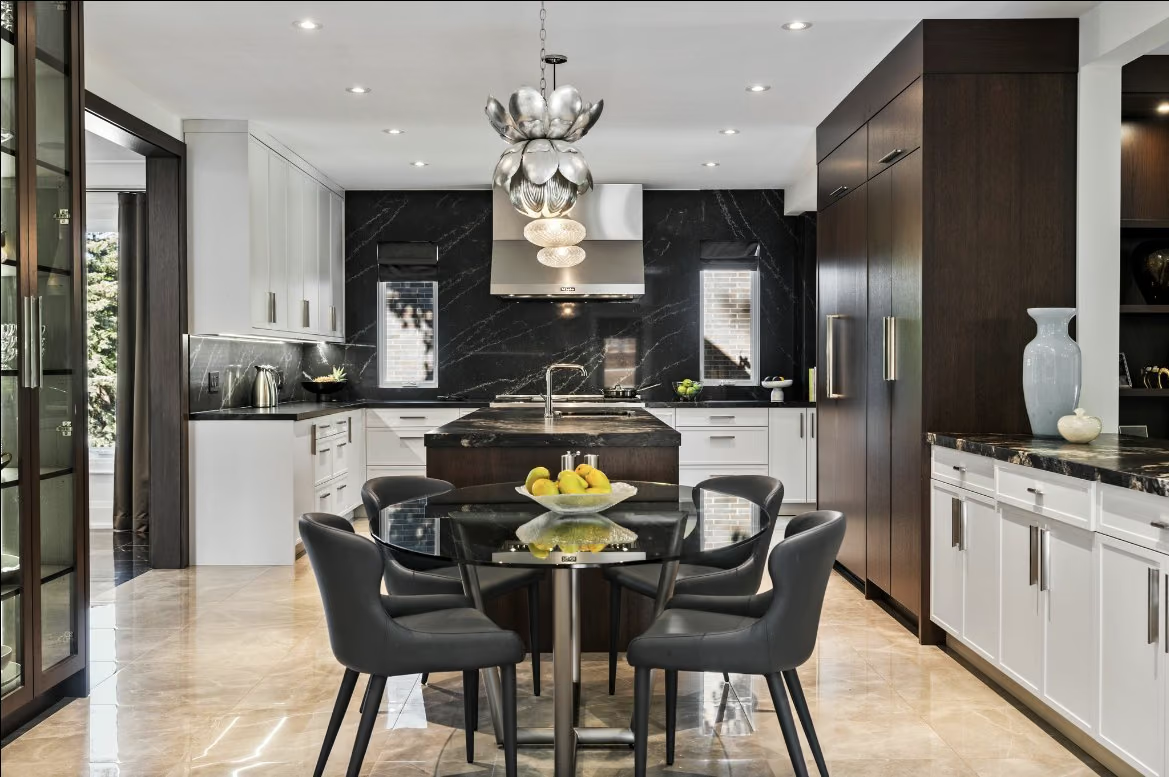
Kitchen and round dining table with dark marble accents
Bathroom with glass shower and floating vanity

04. TENDER

We assist in selecting the most appropriate contract structure and assembling a qualified team tailored to the project's needs. All contractors, consultants, and specialist trades are coordinated to ensure a cohesive and well-executed delivery
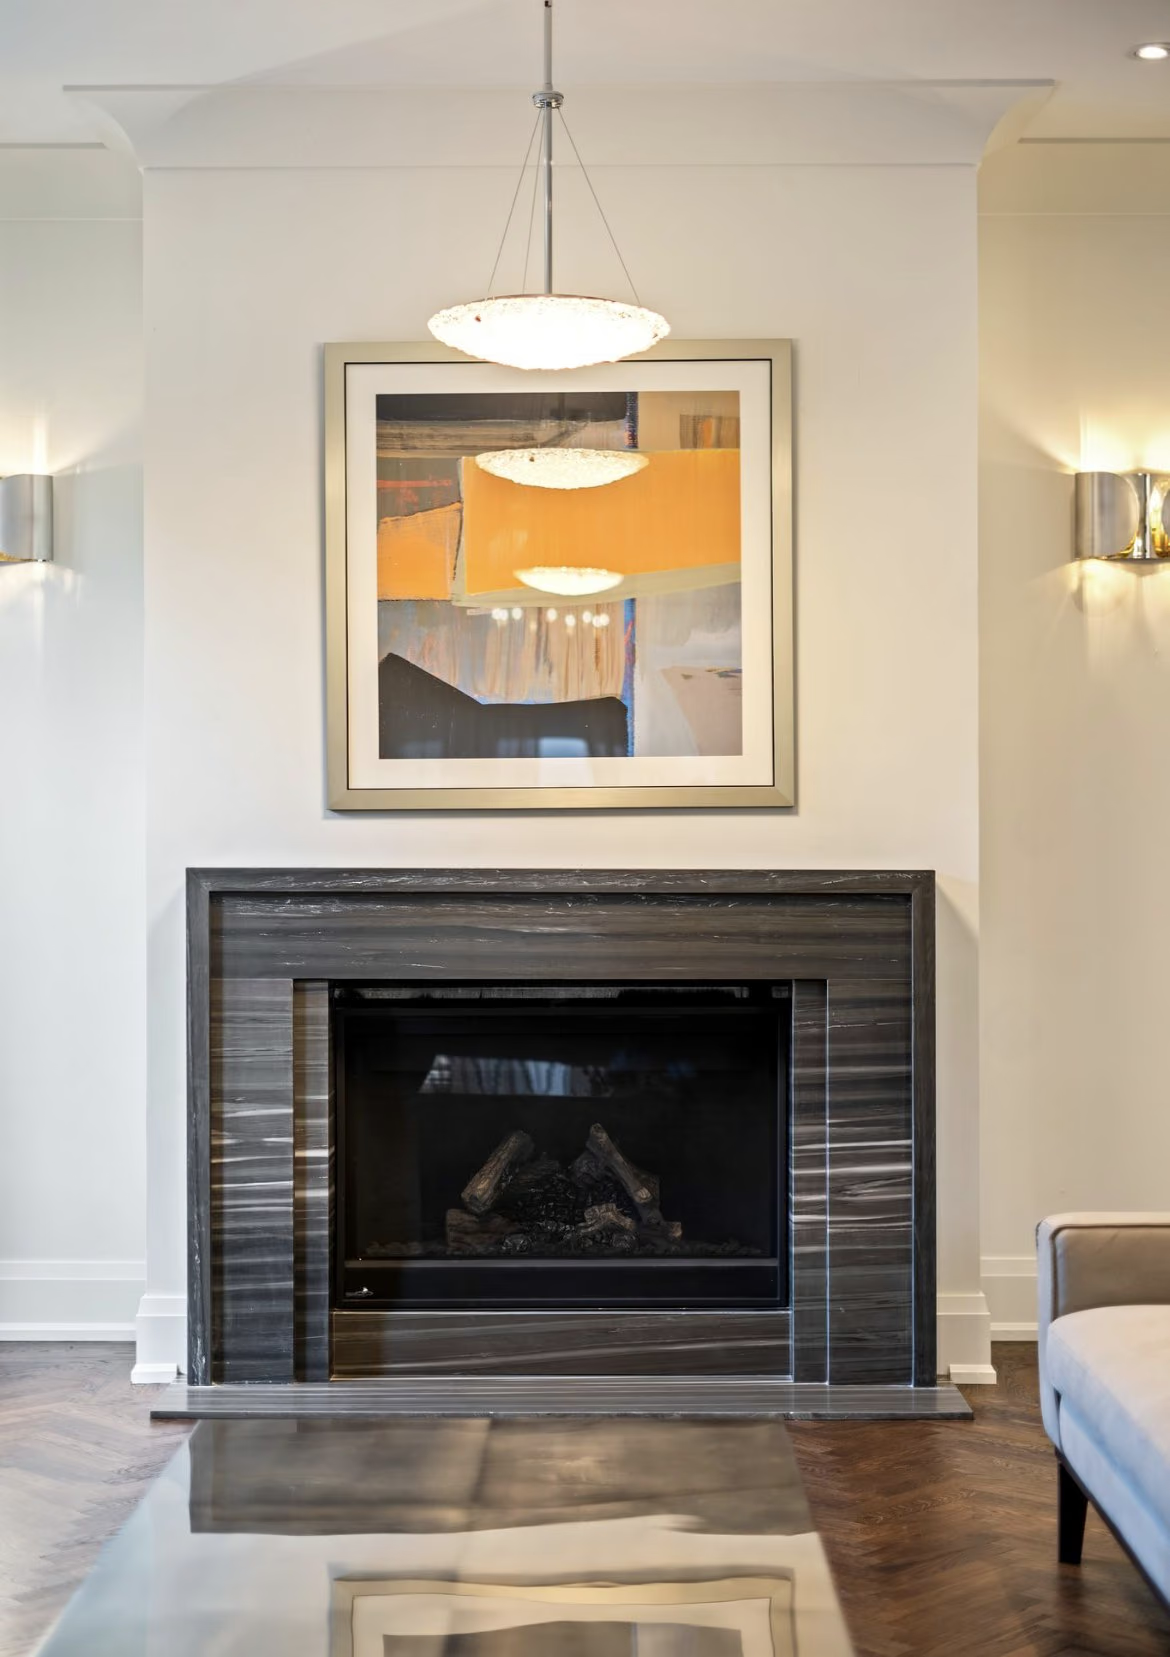
Finished living room fireplace with artwork above

05. CONSTRUCTION

We remain closely involved throughout construction to ensure the design is executed with precision and care. Through site coordination, contractor collaboration, and FF&E oversight, we protect the integrity of the design through to completion

06. PROJECT COMPLETION

We oversee the project through its final stages, ensuring every detail is executed in alignment with the approved design intent. Through careful coordination, site inspections, and final installations, we ensure a cohesive and fully realized space

PROJECTS
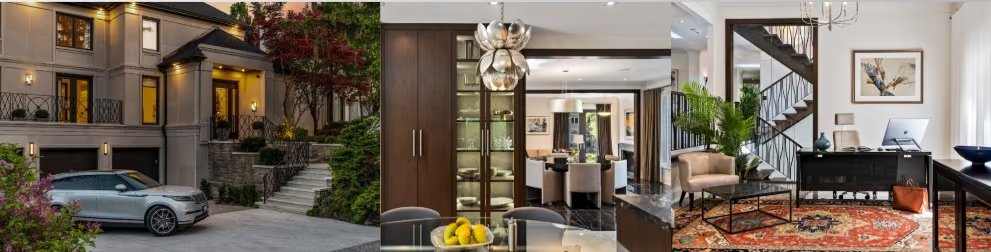
Toronto Residence project photos: exterior with car, cabinet and dining, home office

TORONTO RESIDENCE

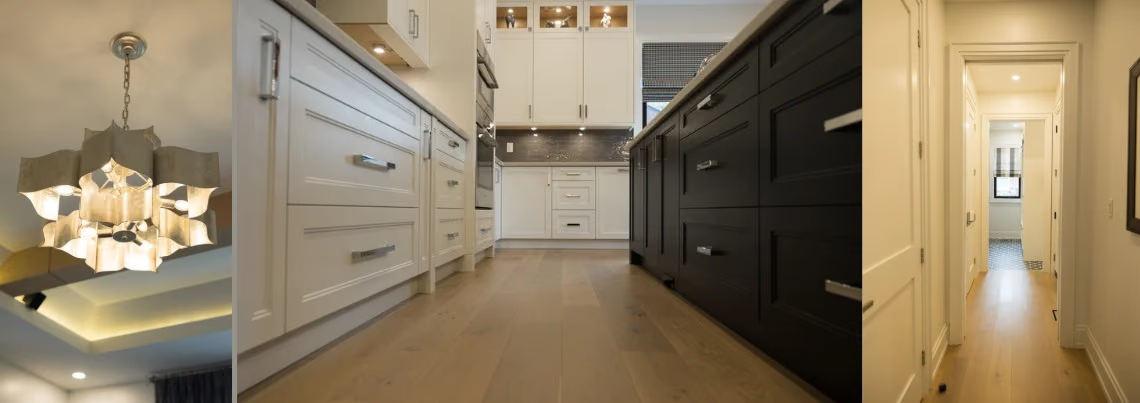
Modern Farmhouse project photos: chandelier, two-tone kitchen and hallway

MODERN FARMHOUSE

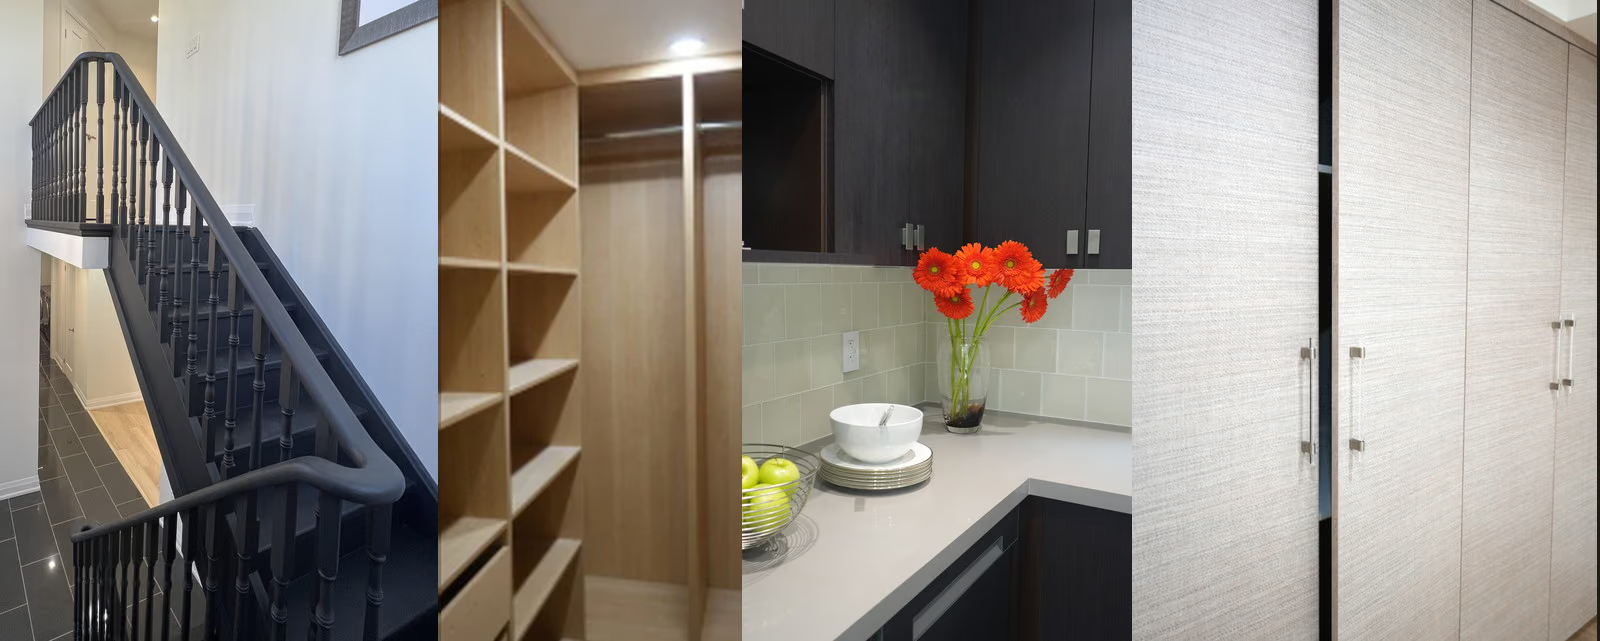
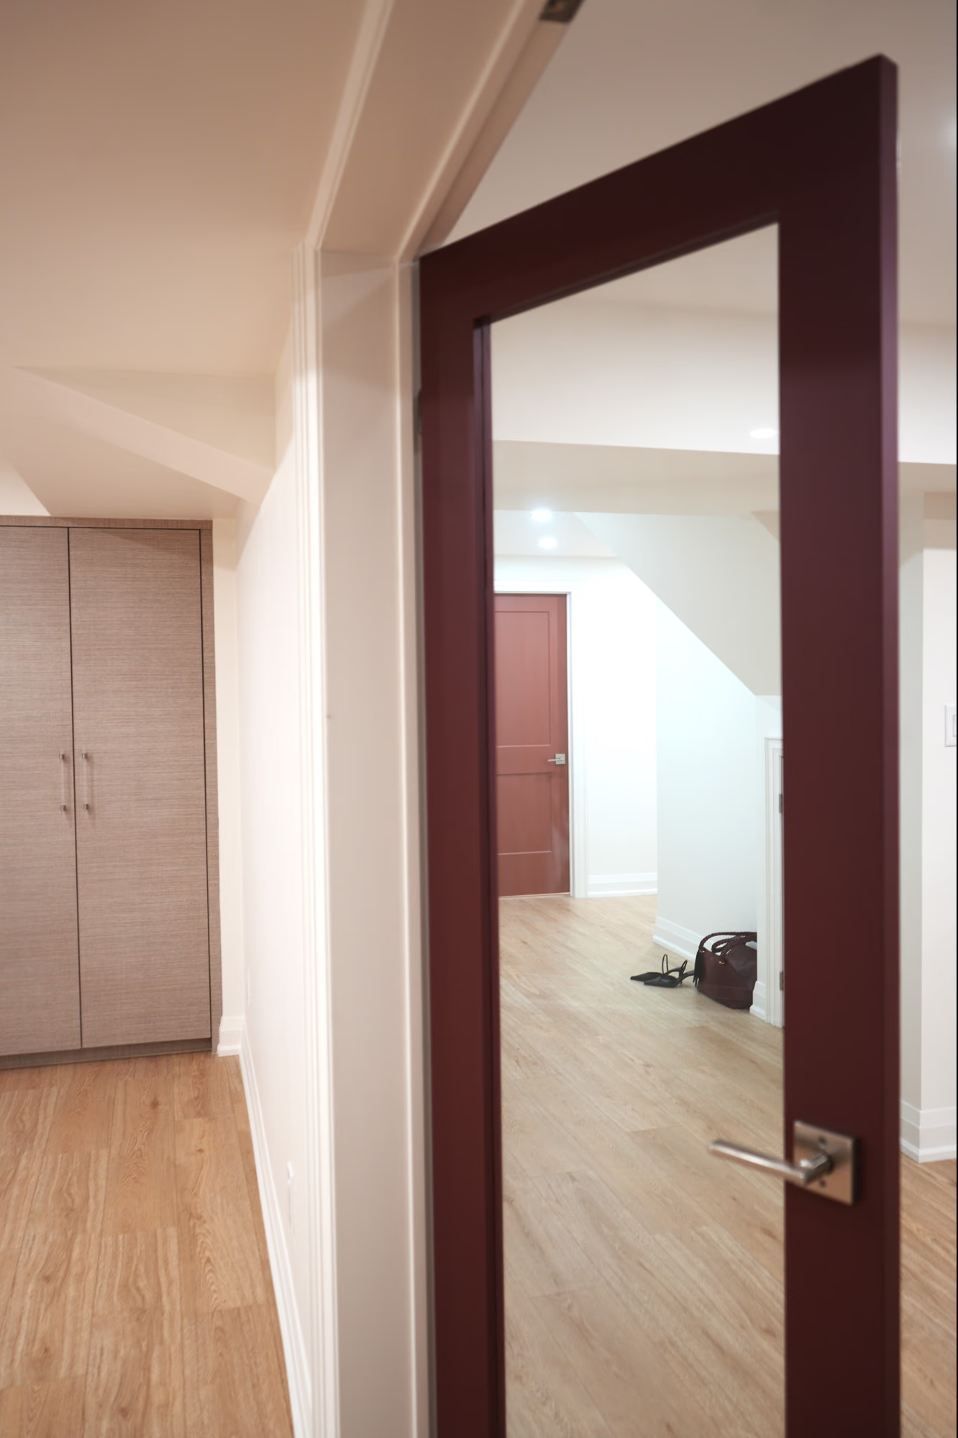
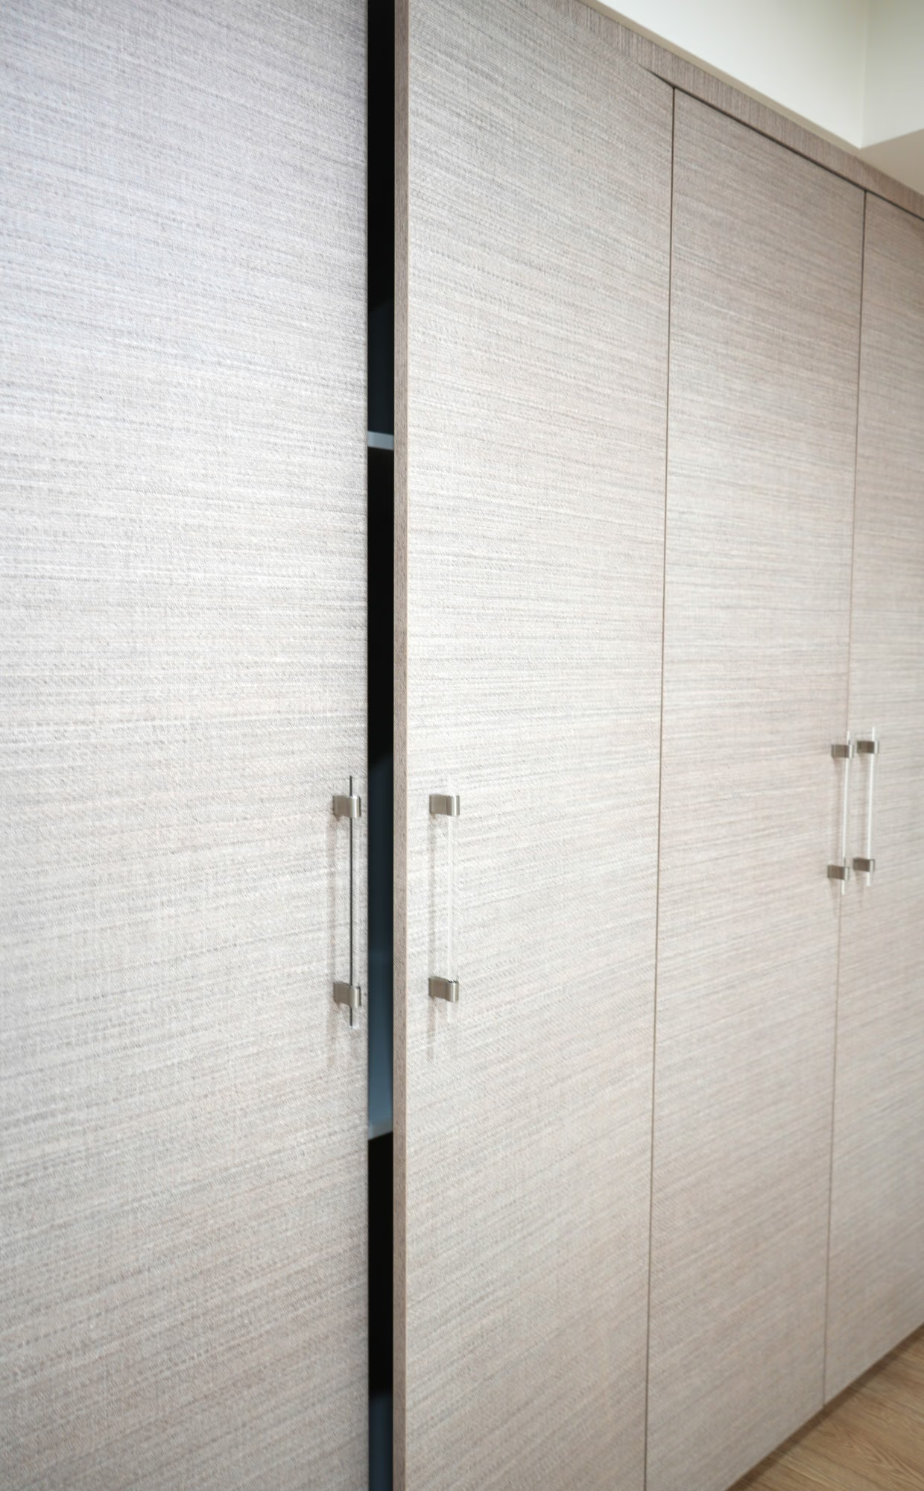
Renovations project photos: staircase, walk-in closet, kitchenette and wardrobe

RENOVATIONS

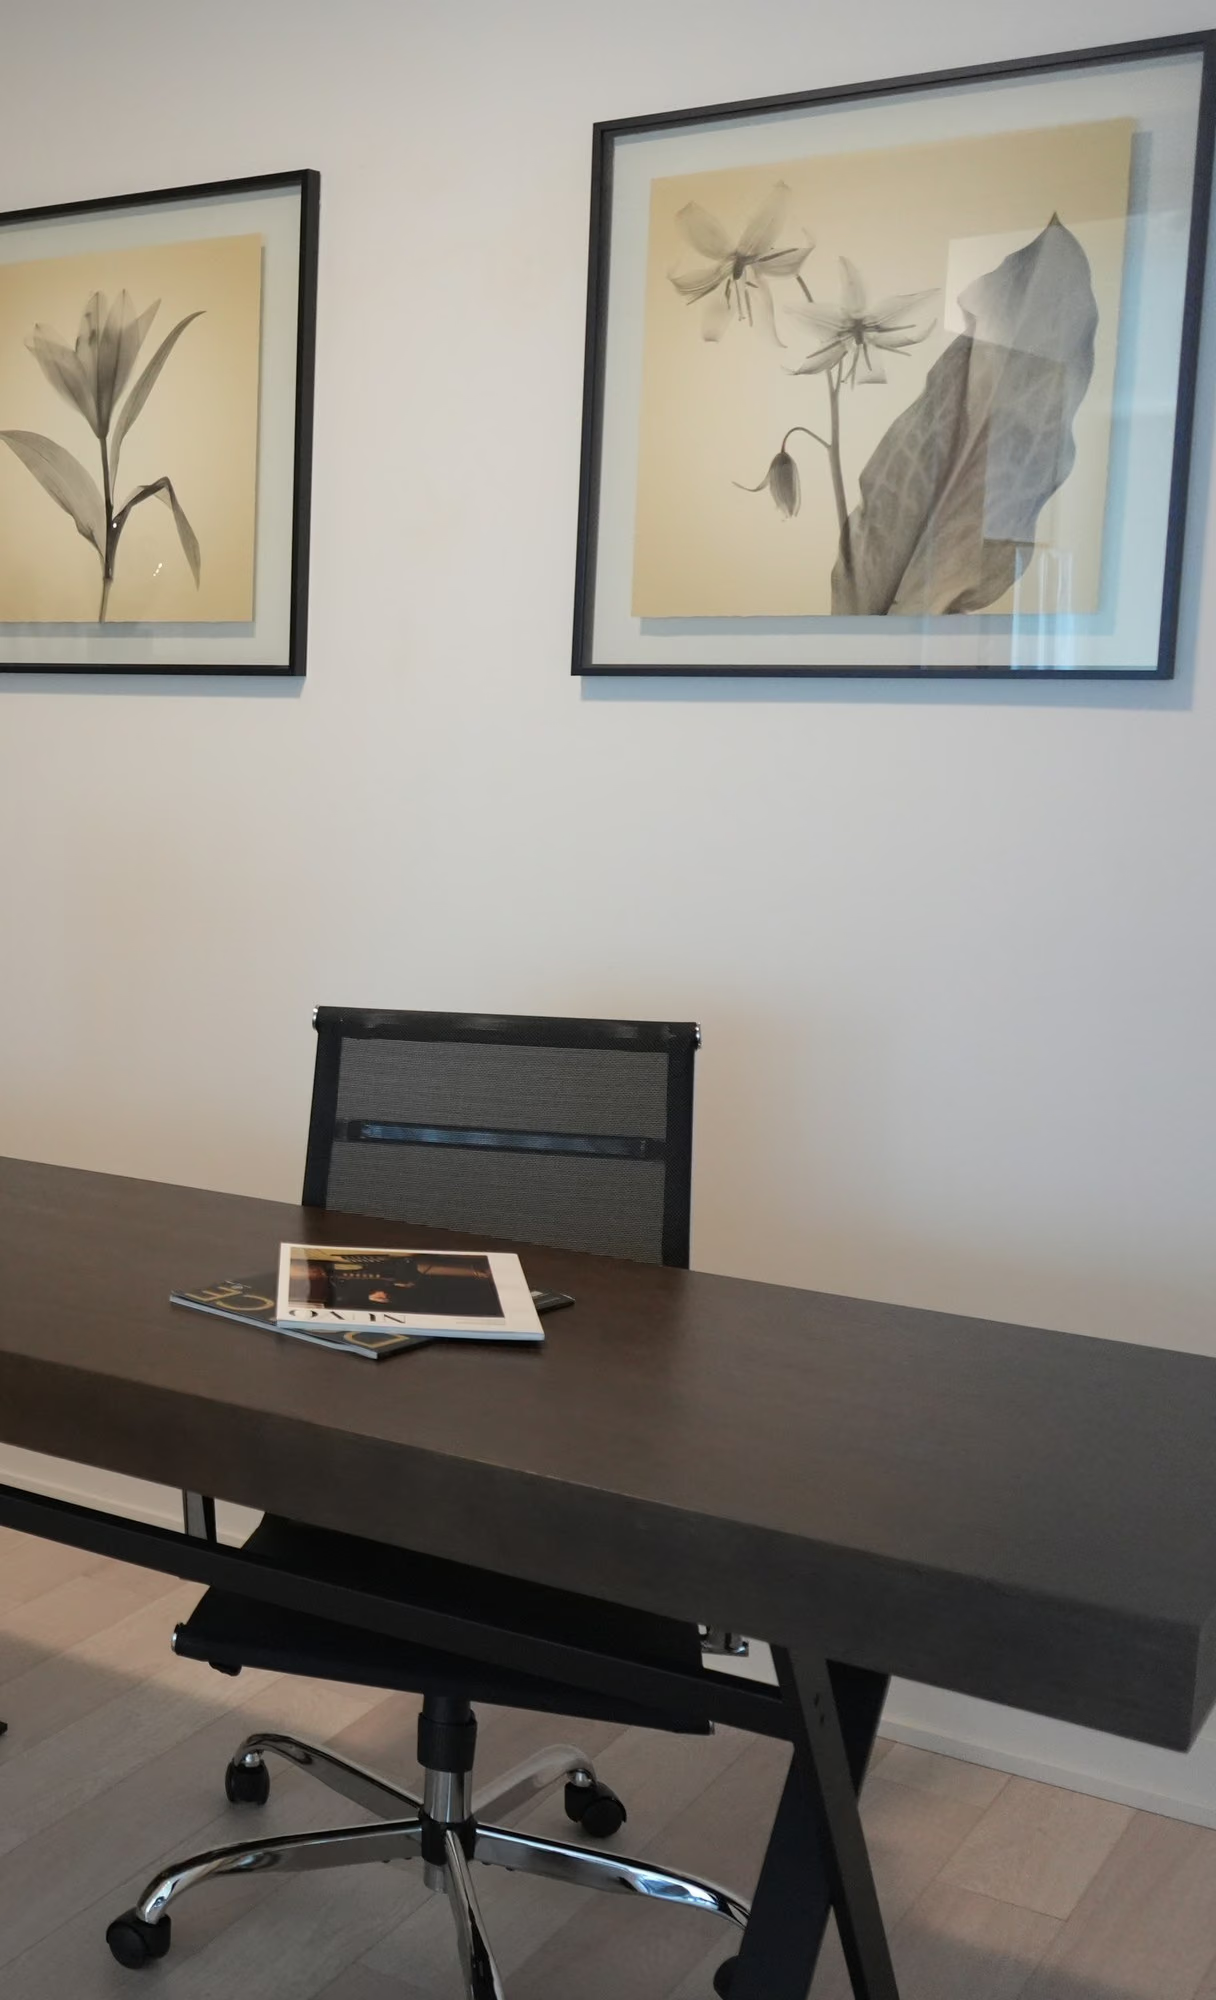
Downtown Corporate project photos: kitchen, dining table and artwork

DOWNTOWN CORPORATE

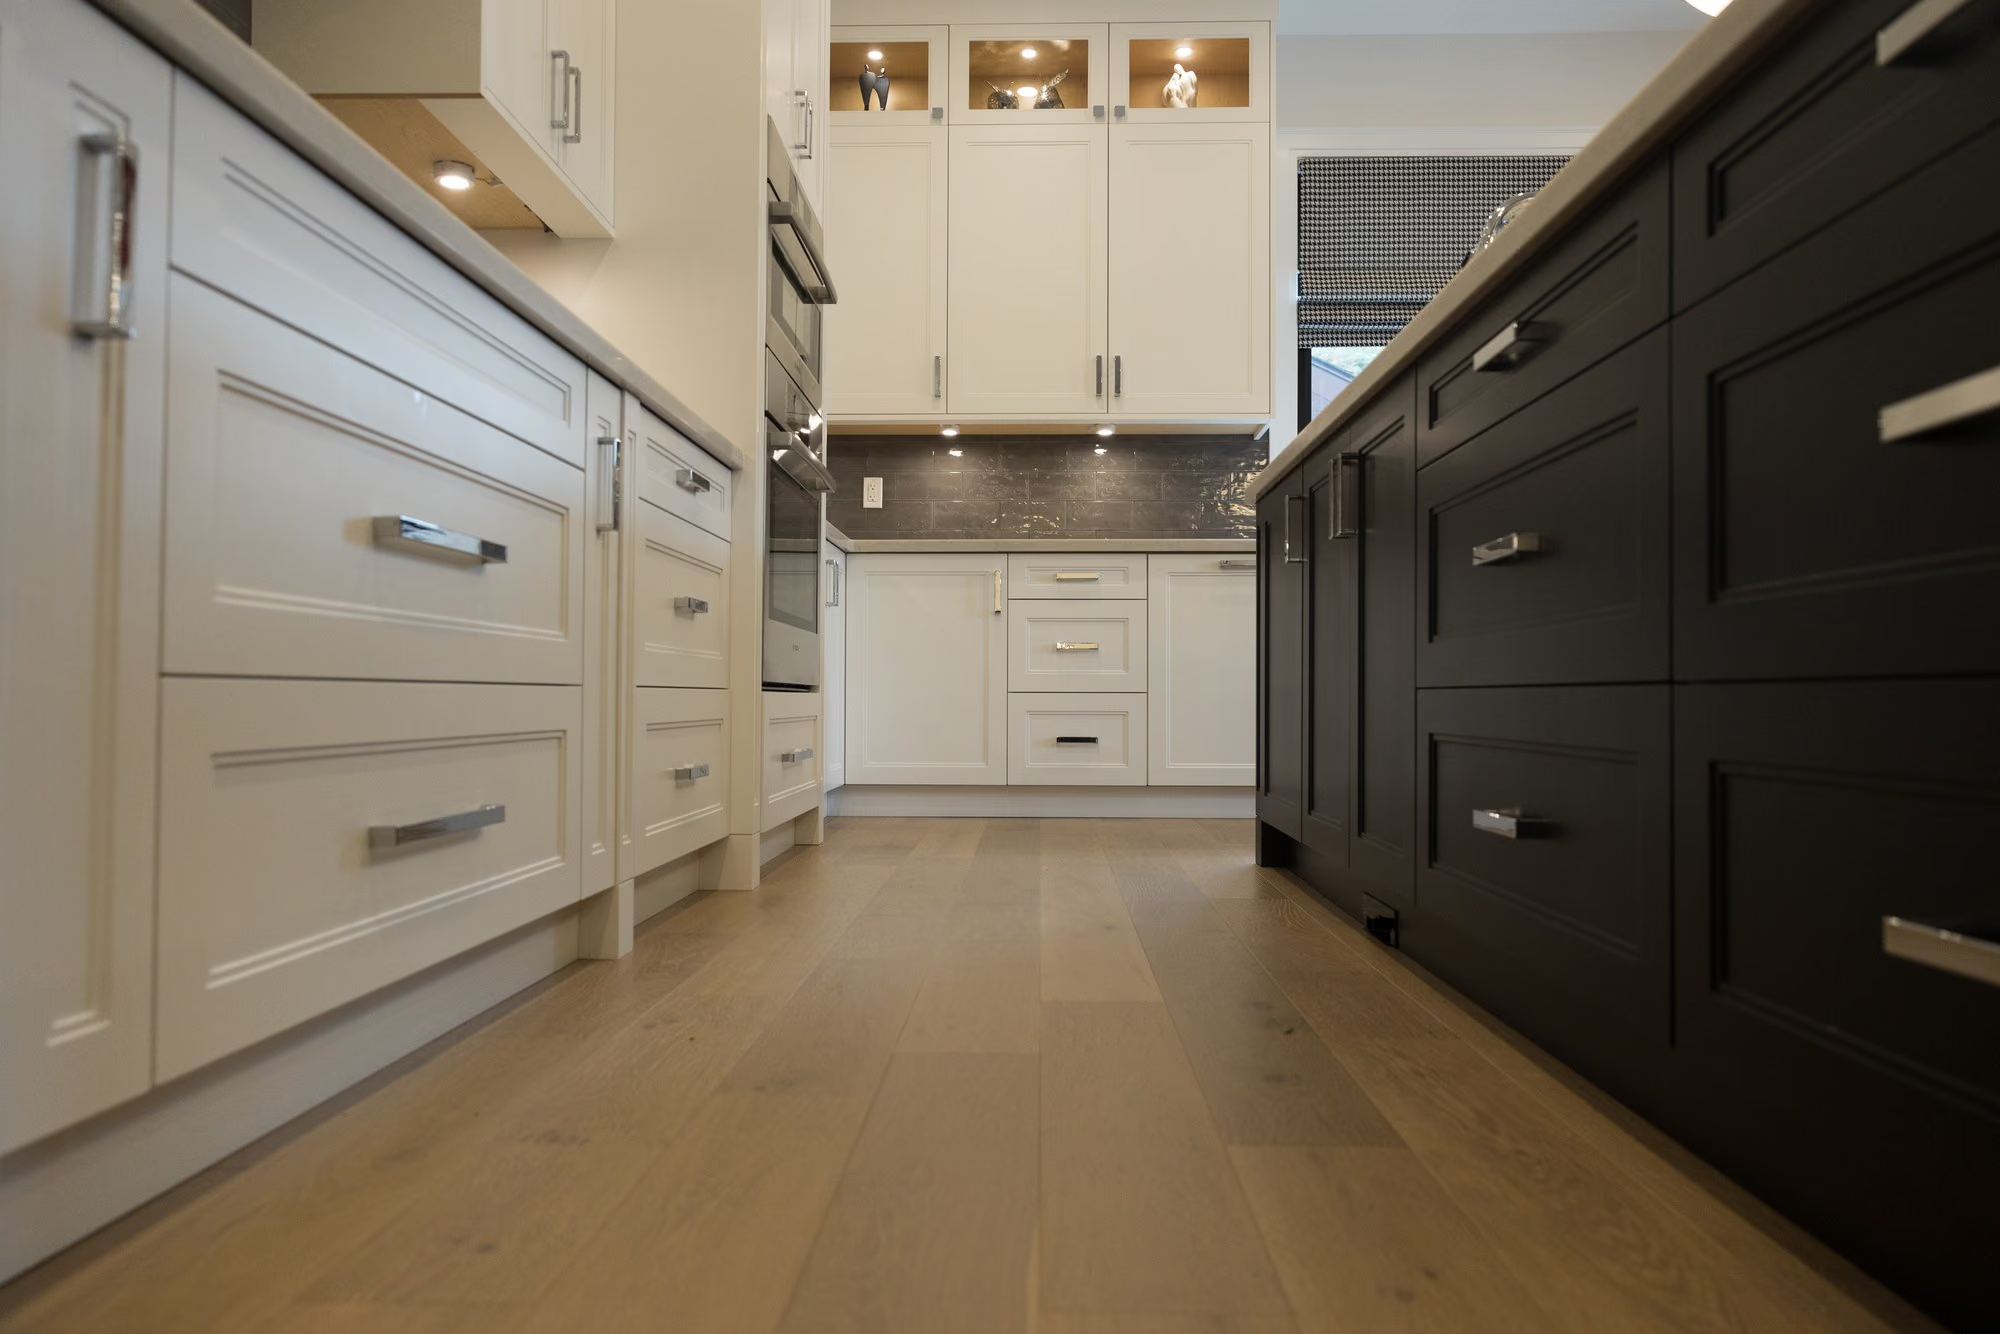
Farmhouse kitchen with cream cabinetry and black island
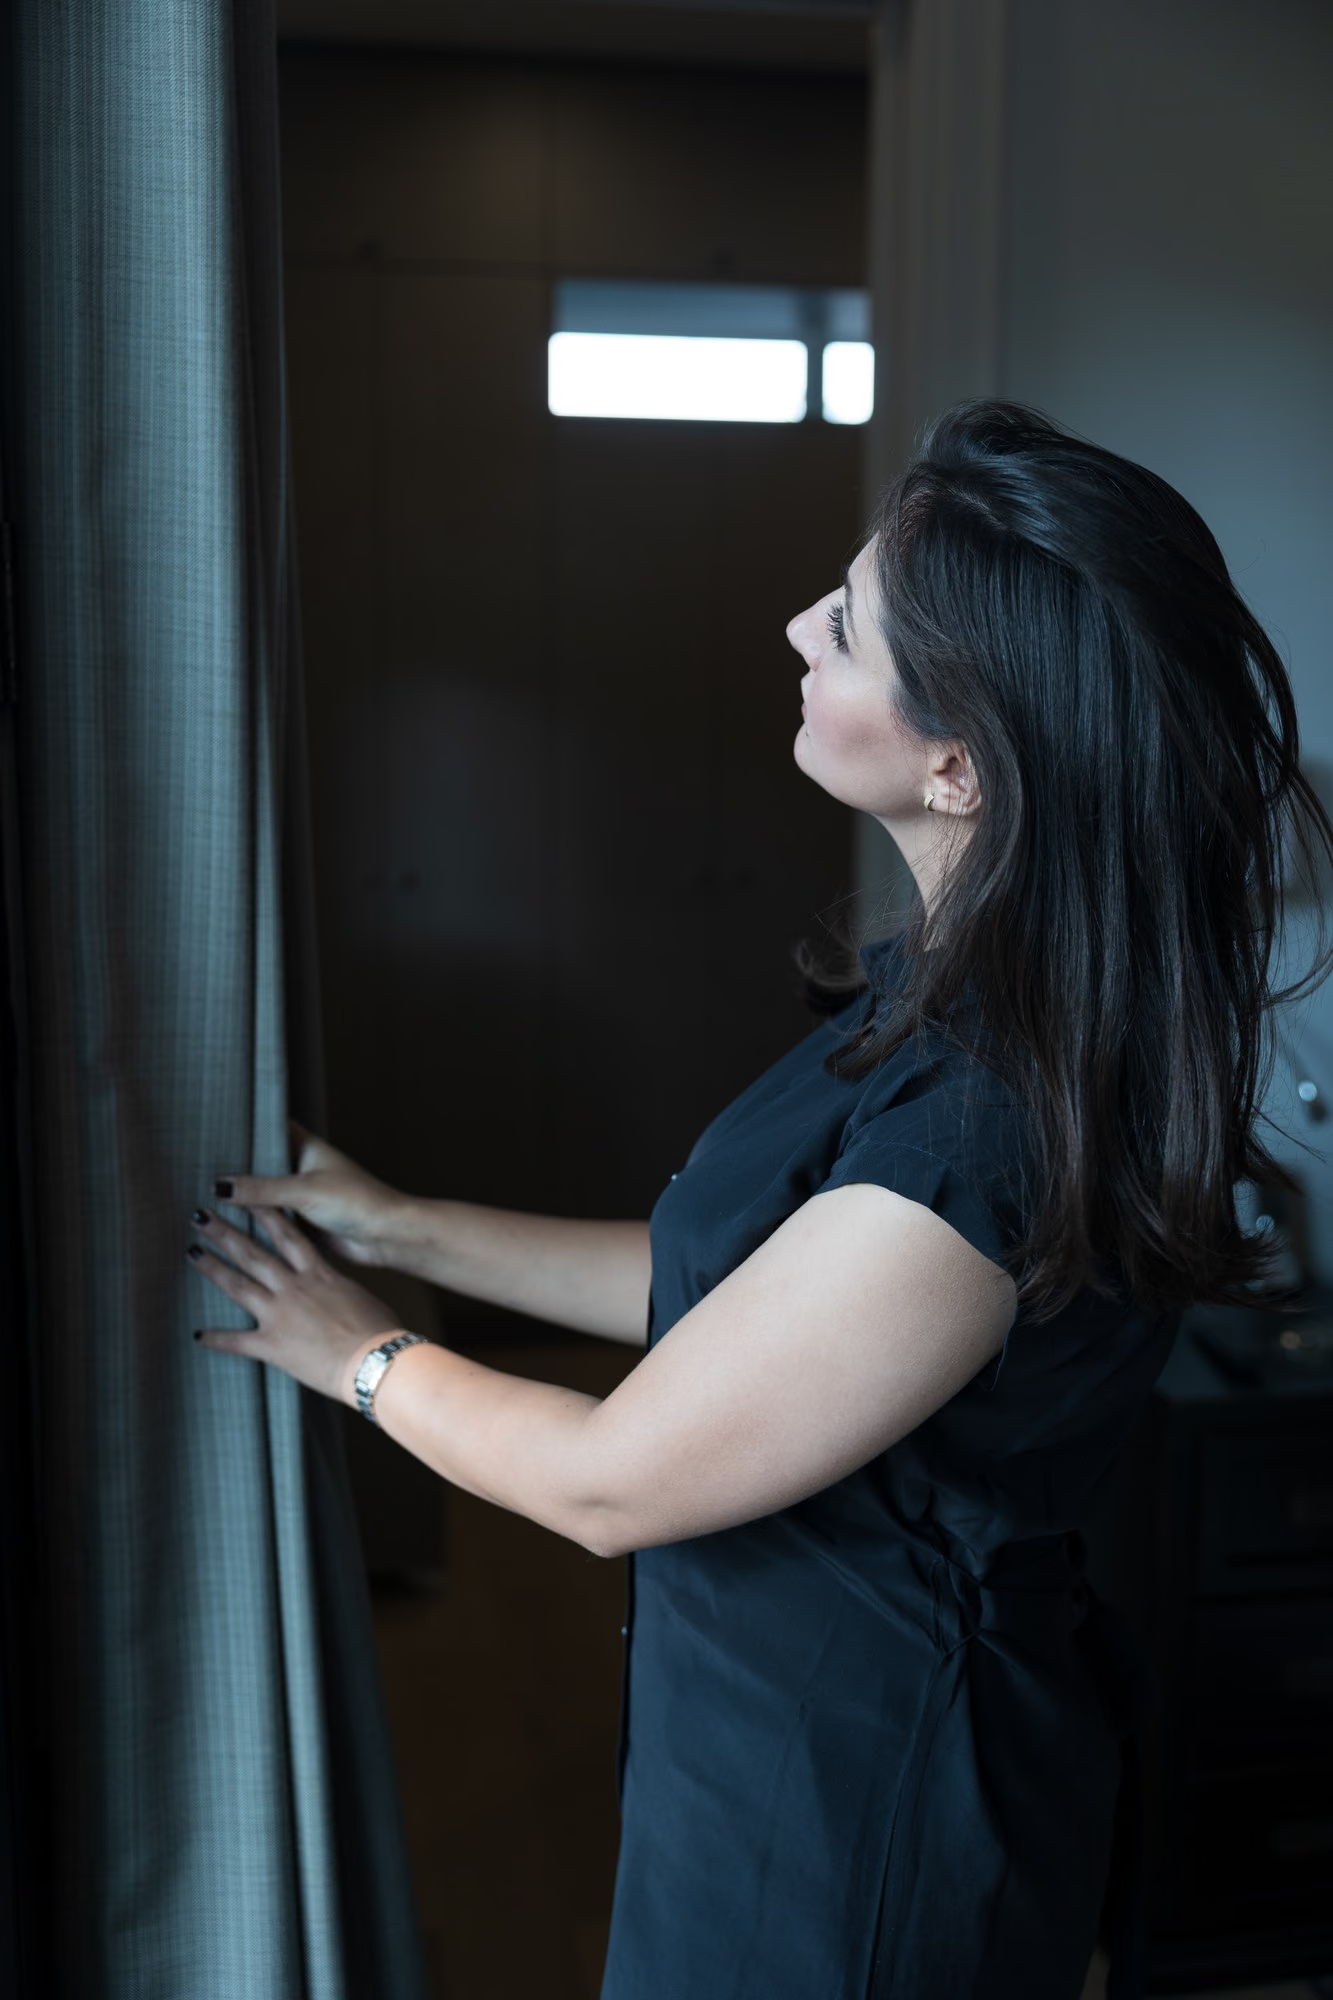
Designer drawing back the curtains in a dark dressing room

MODERN FARMHOUSE

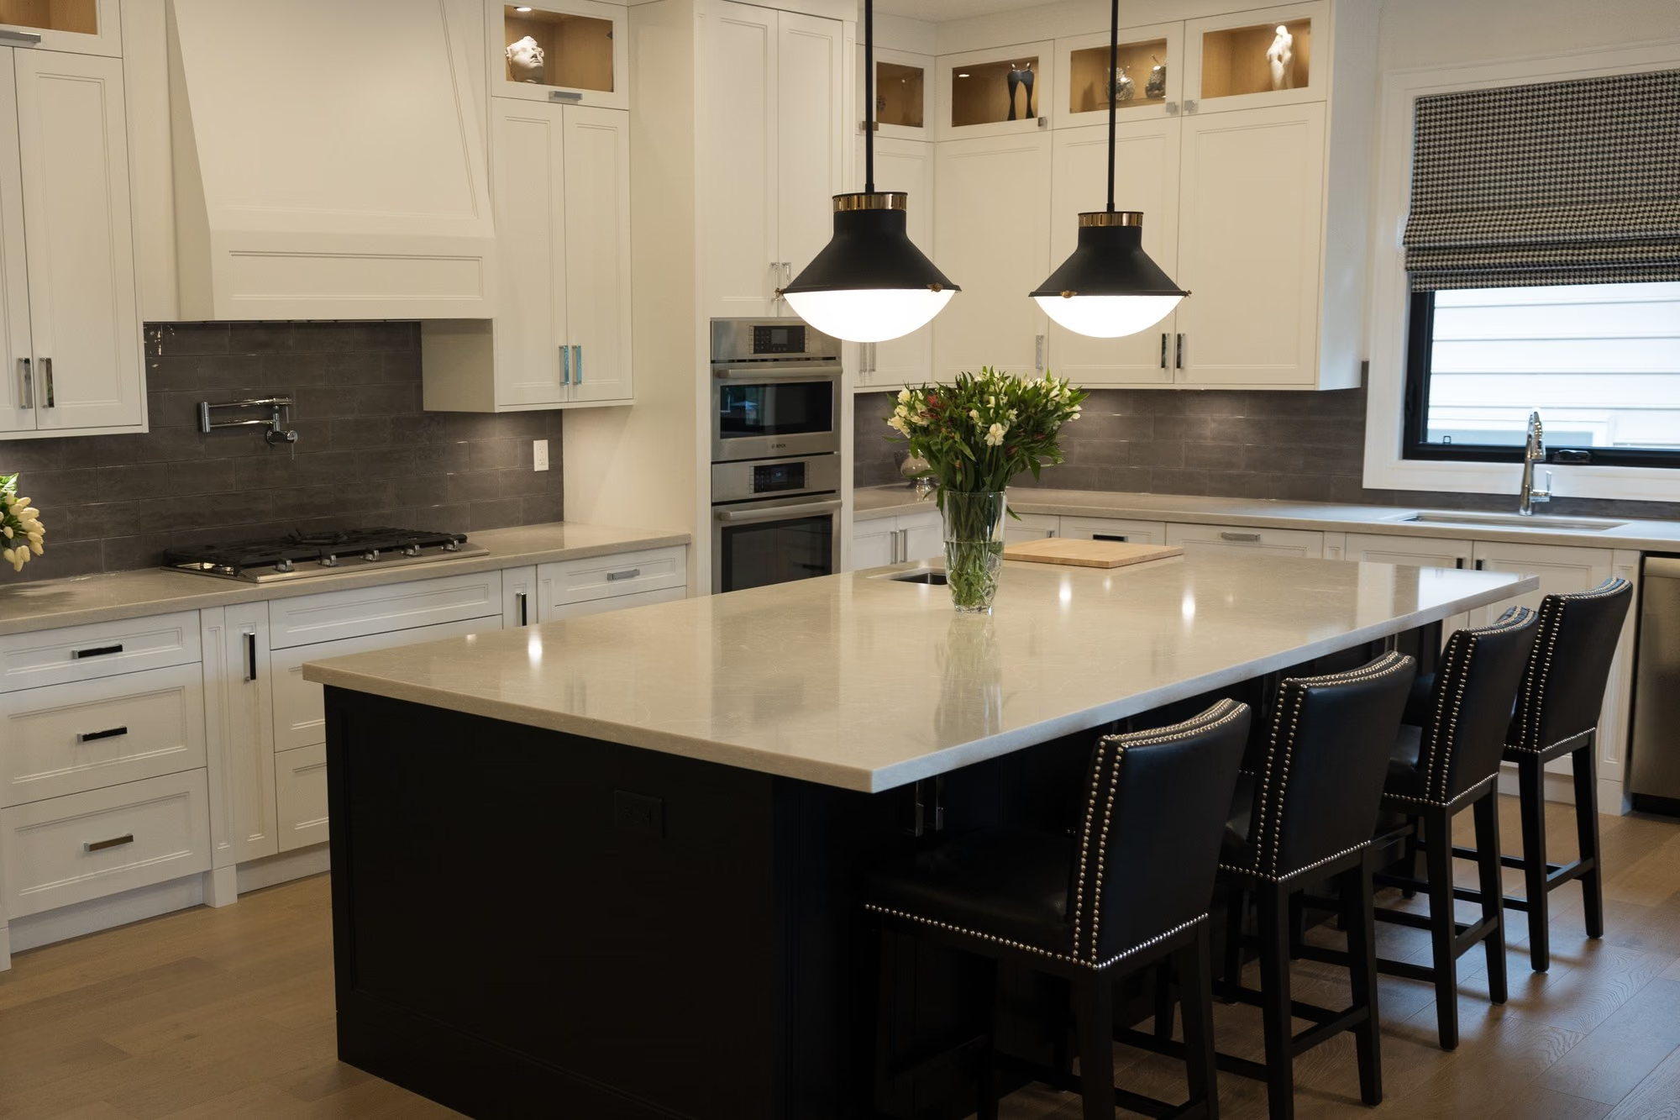
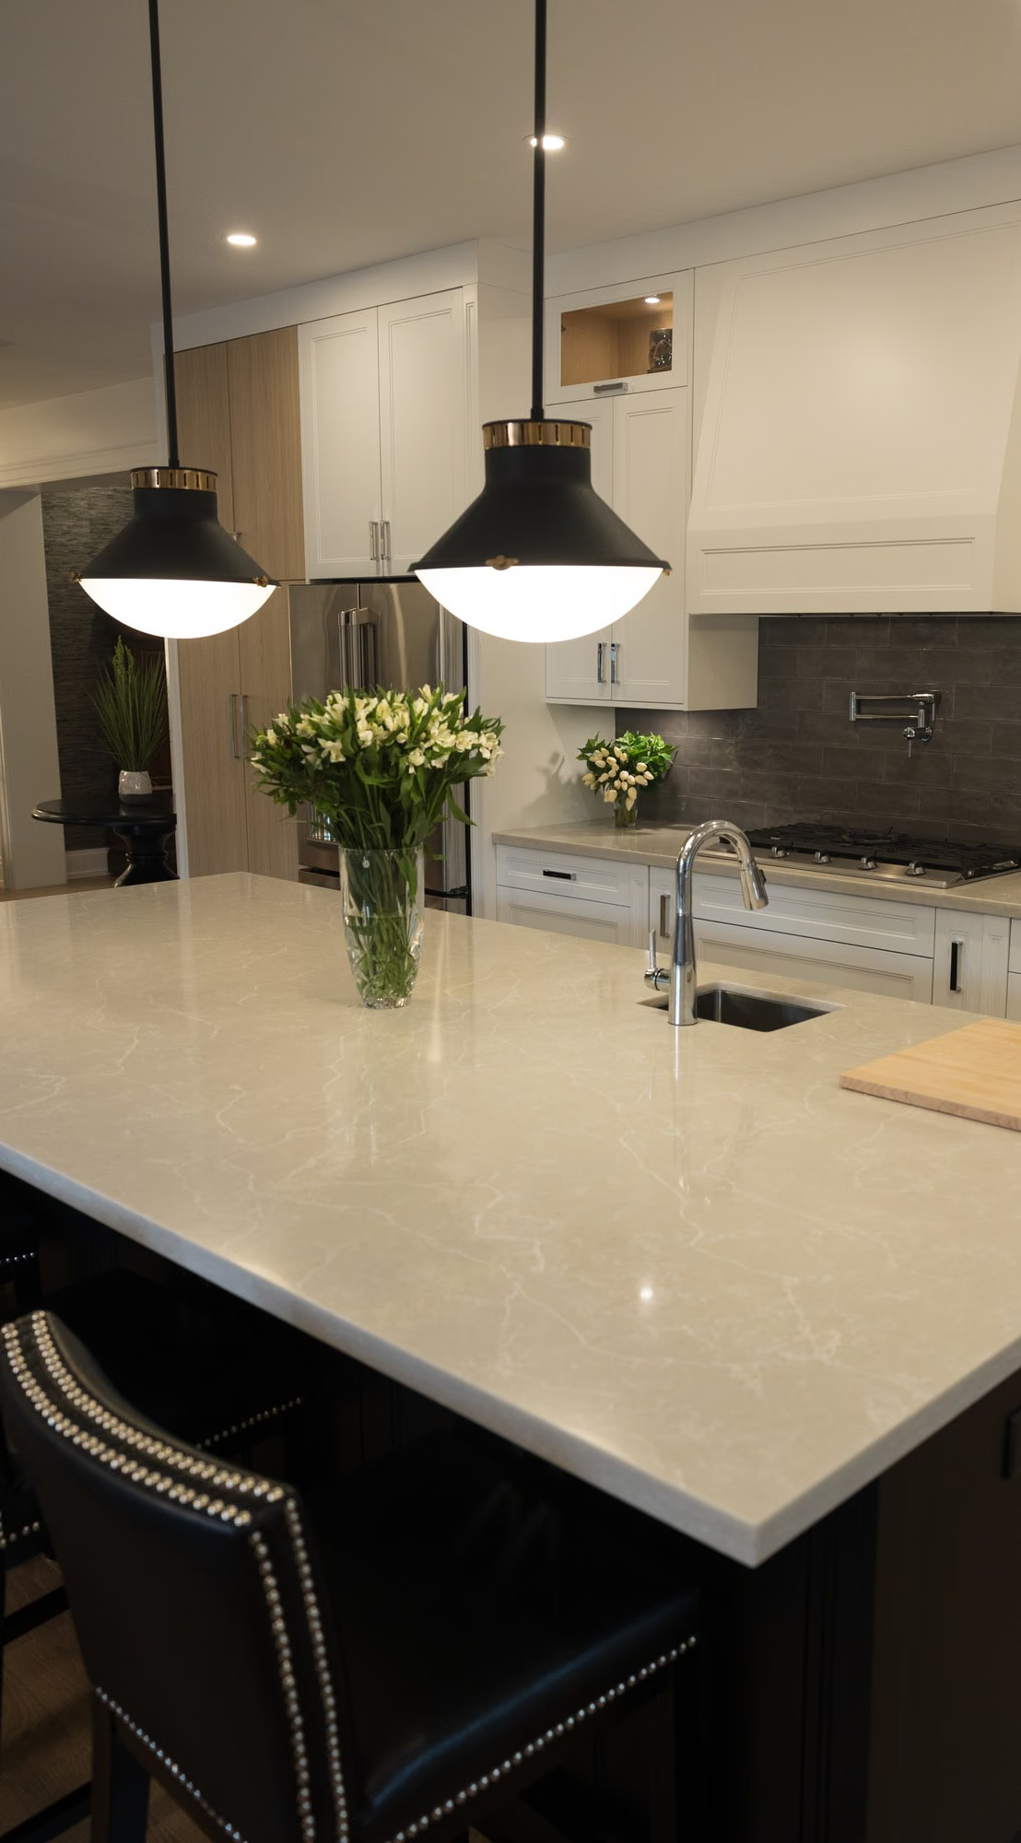
Farmhouse kitchen island with pendant lights and black stools
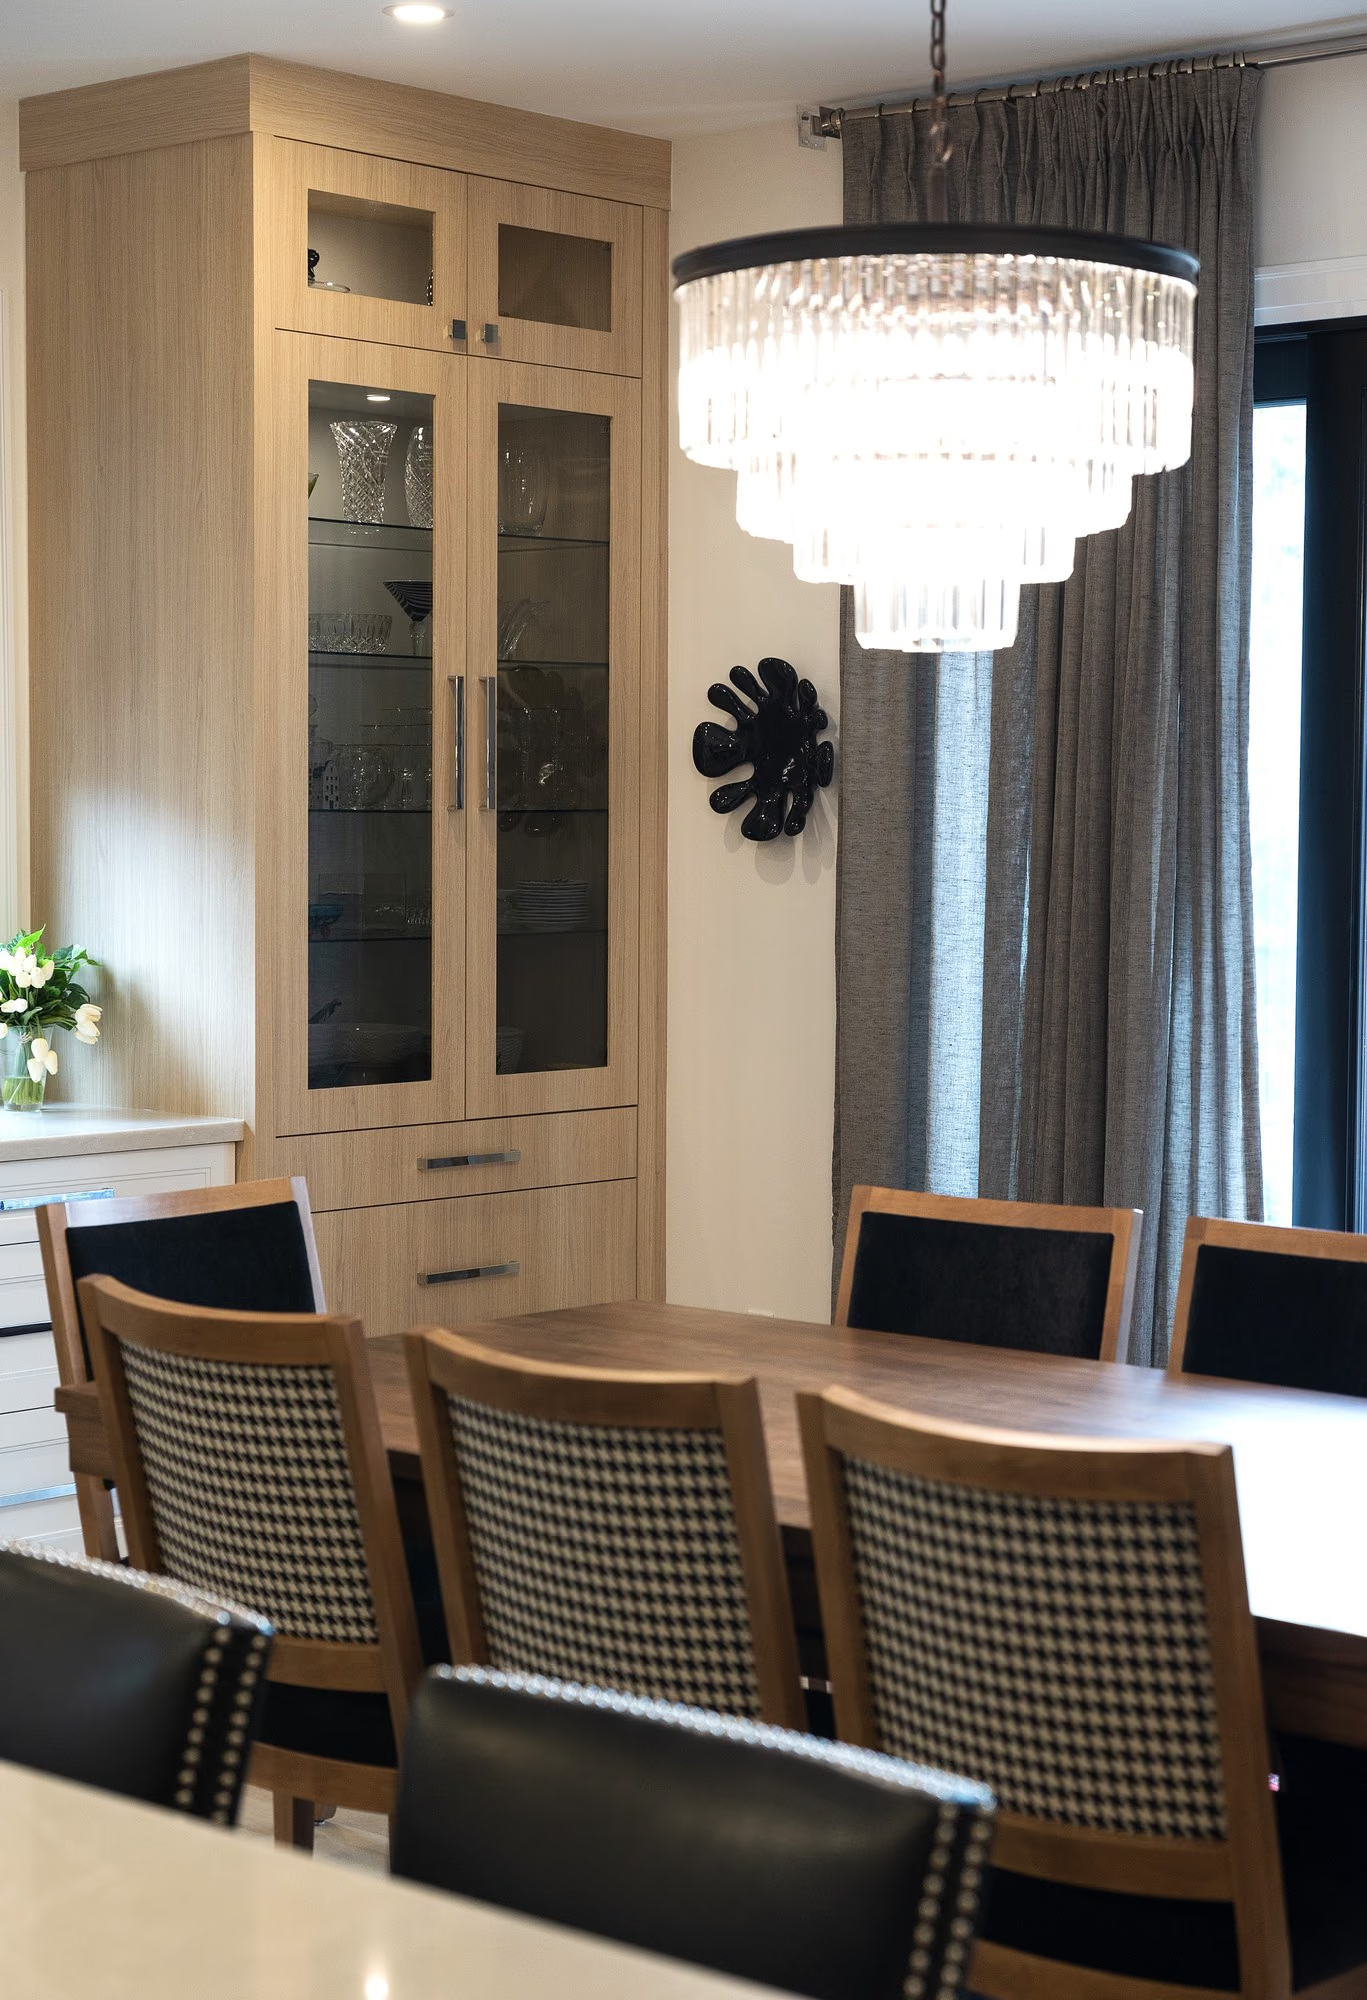
Farmhouse dining room with crystal chandelier and display cabinet
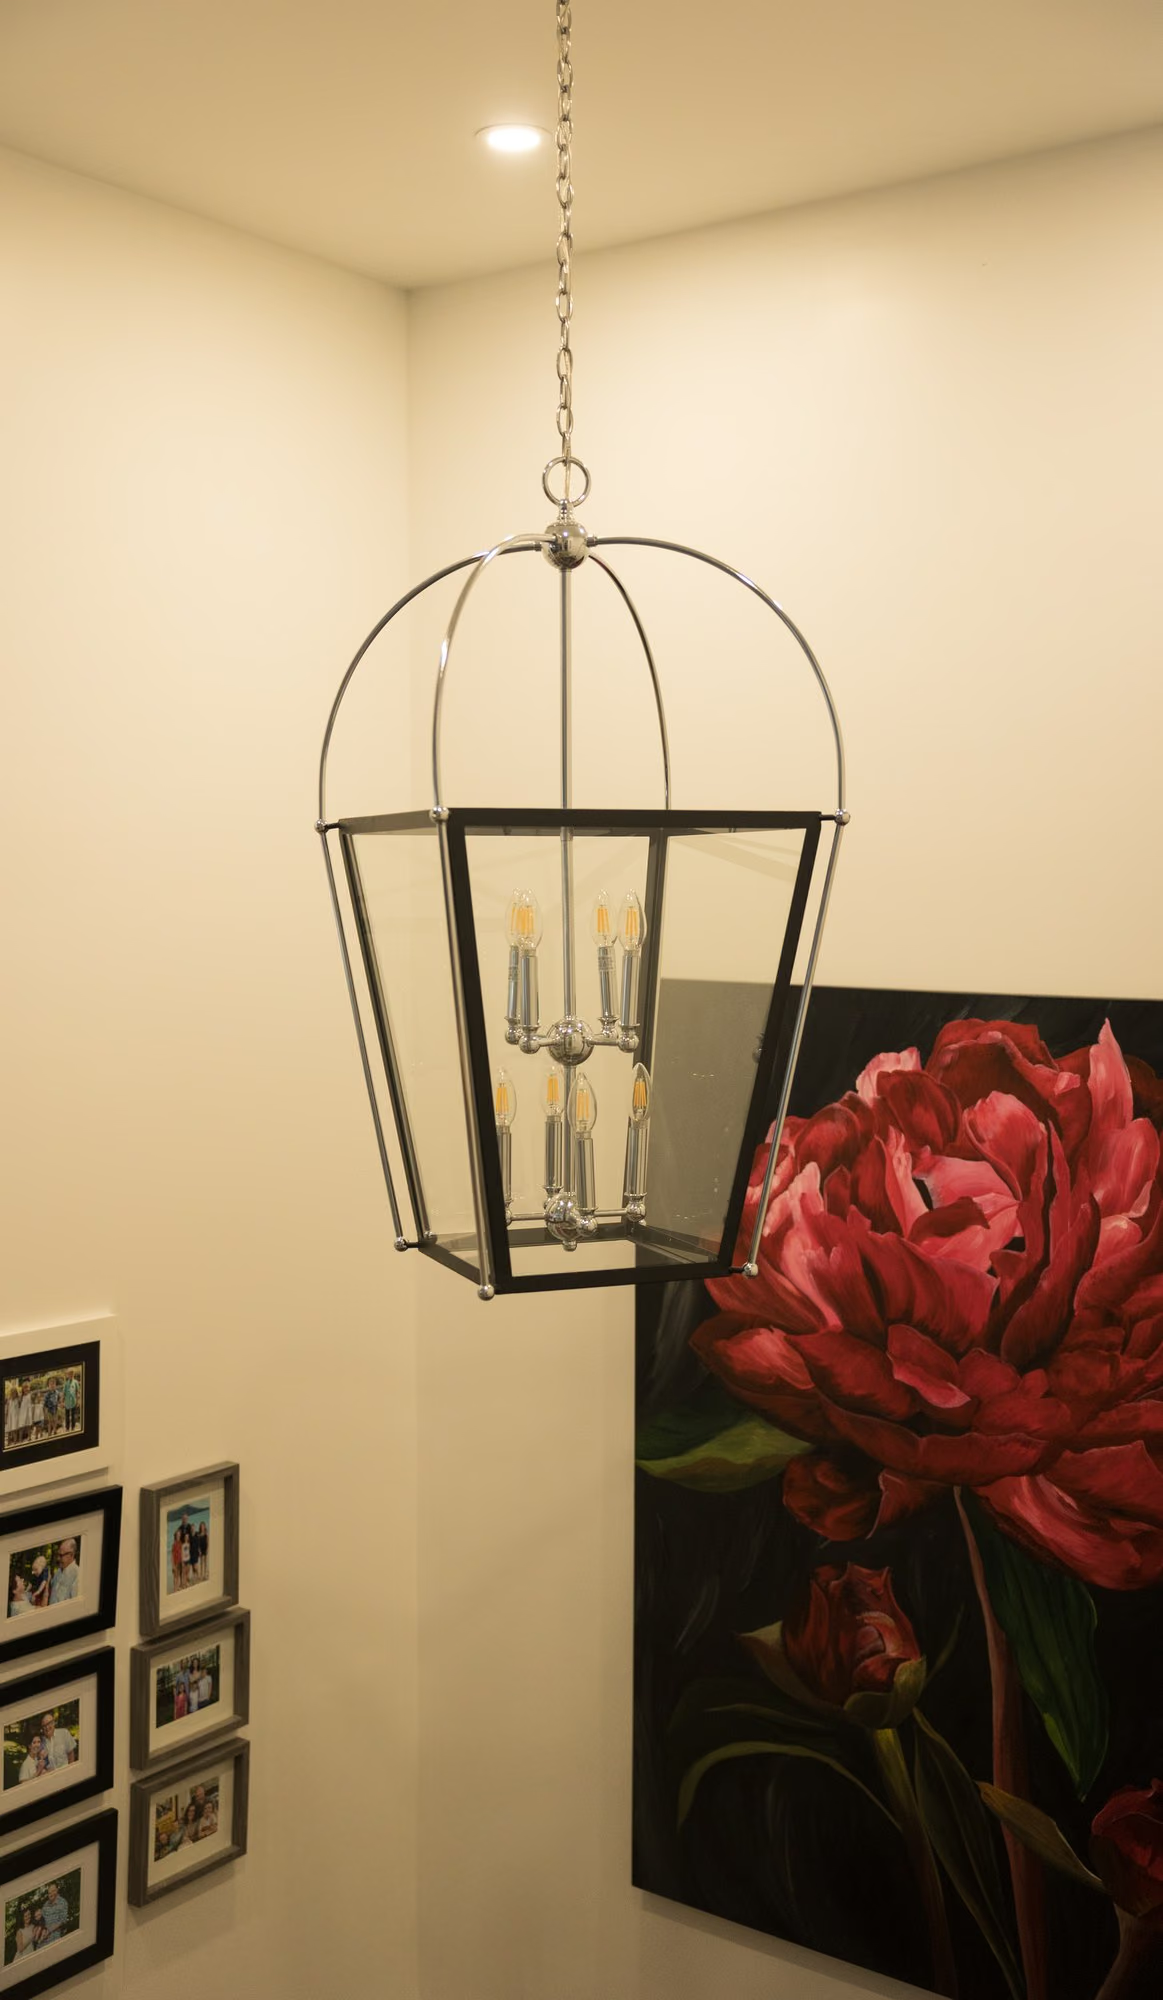
Lantern chandelier beside peony artwork
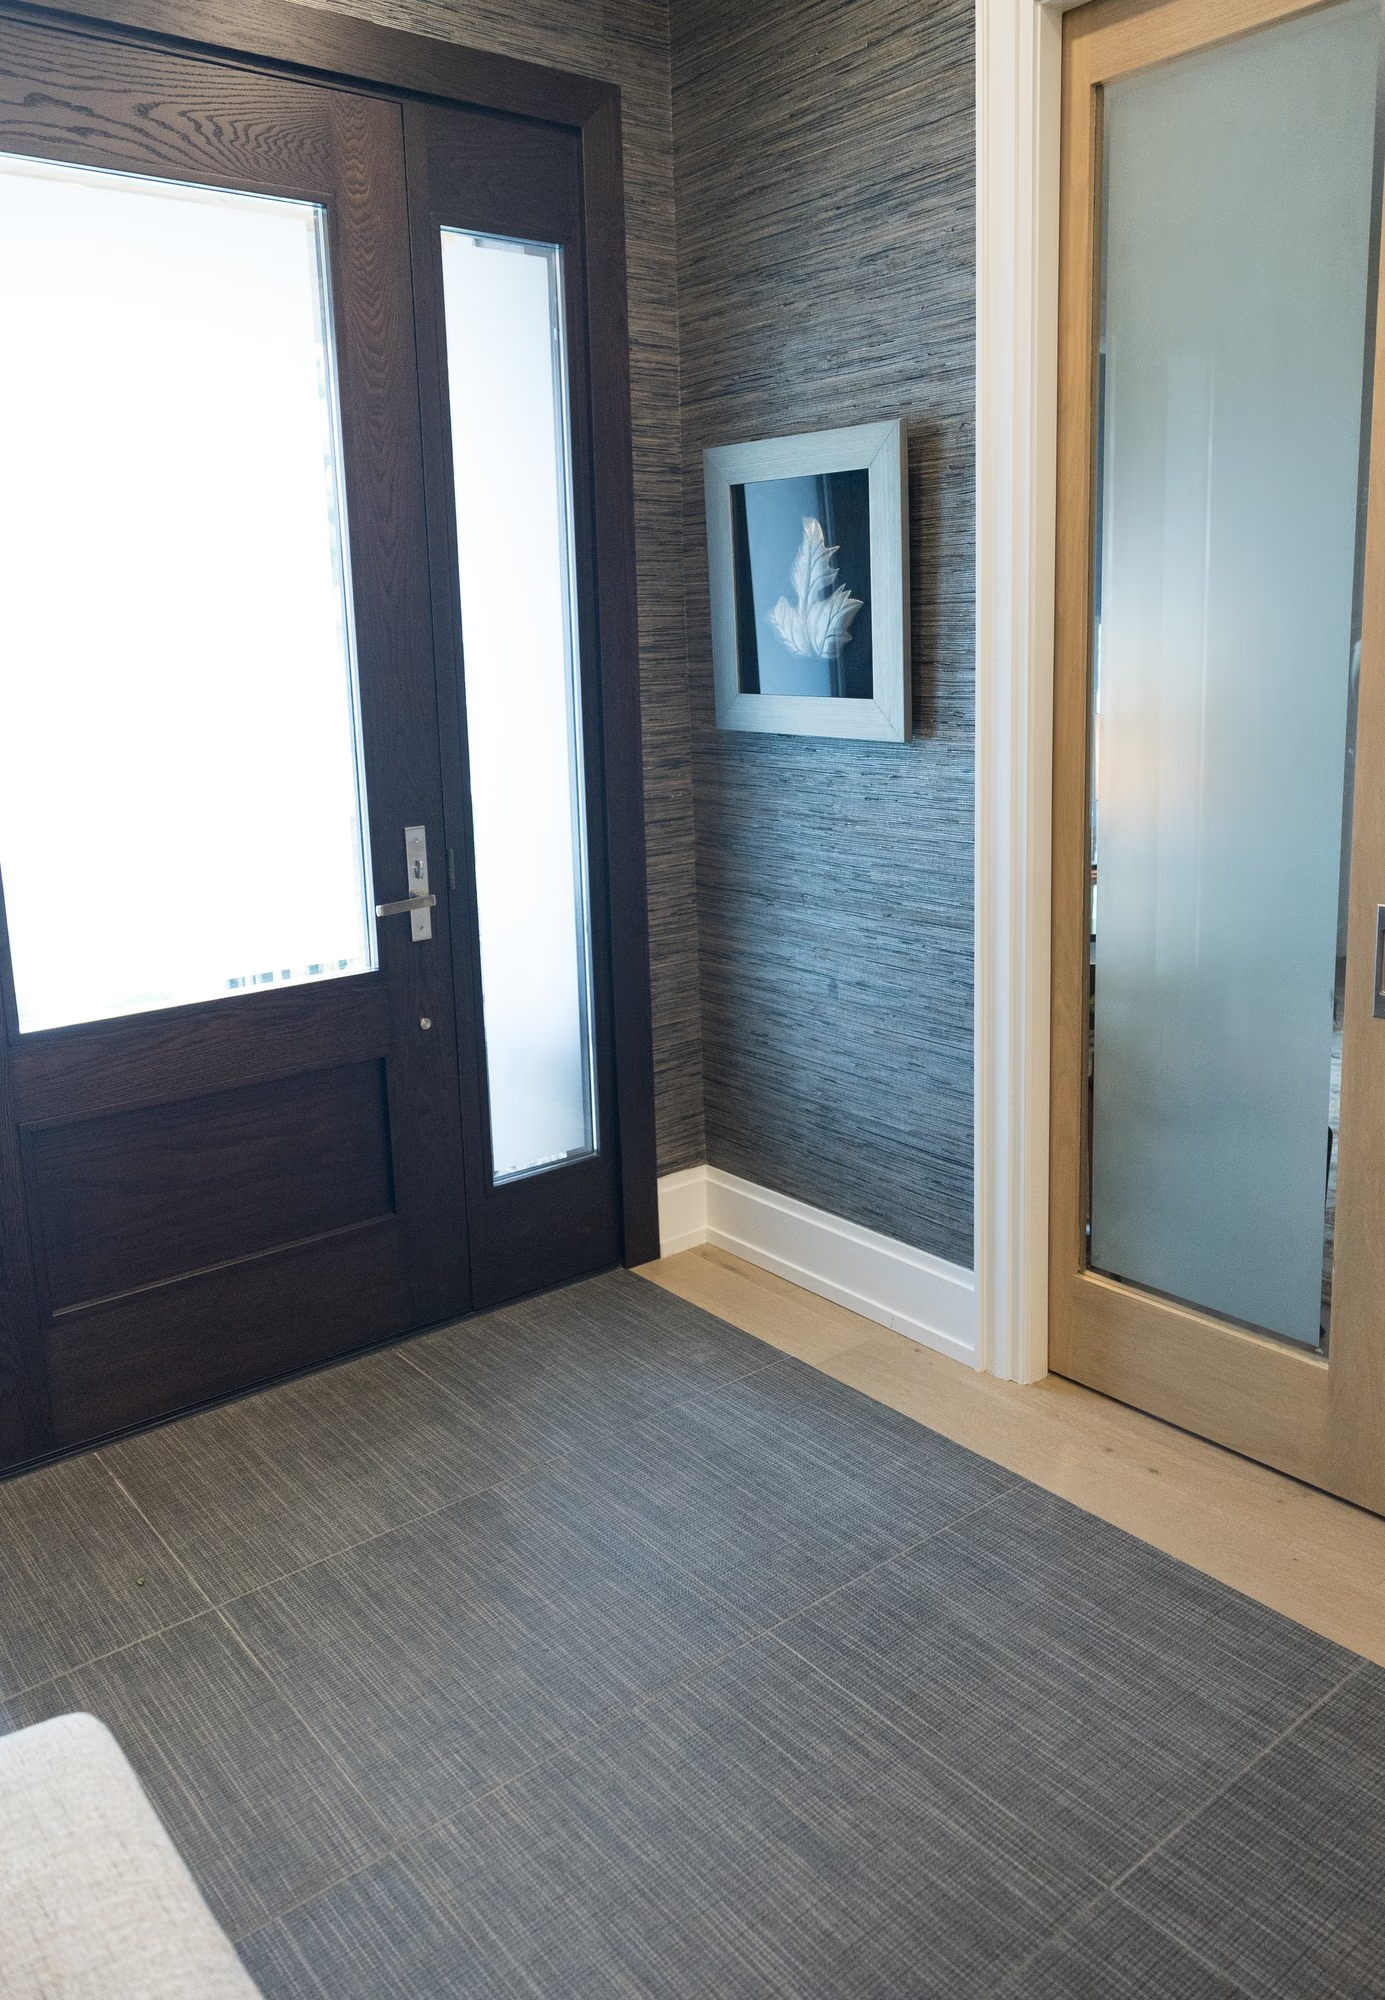
Farmhouse entry with dark wood door and frosted glass
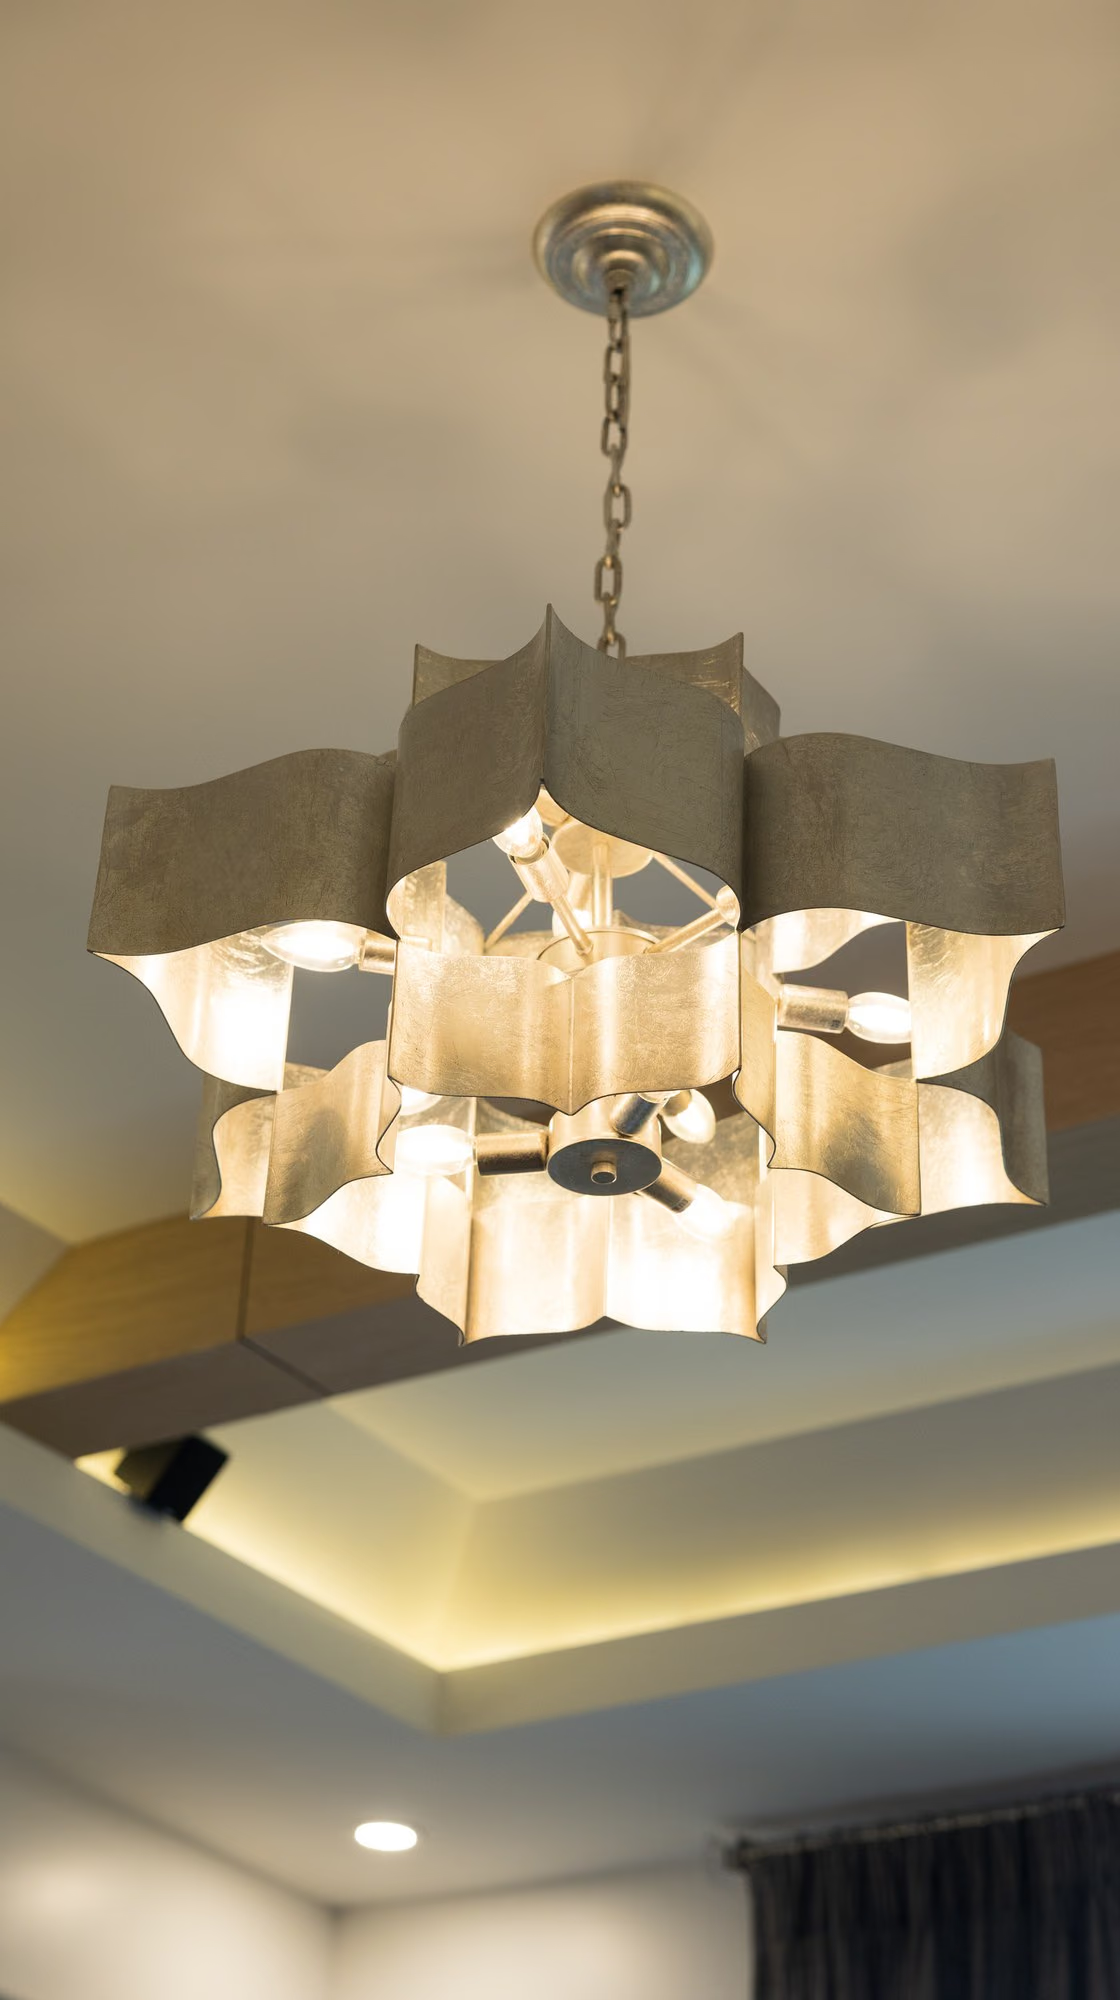
Sculptural chandelier detail in the farmhouse
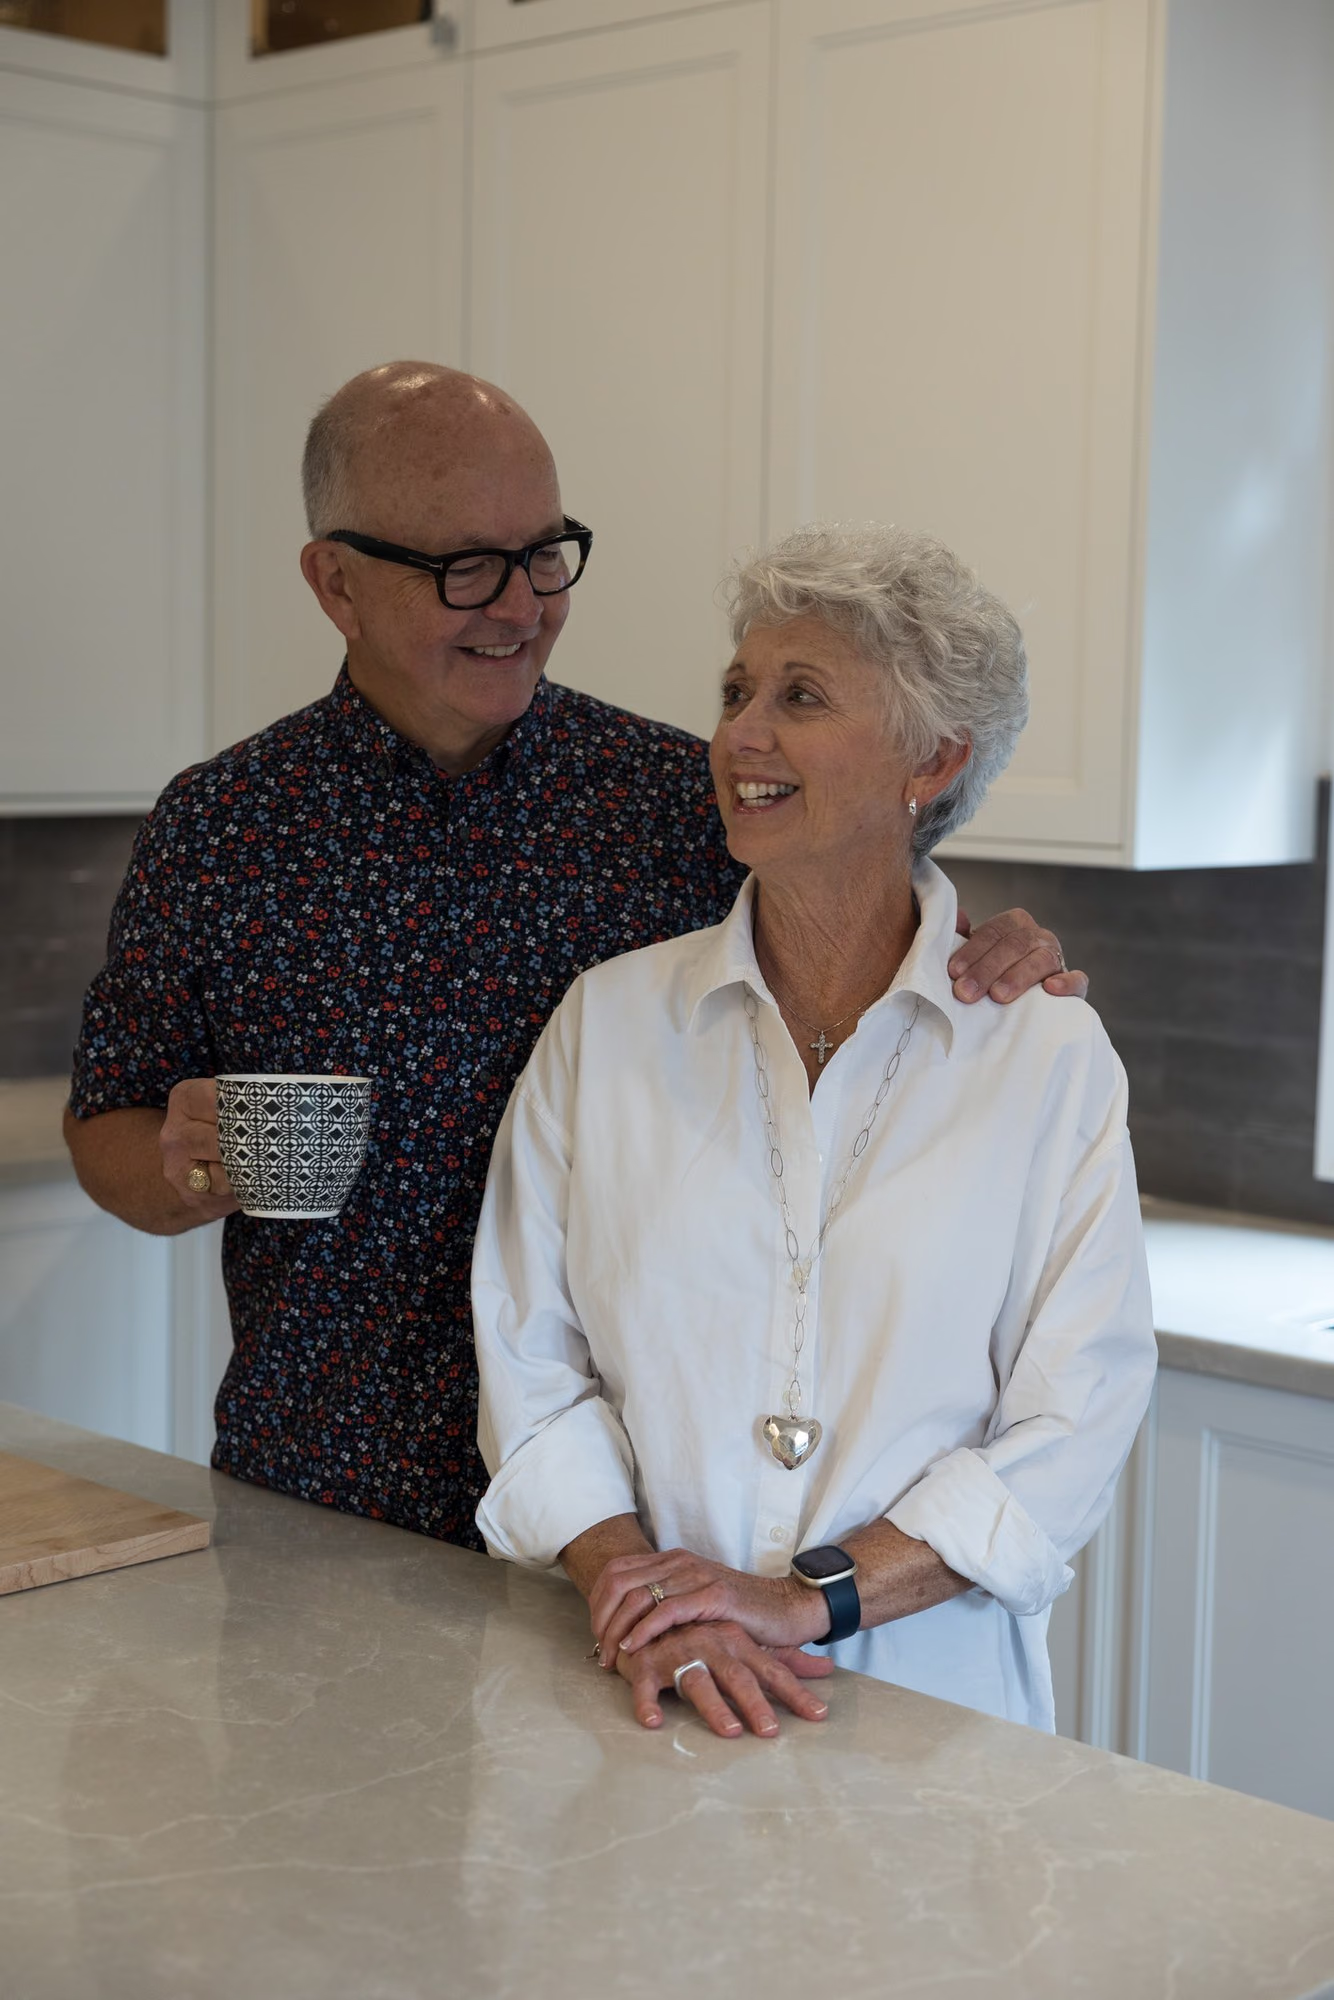
Couple sharing coffee in the farmhouse kitchen
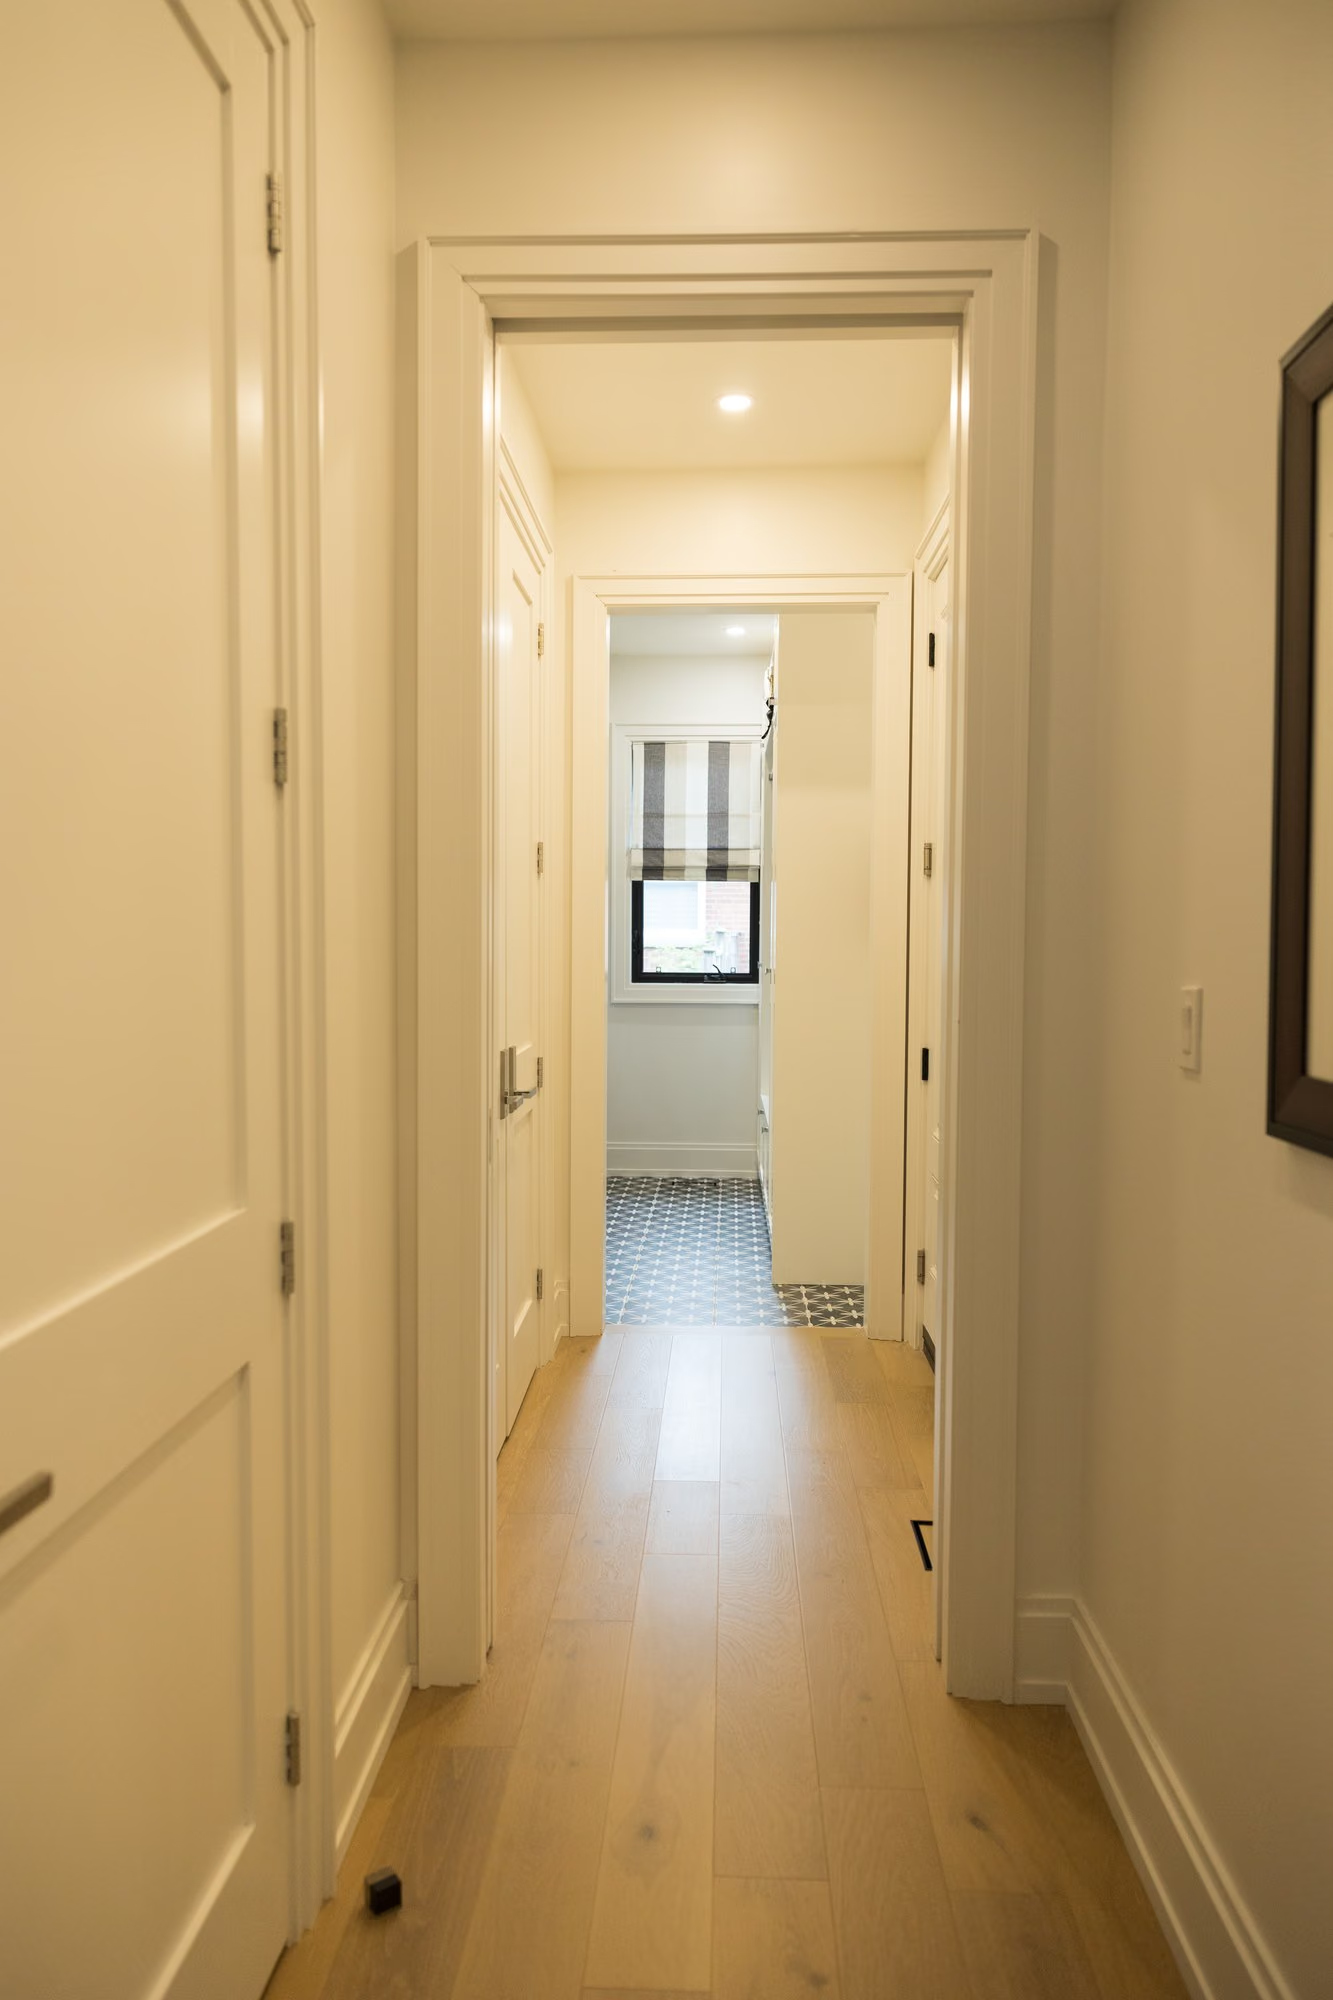
Bright farmhouse hallway with wood floors
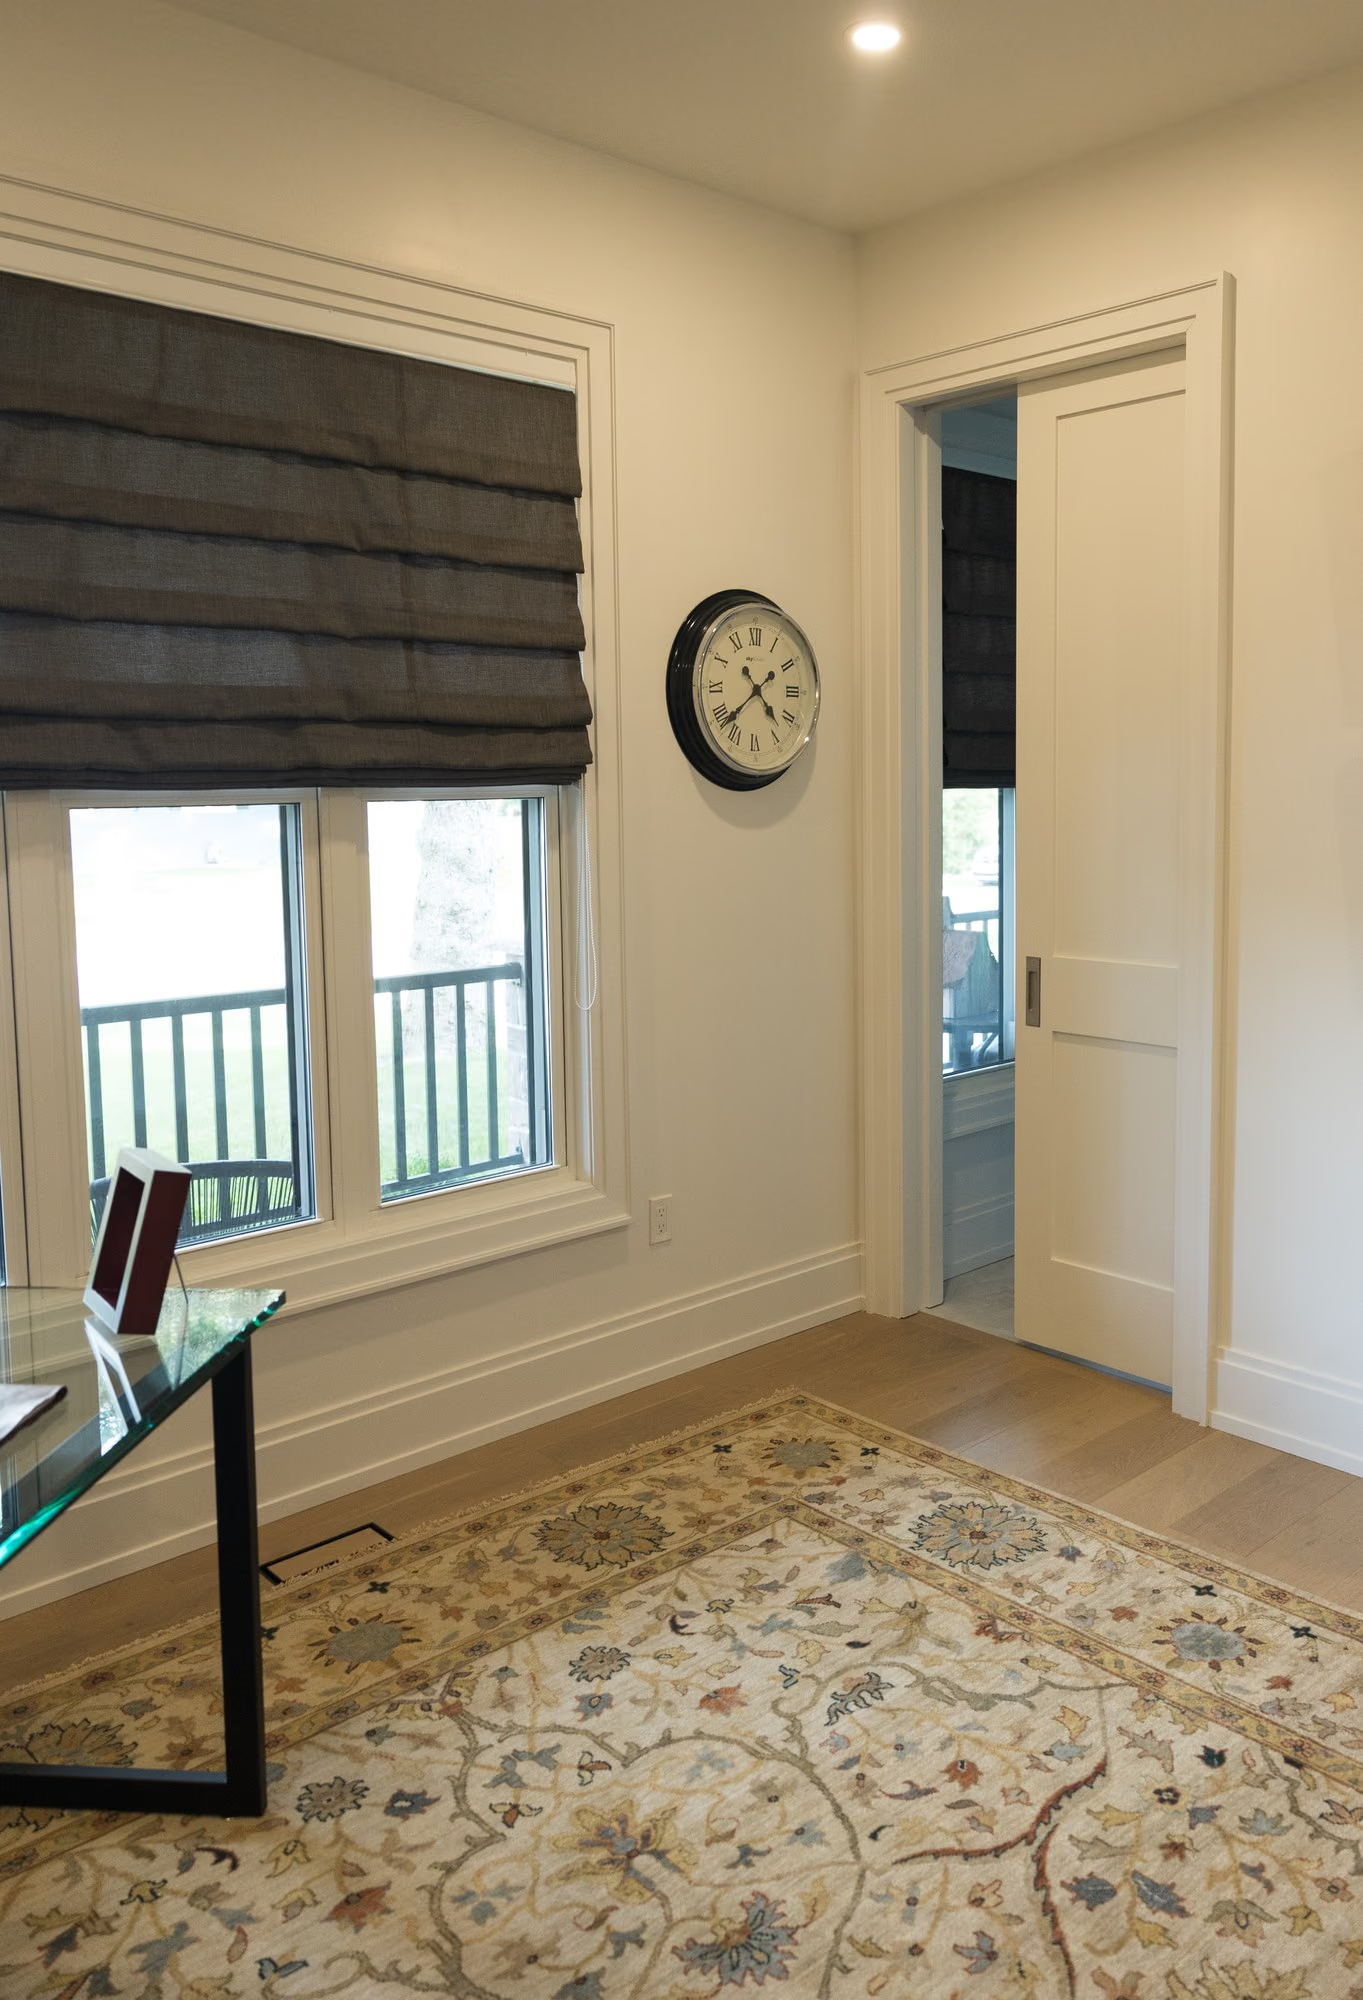
Farmhouse hallway with roman shade and patterned rug
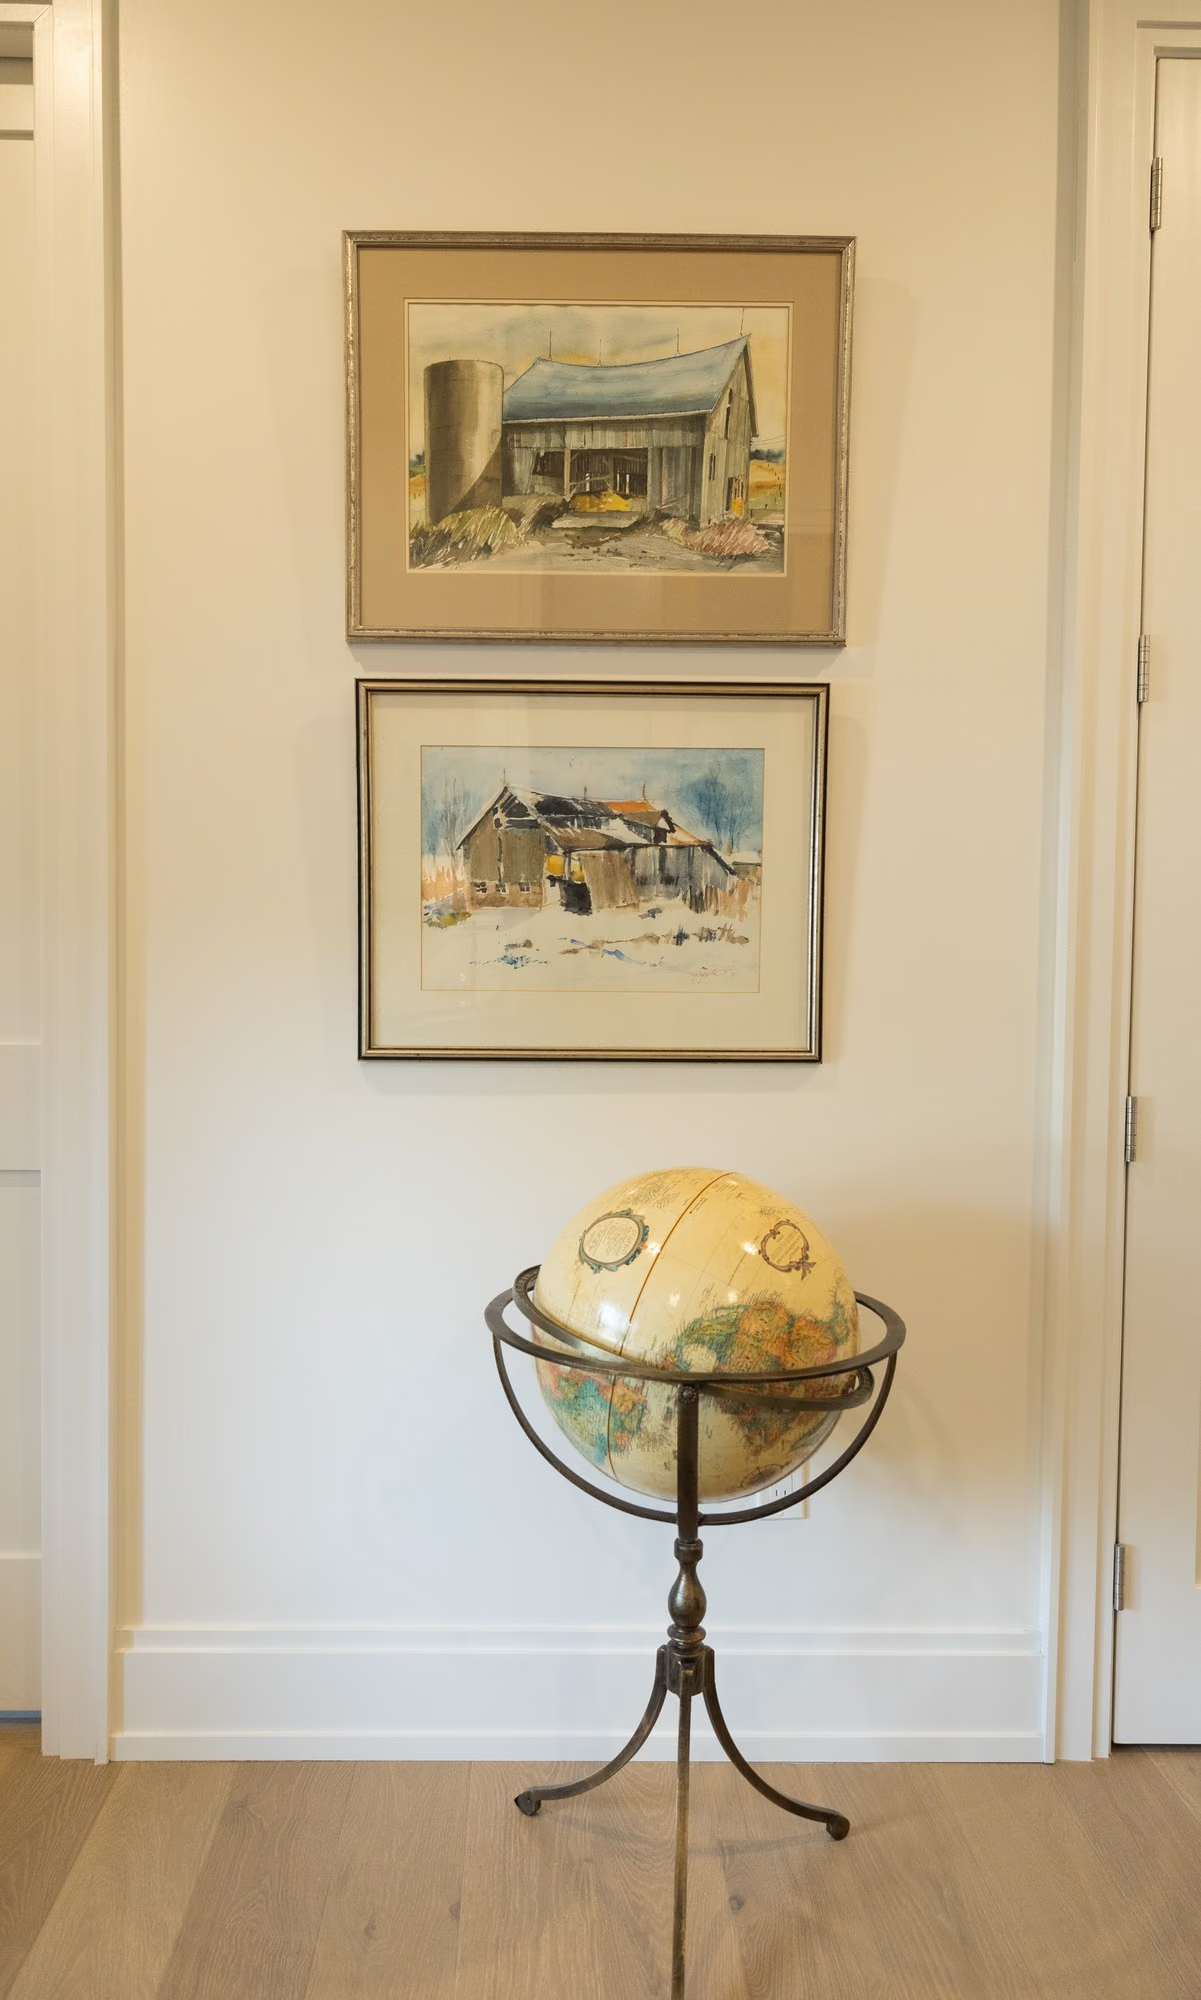
Hallway vignette with globe and watercolors
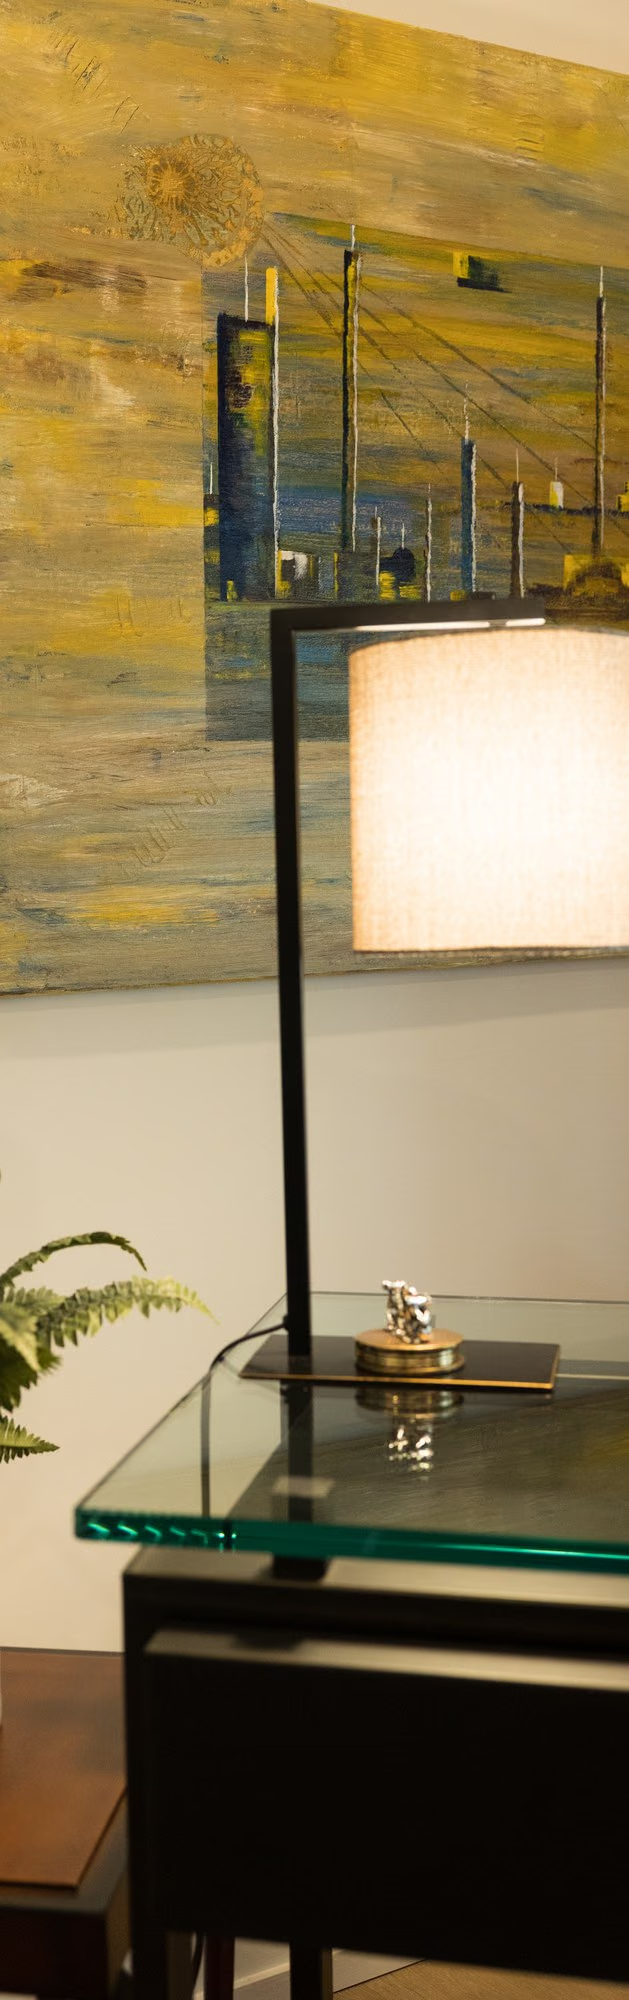
Console with artwork and glass lamp
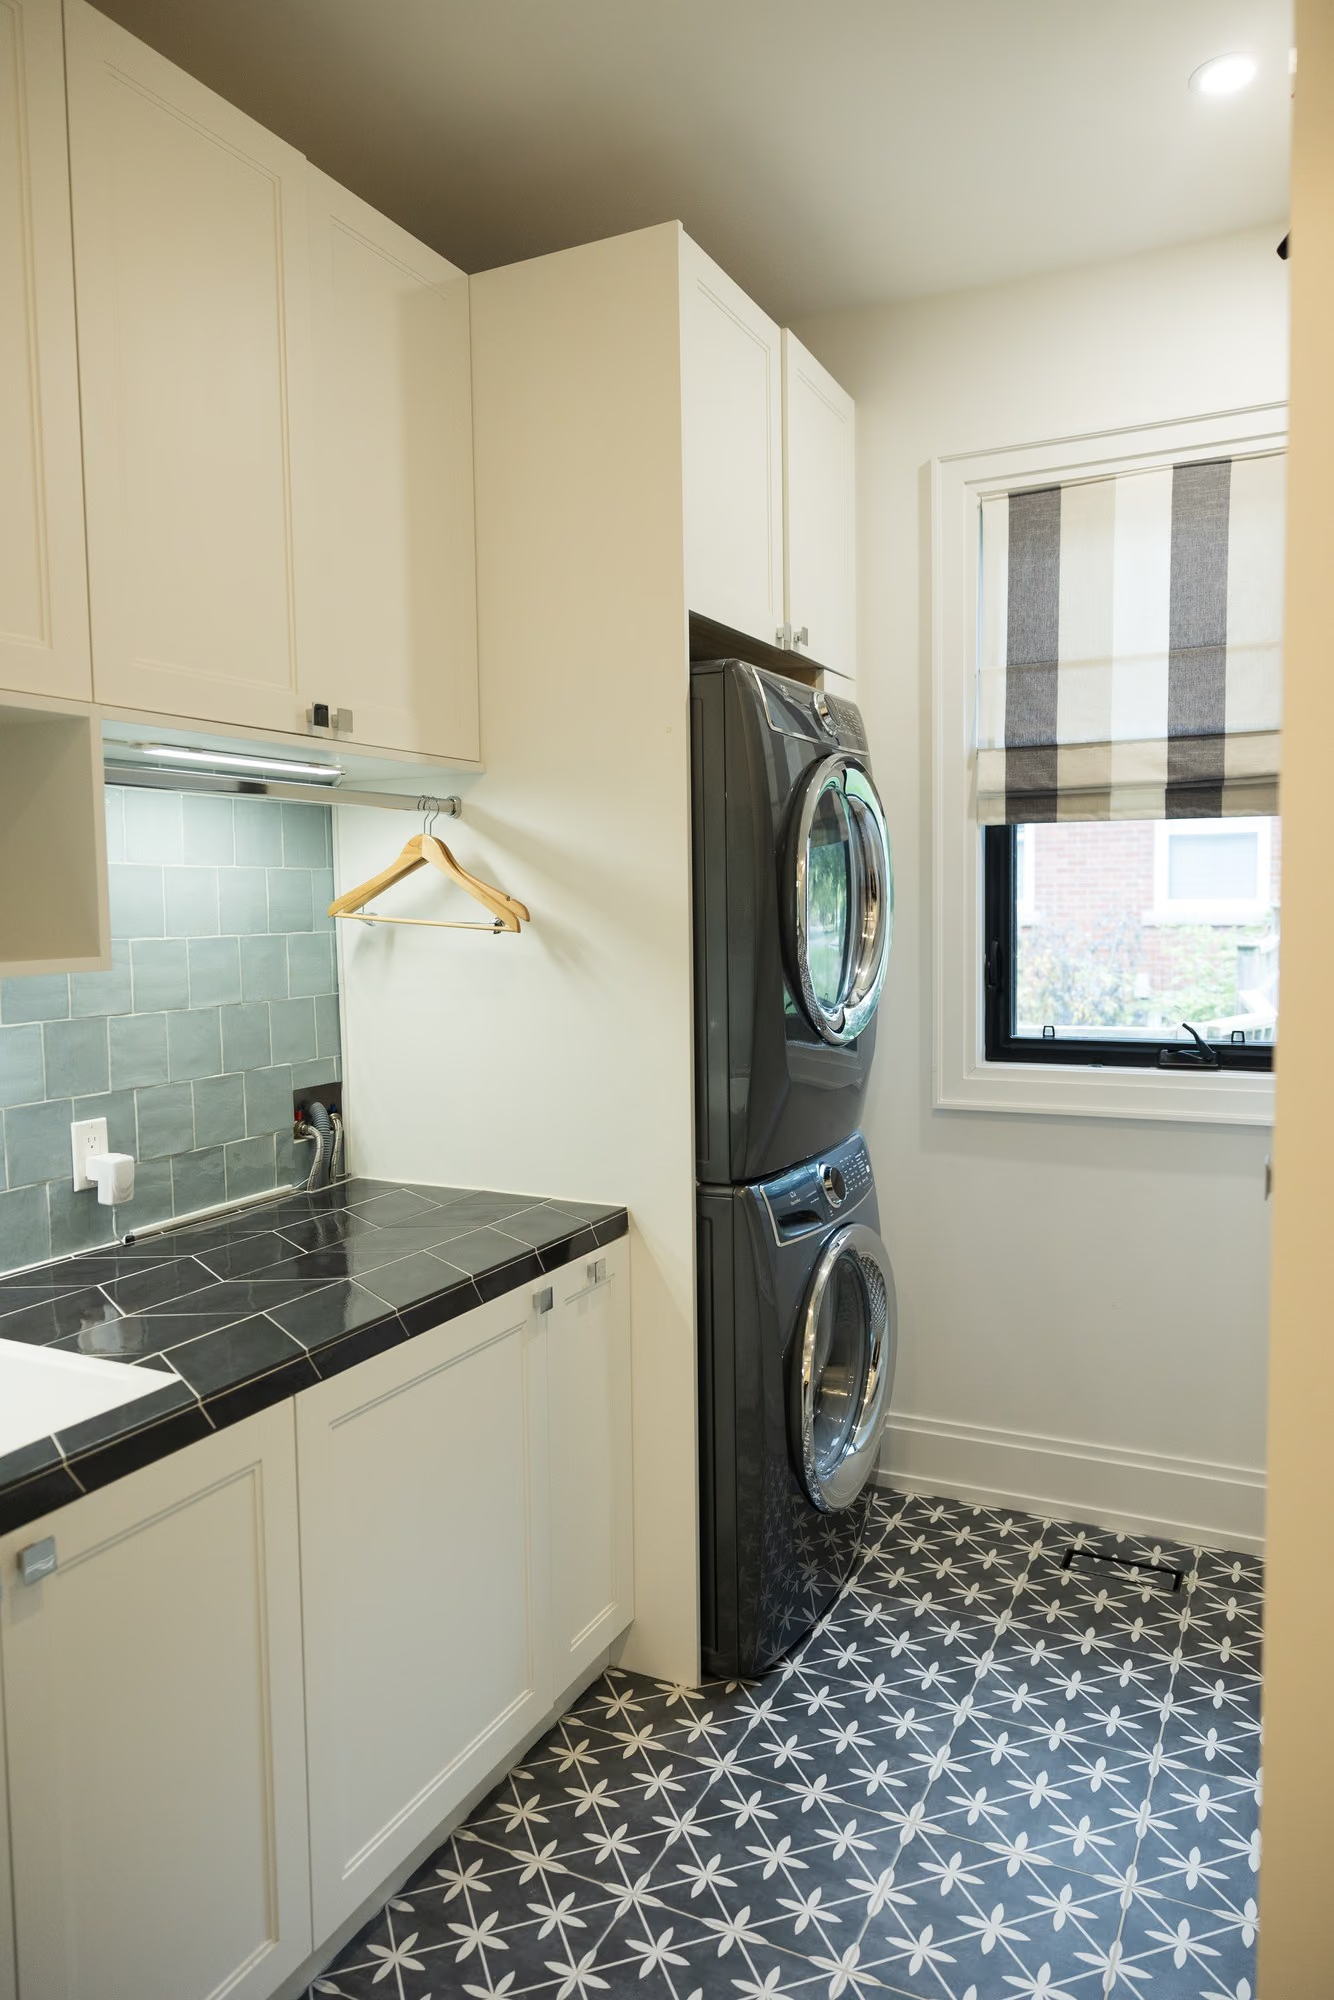
Farmhouse laundry room with black tile counter
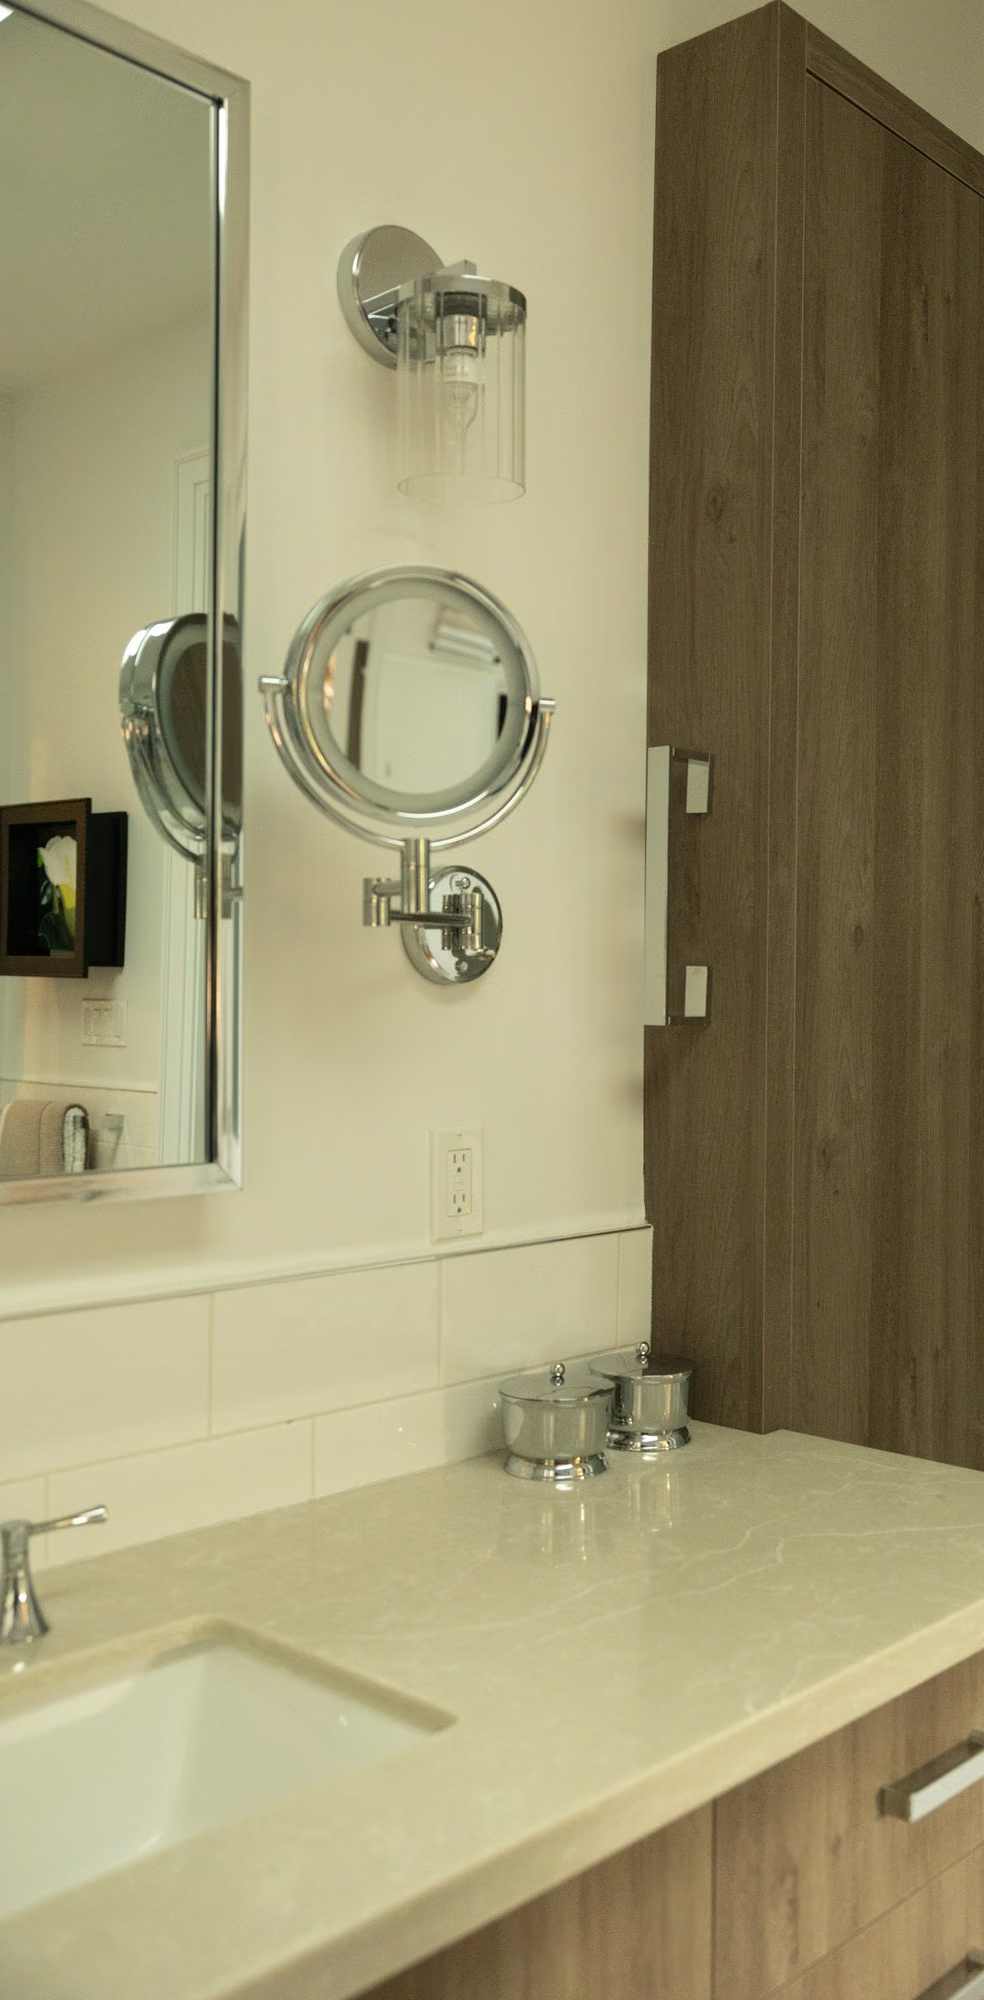
Bathroom vanity with magnifying mirror
Farmhouse island with pendant lights
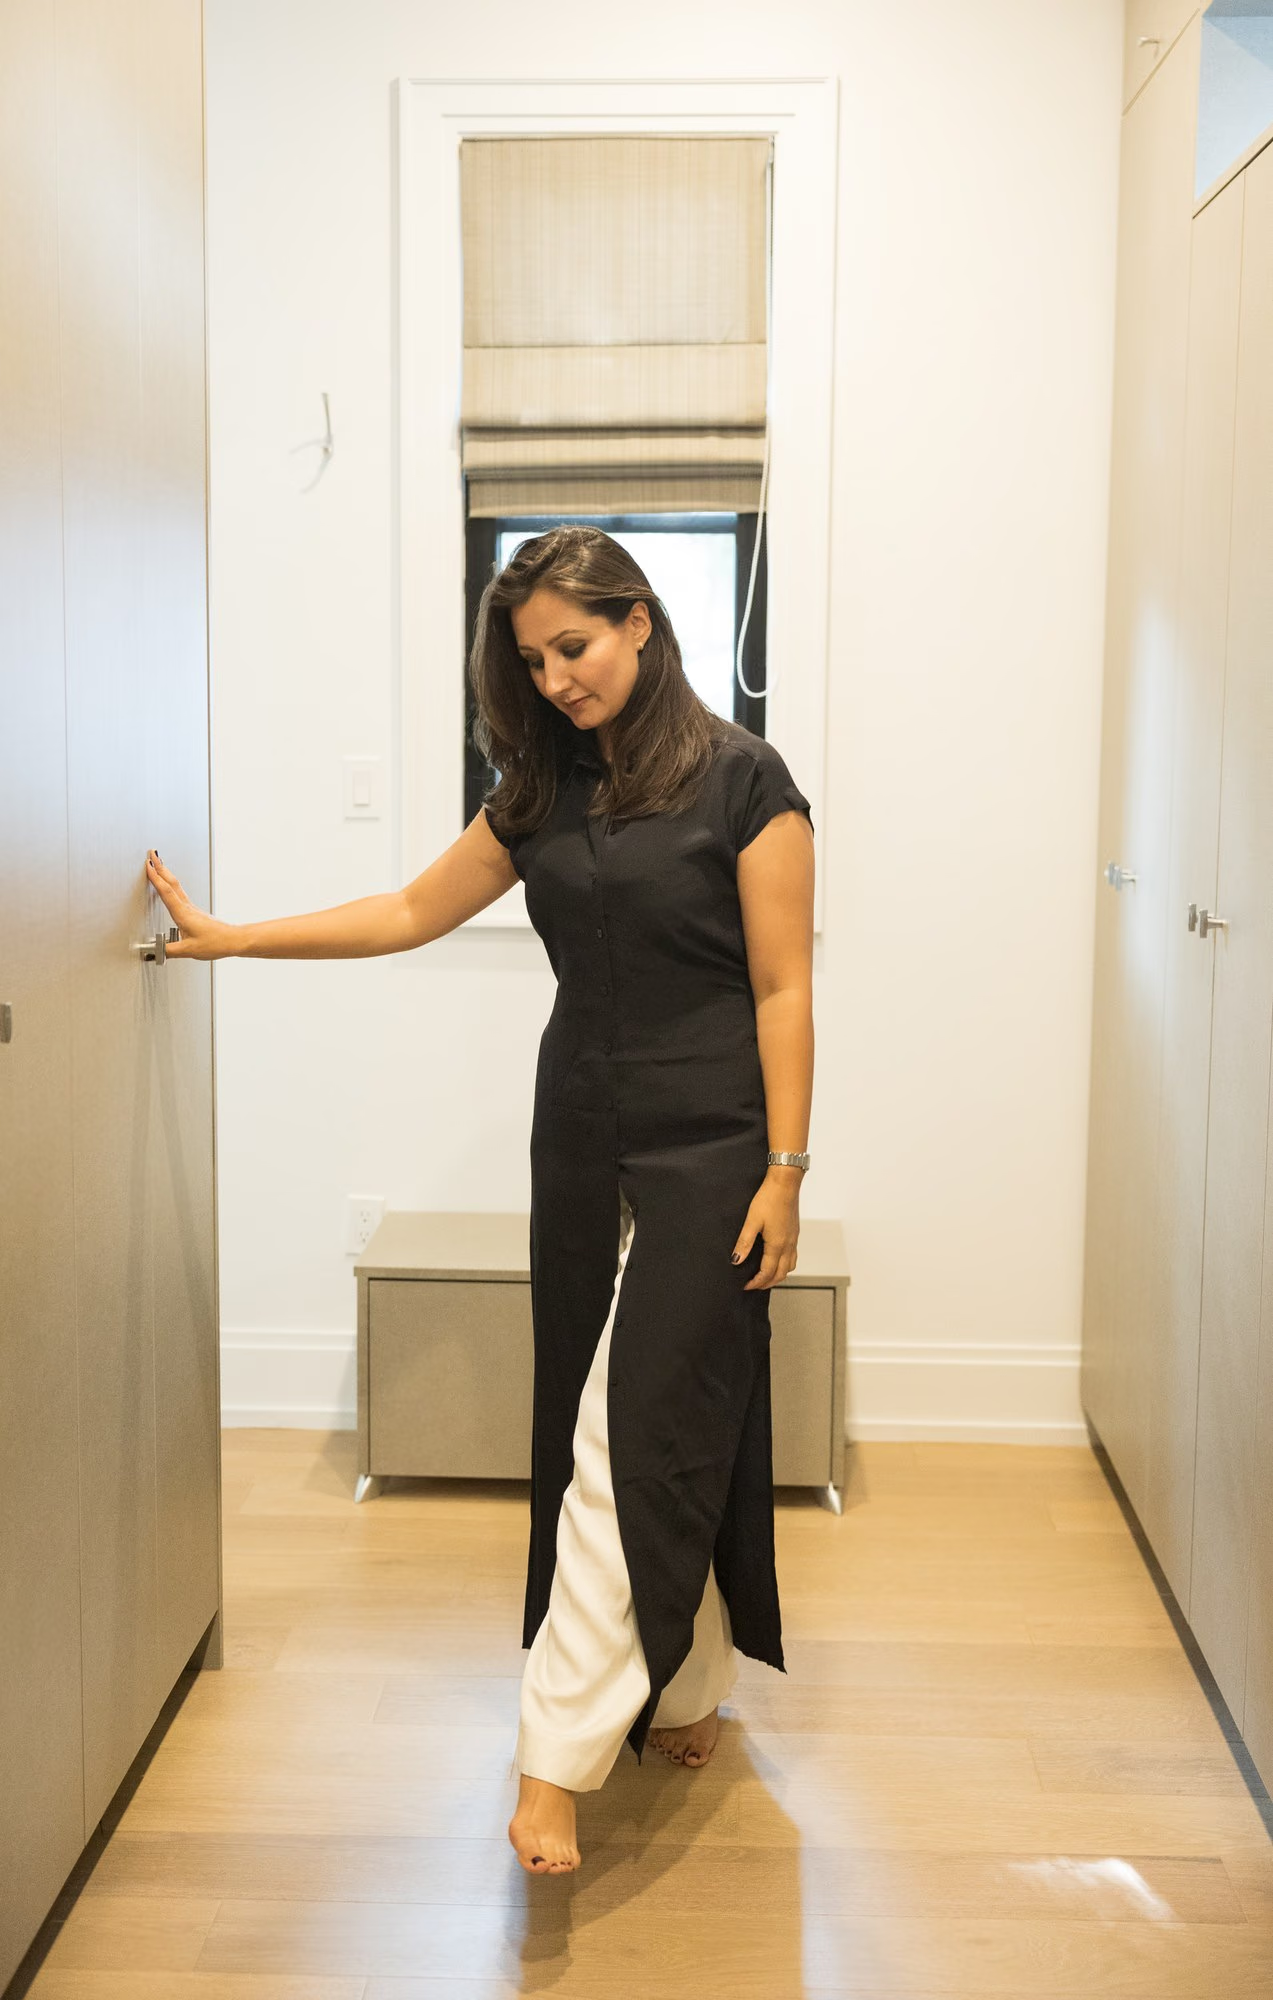
Designer walking through the walk-in closet
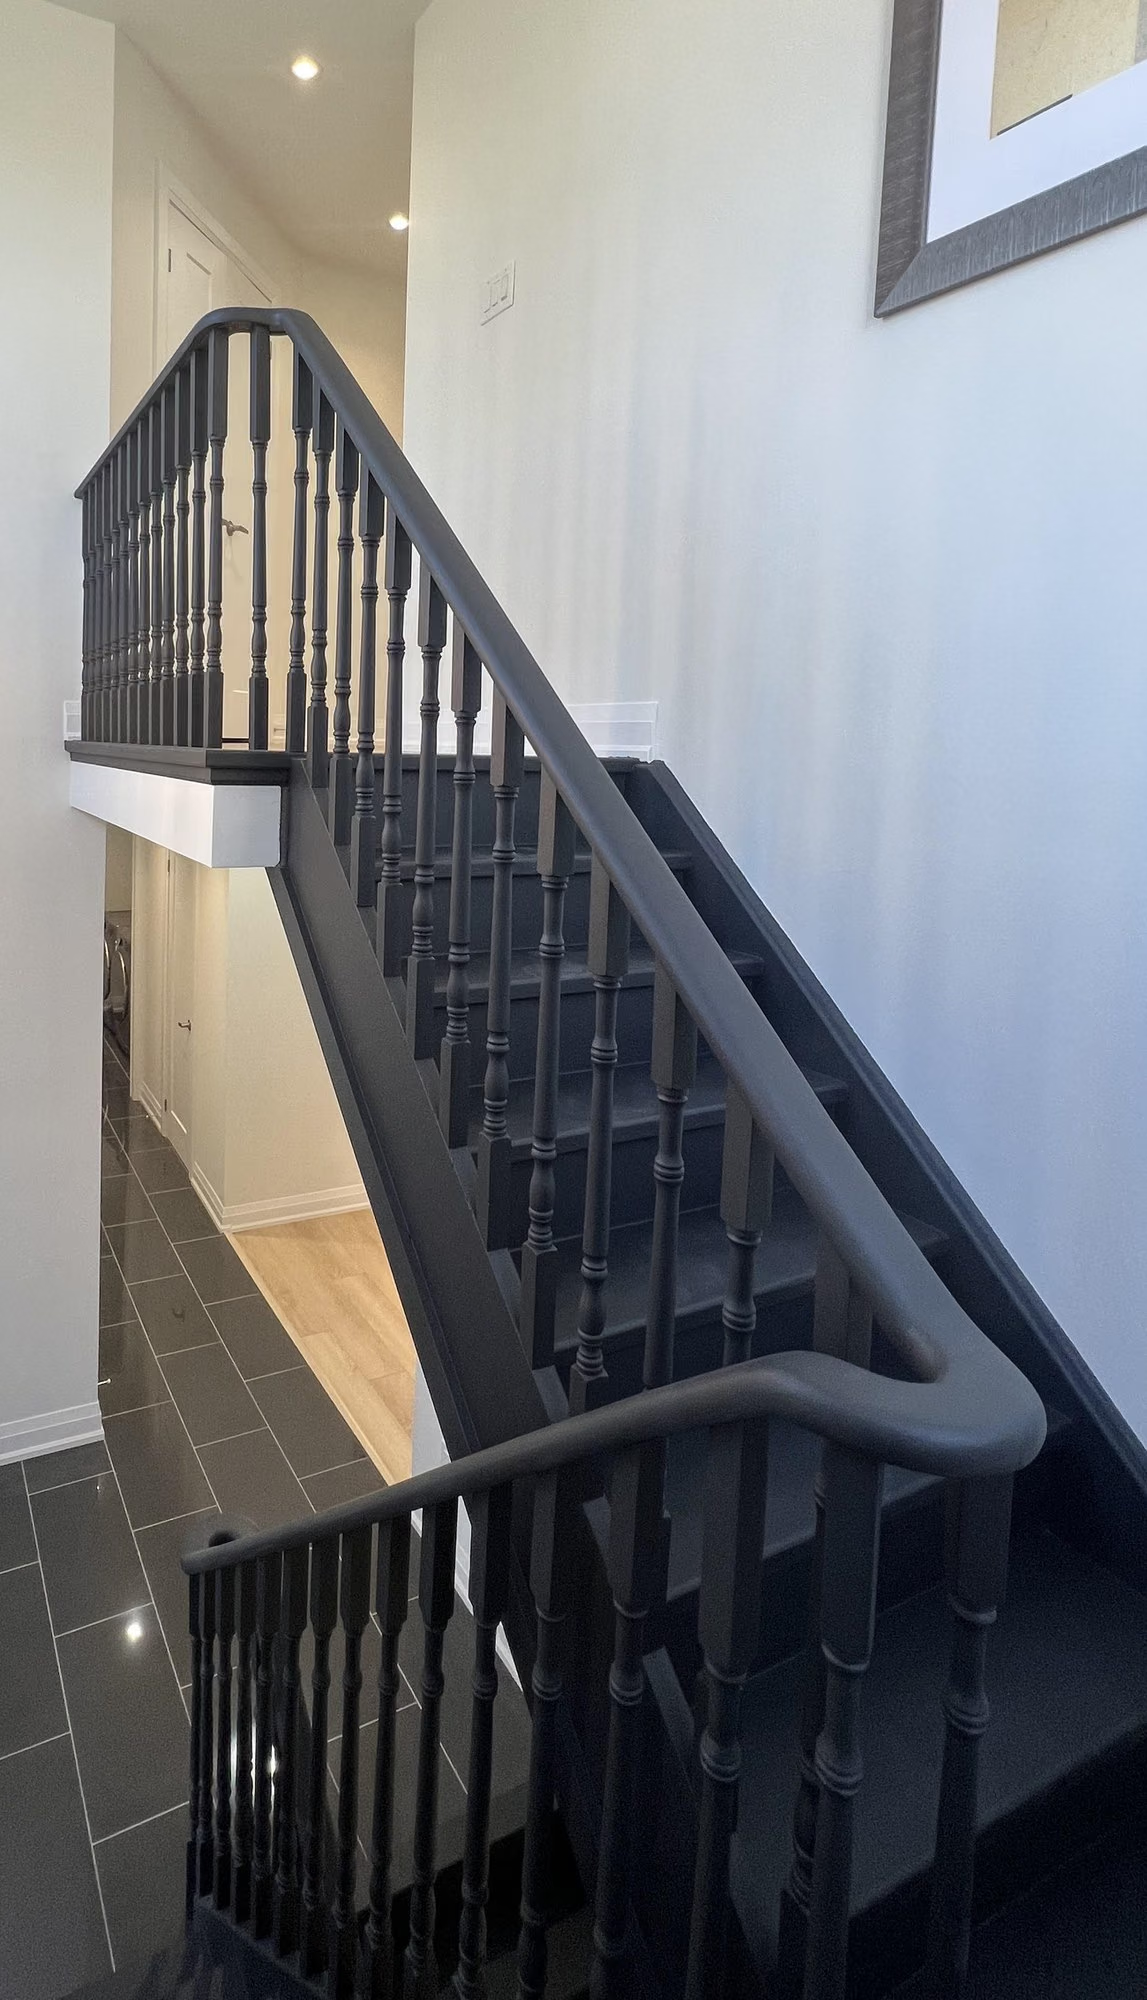
Renovated staircase with black railing and lantern pendants
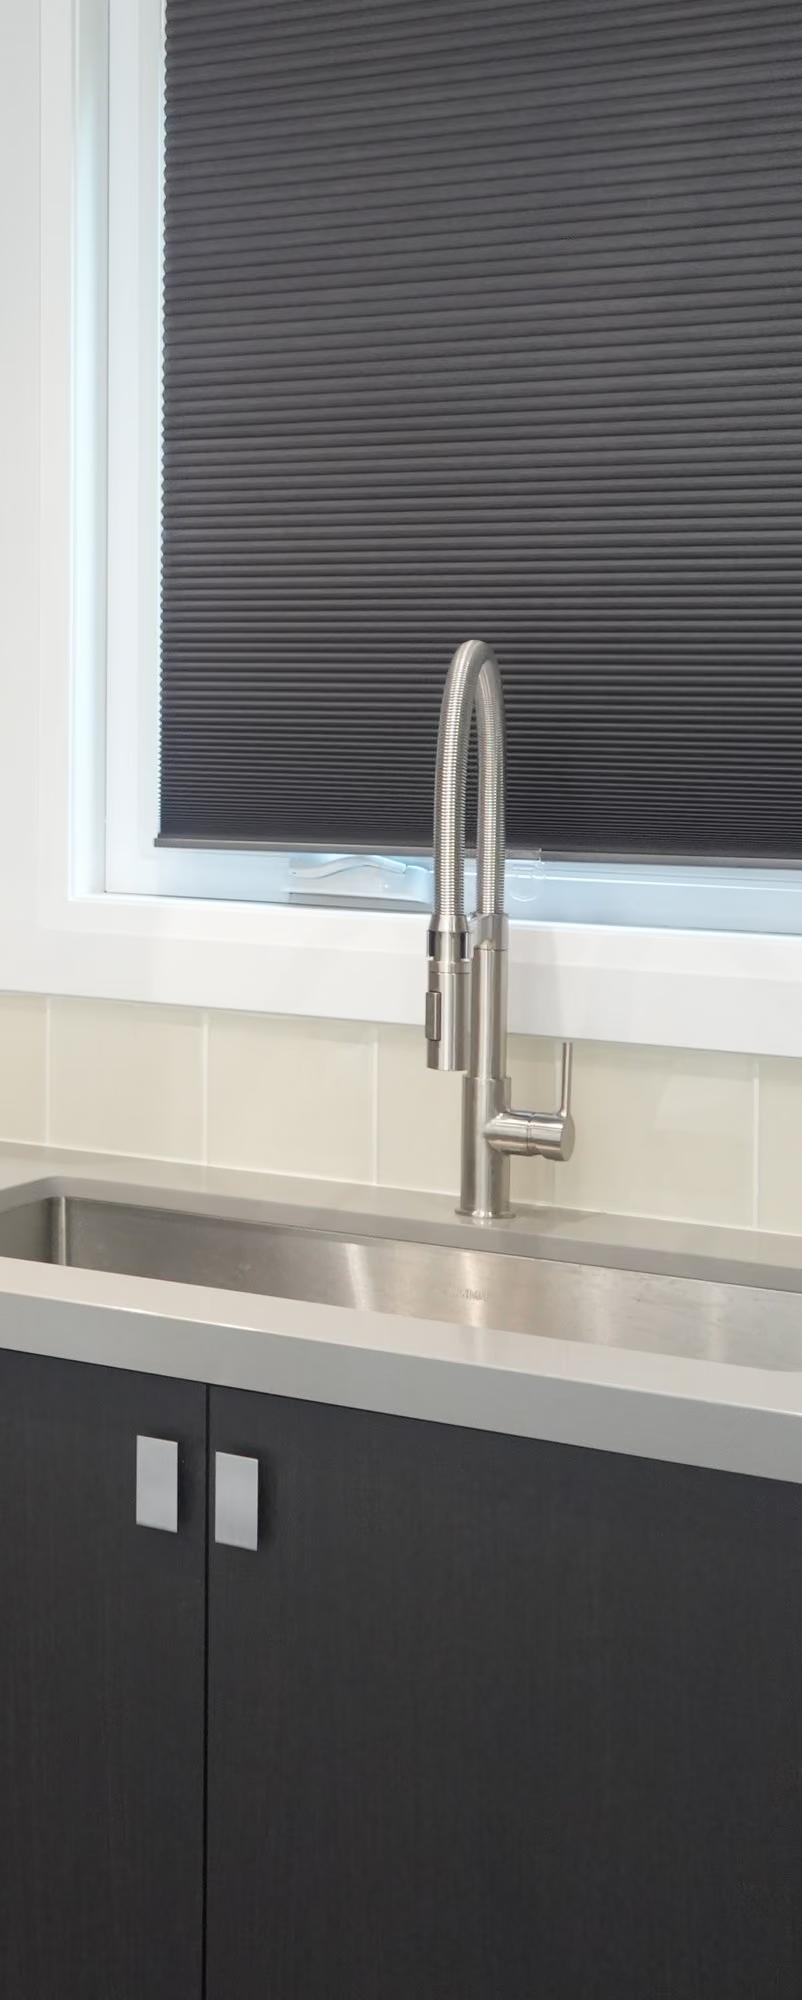
Renovated kitchen with dark cabinets and white quartz counters
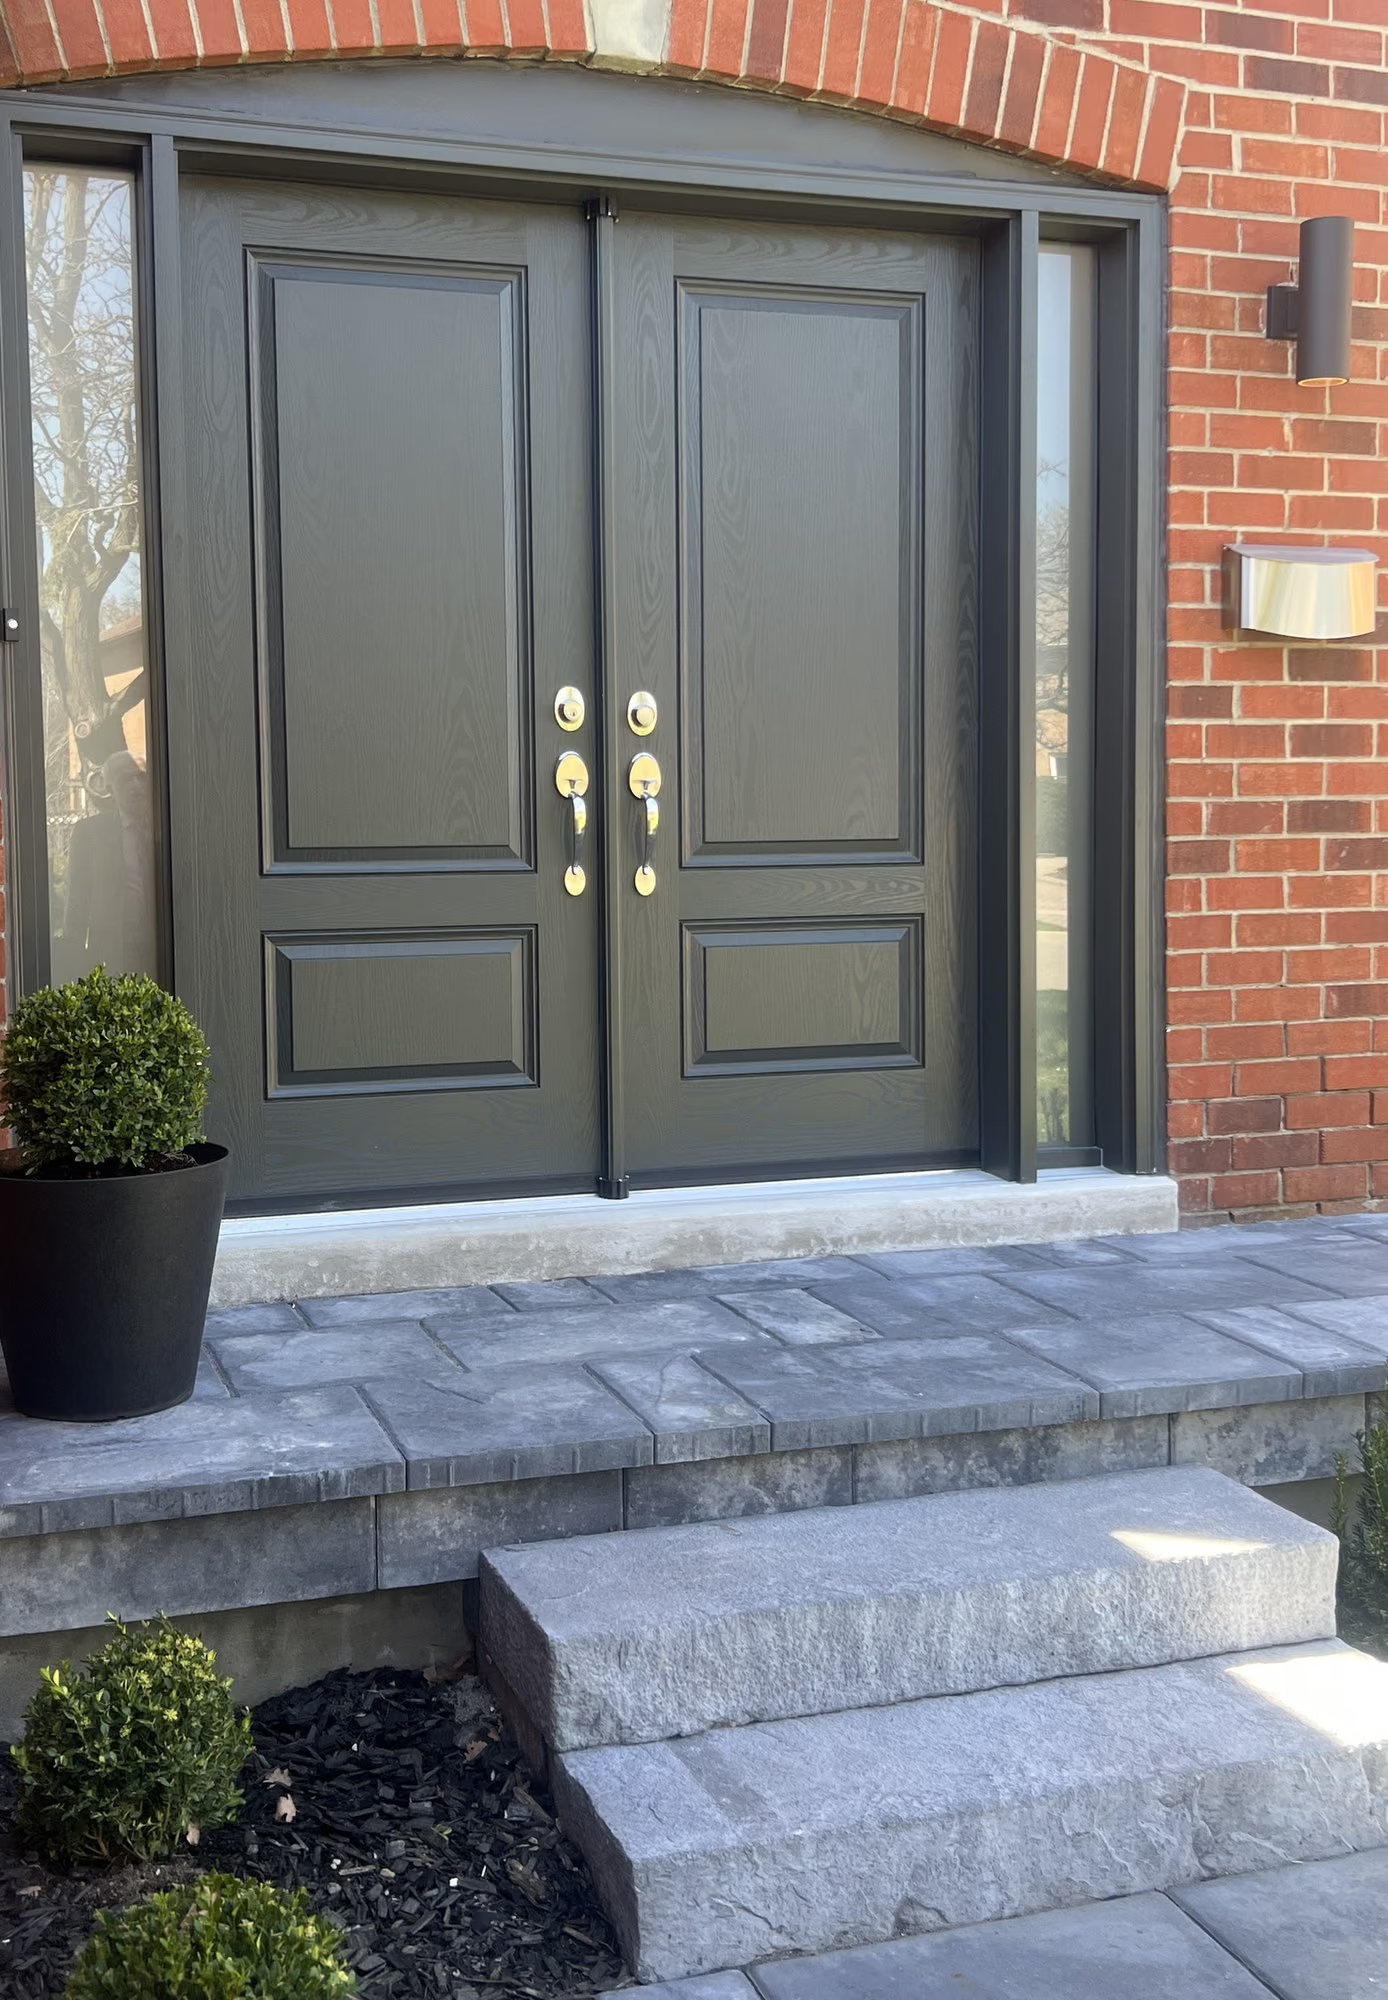
Renovated front entrance with dark double doors and brick facade
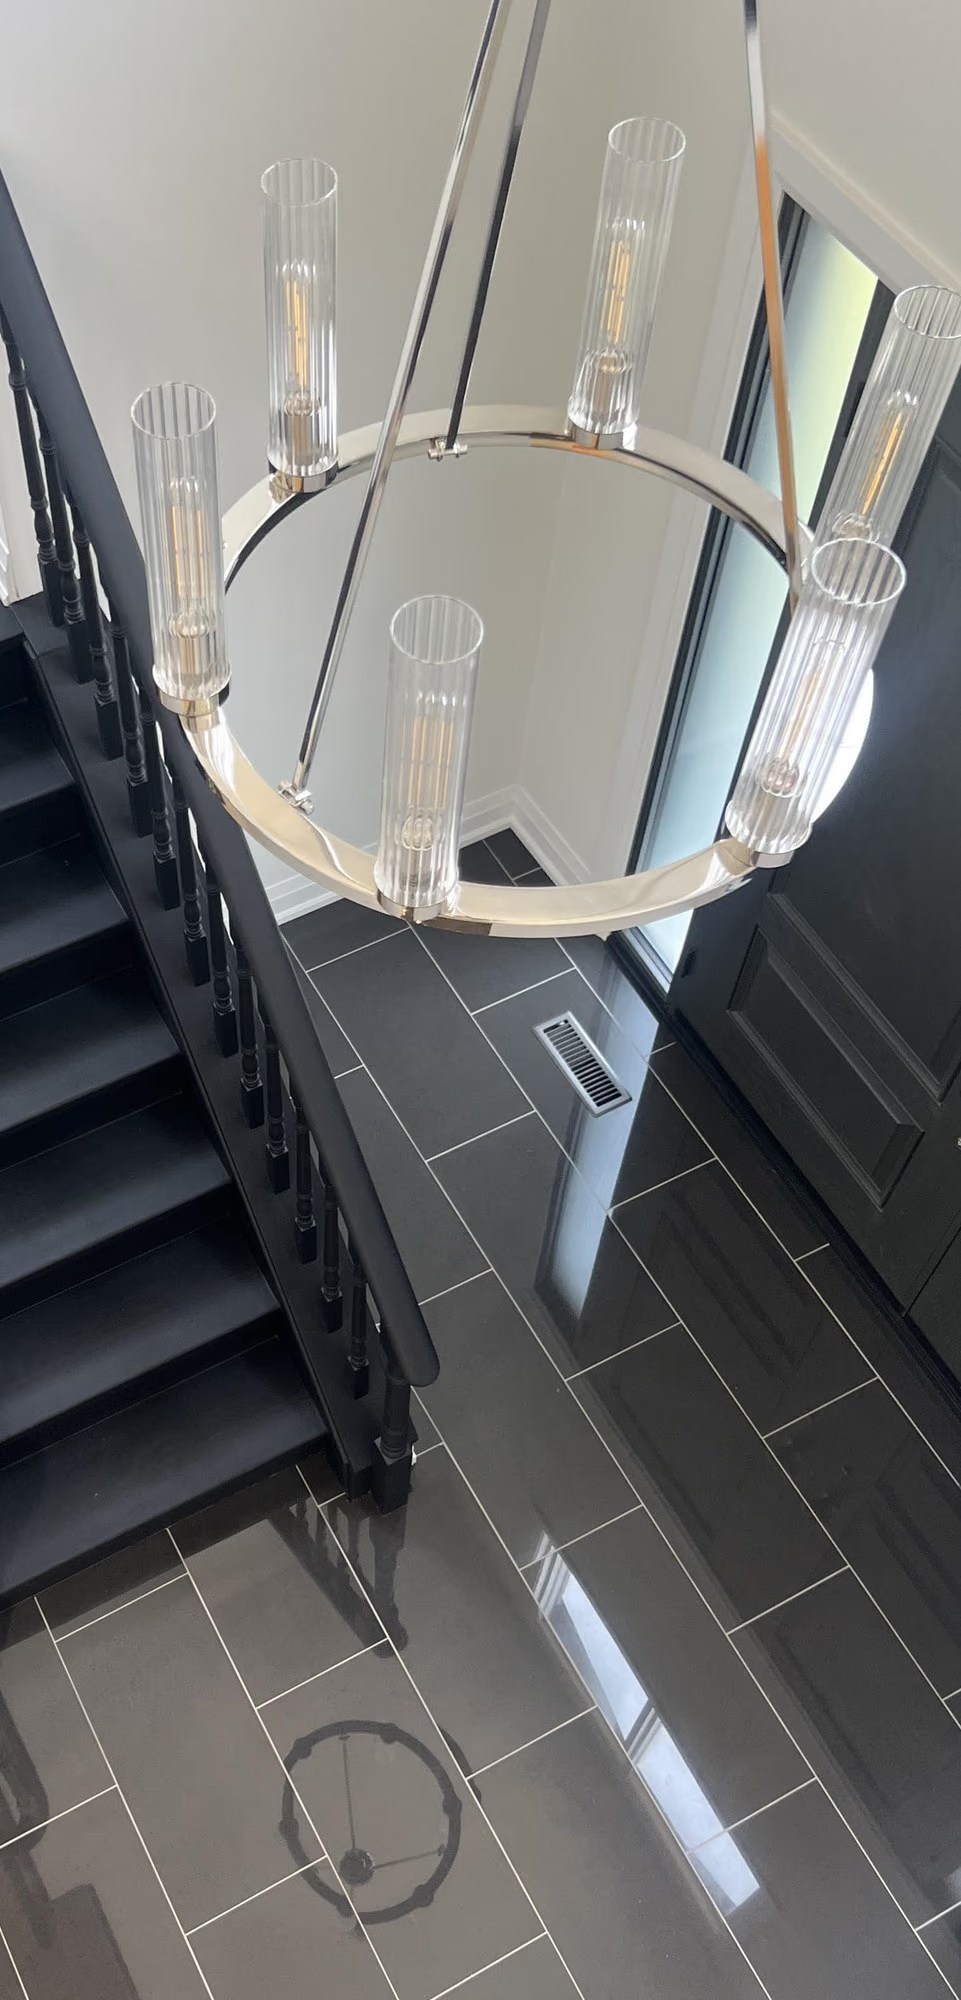
Ring chandelier over the renovated staircase
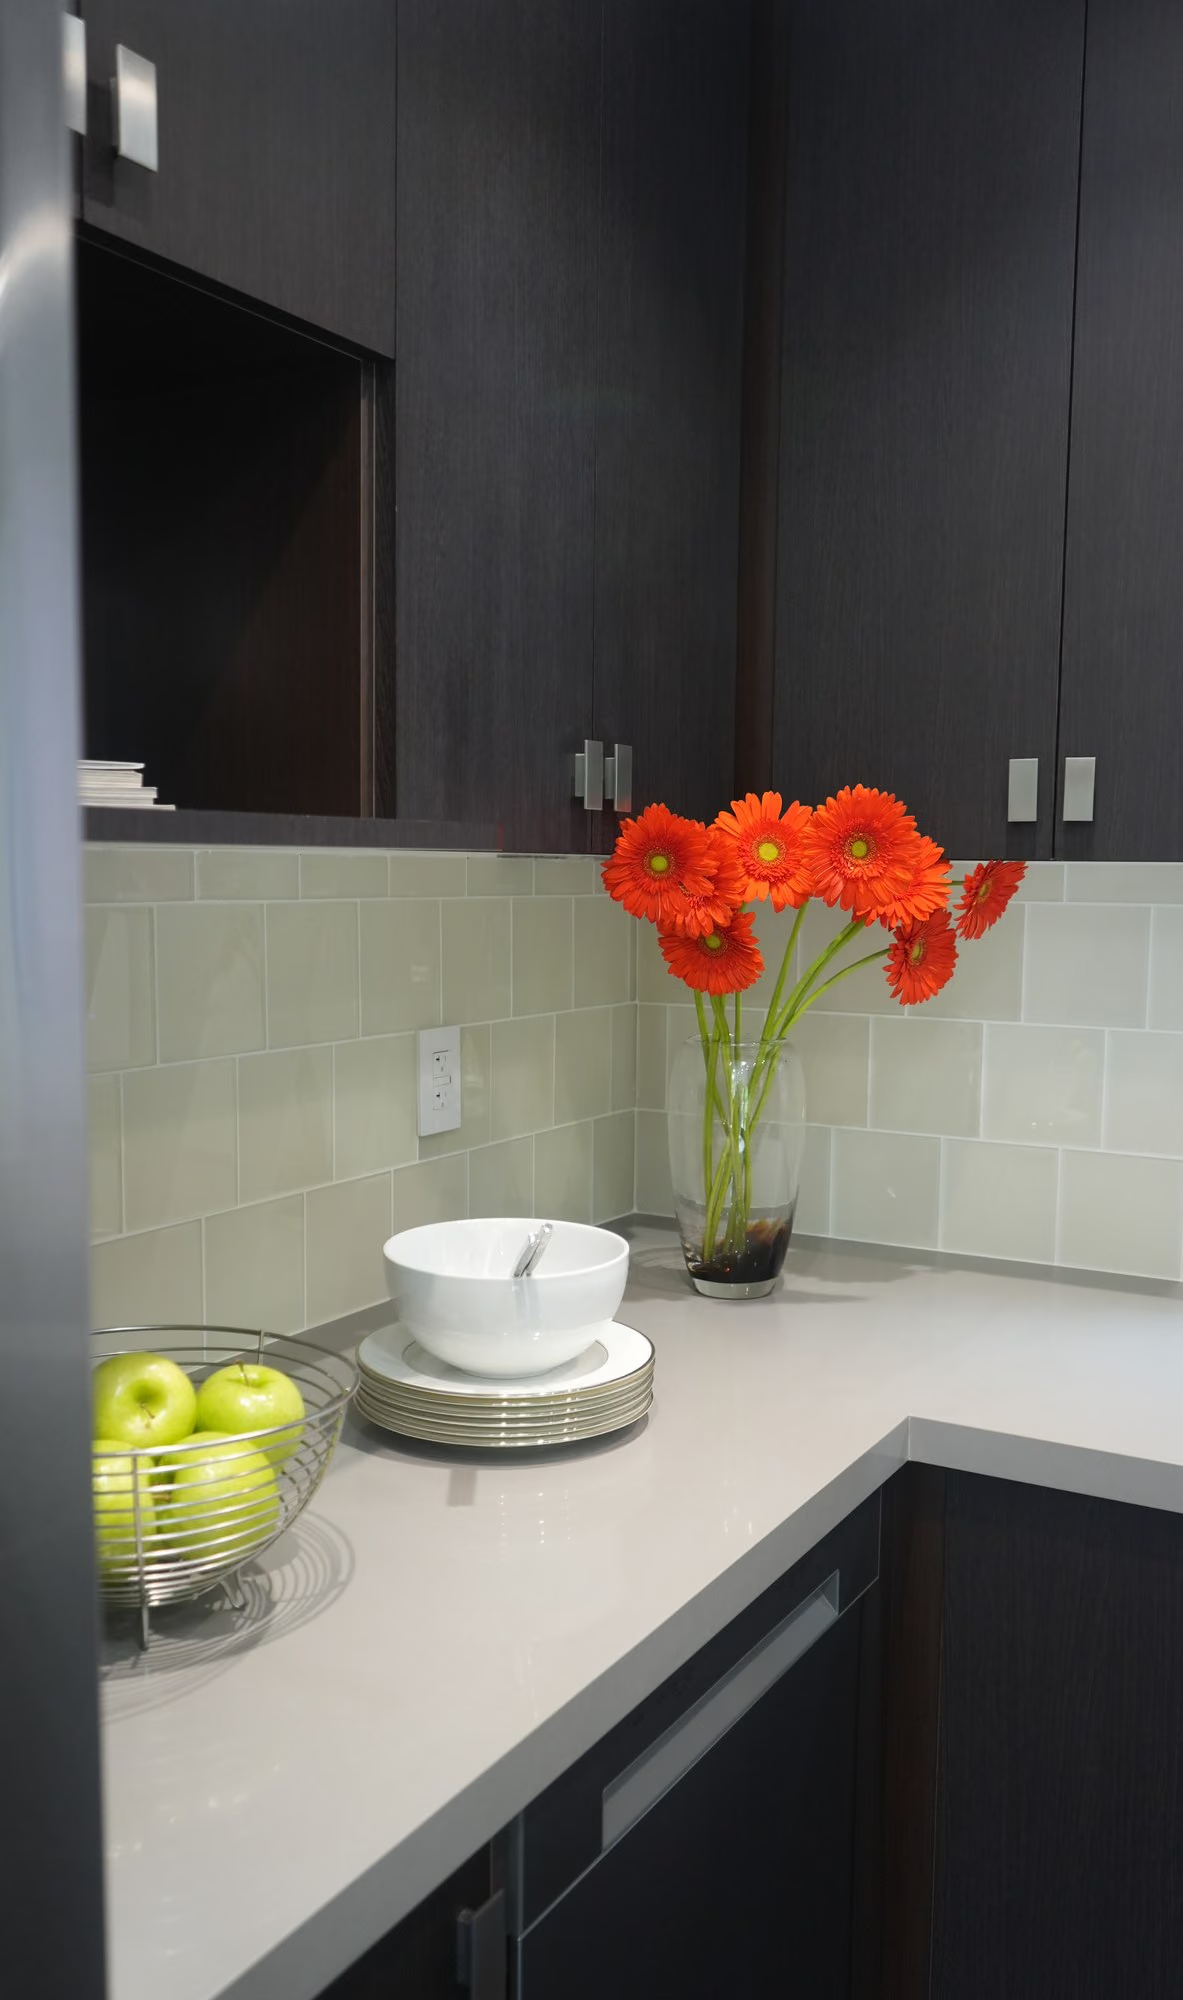
Renovated kitchenette with orange gerbera flowers

RENOVATIONS

Renovated hallway with wood door
Light wood wardrobe doors
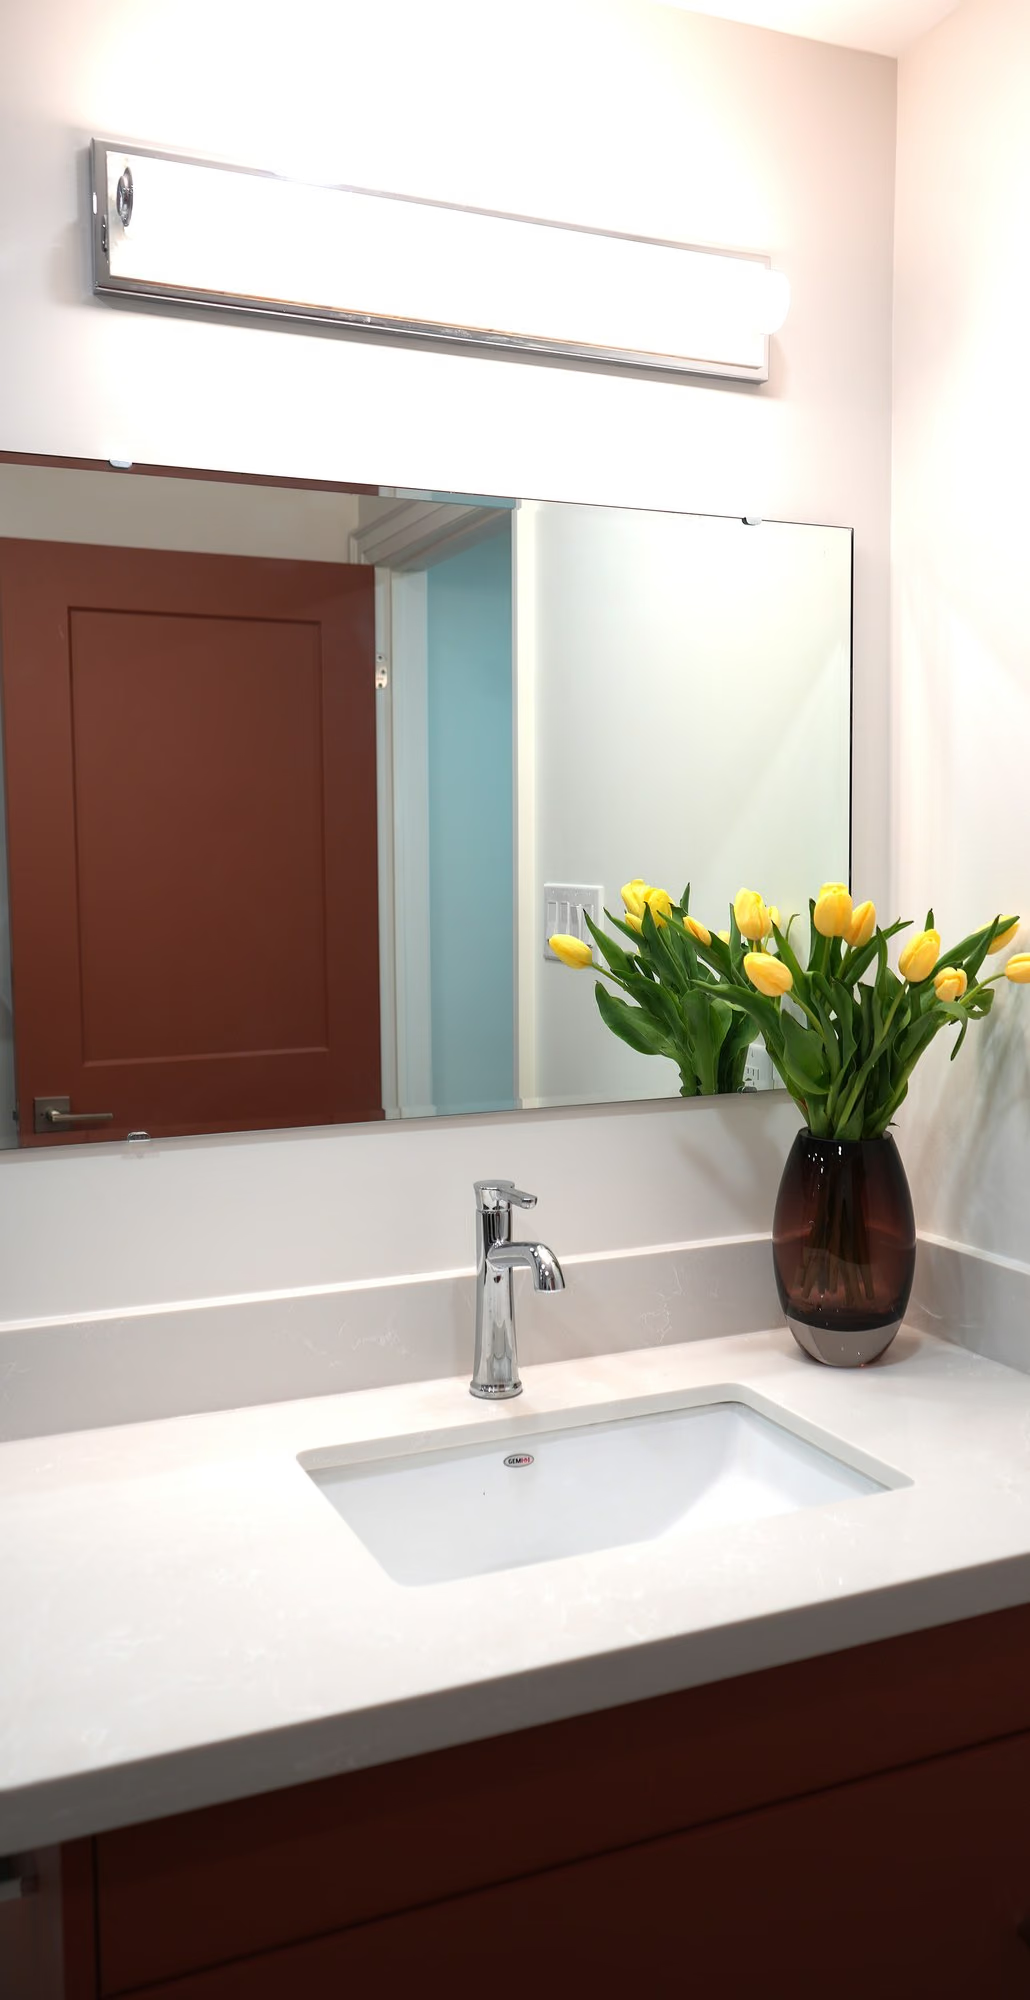
Renovated bathroom vanity with tulips and red door
Corporate office desk with shelving and flower artwork
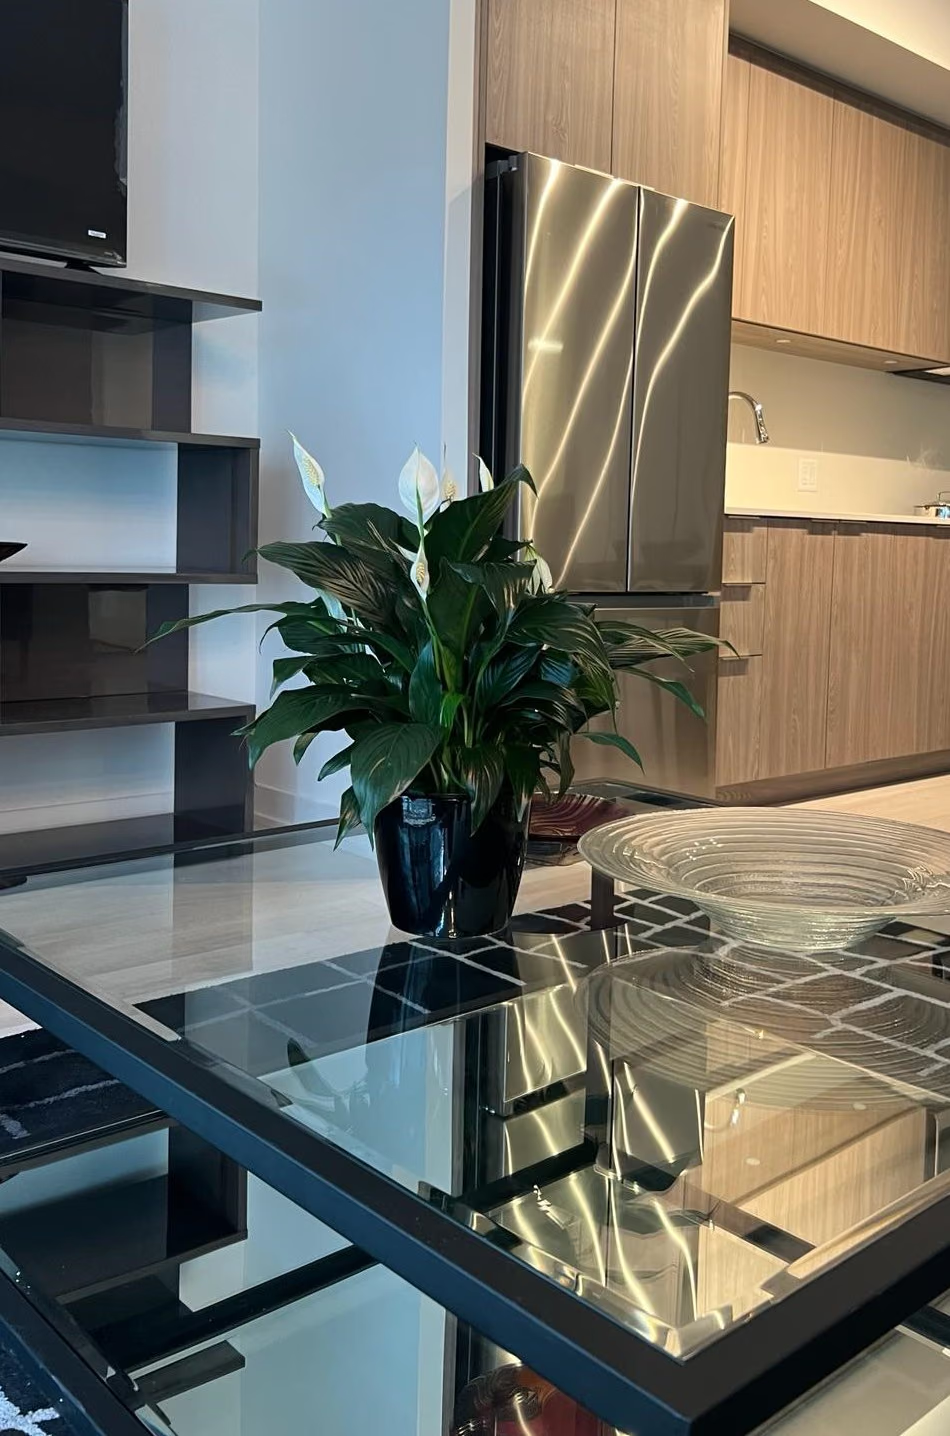
Glass table with plant and open shelving
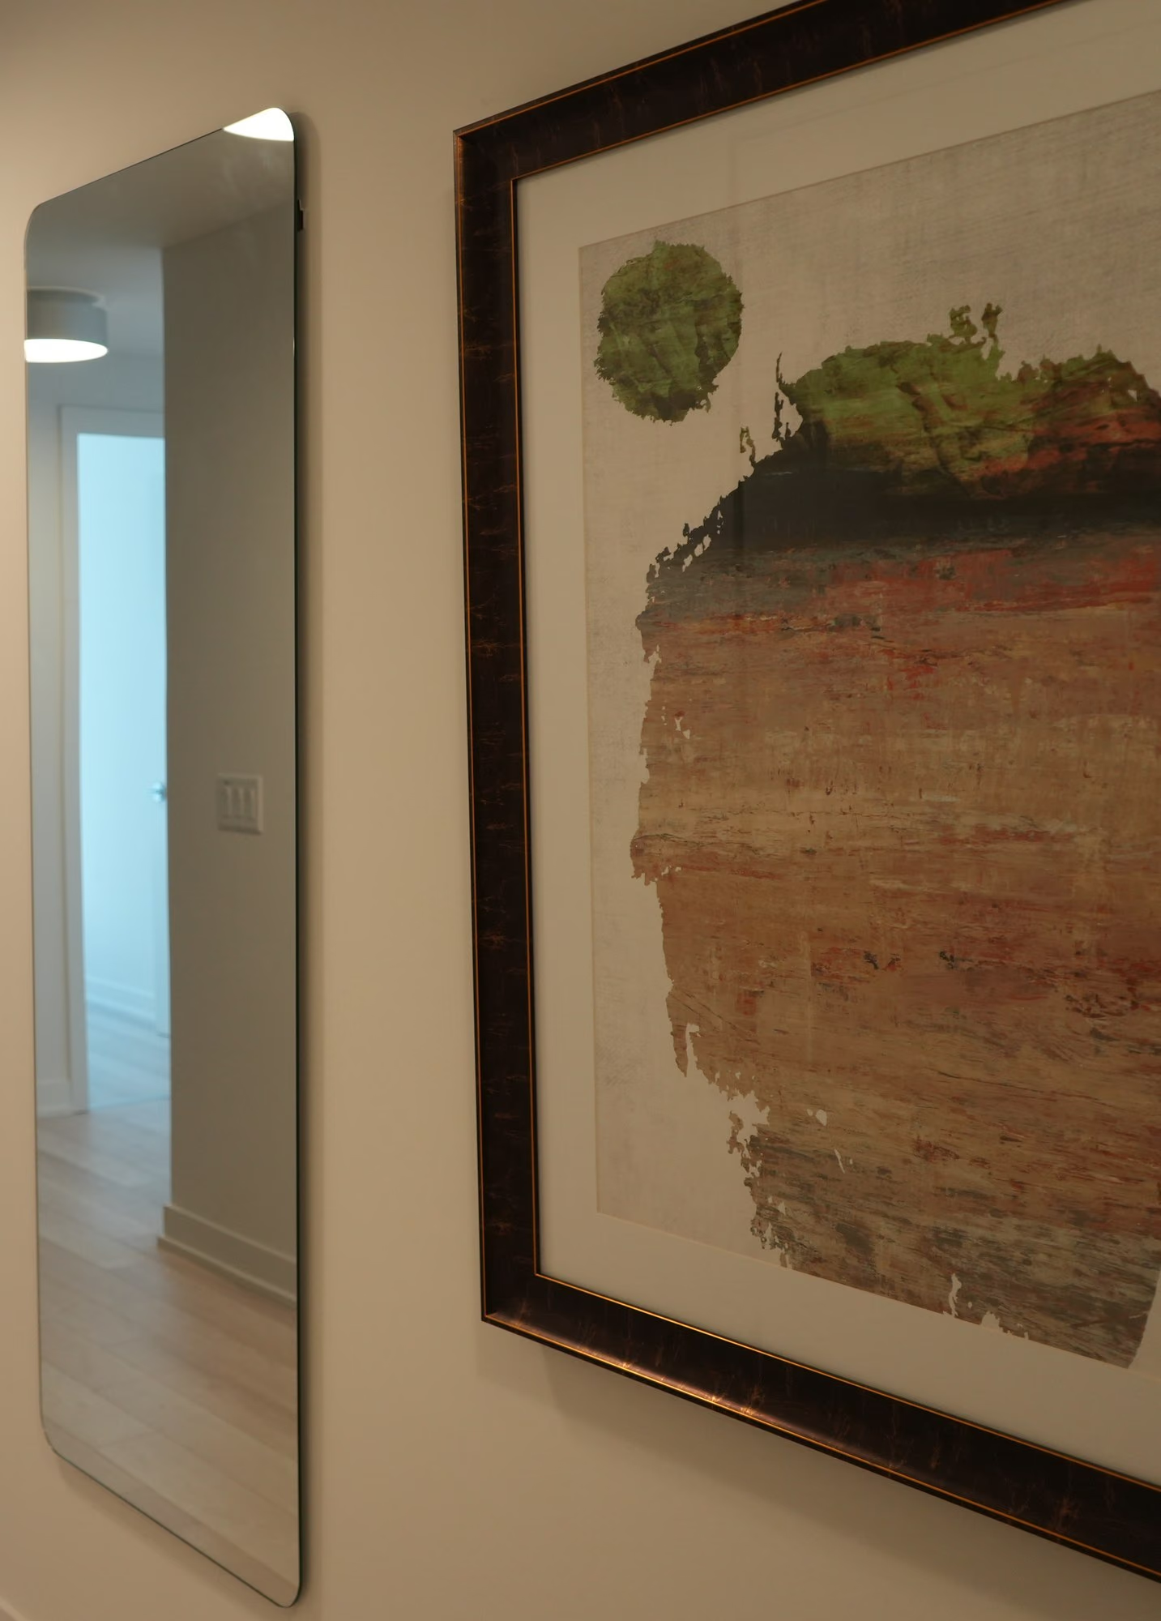
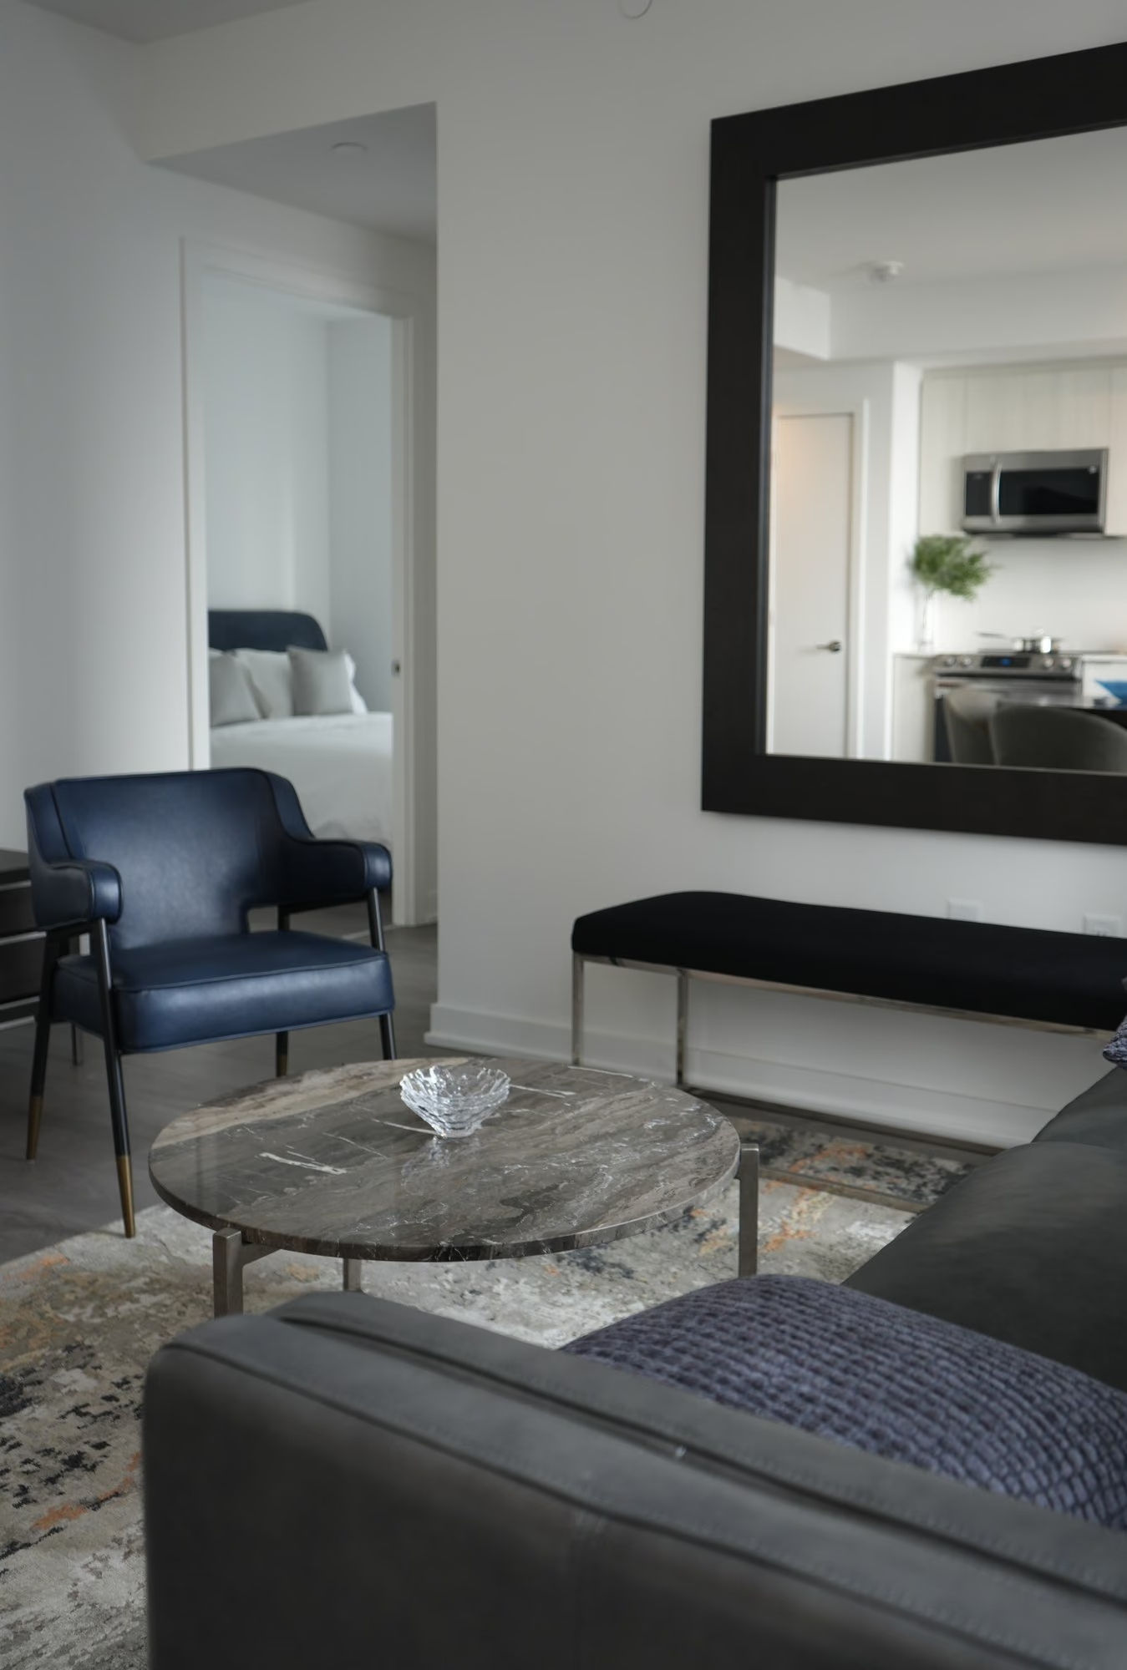
Condo interior with leaning mirror, bench and artwork
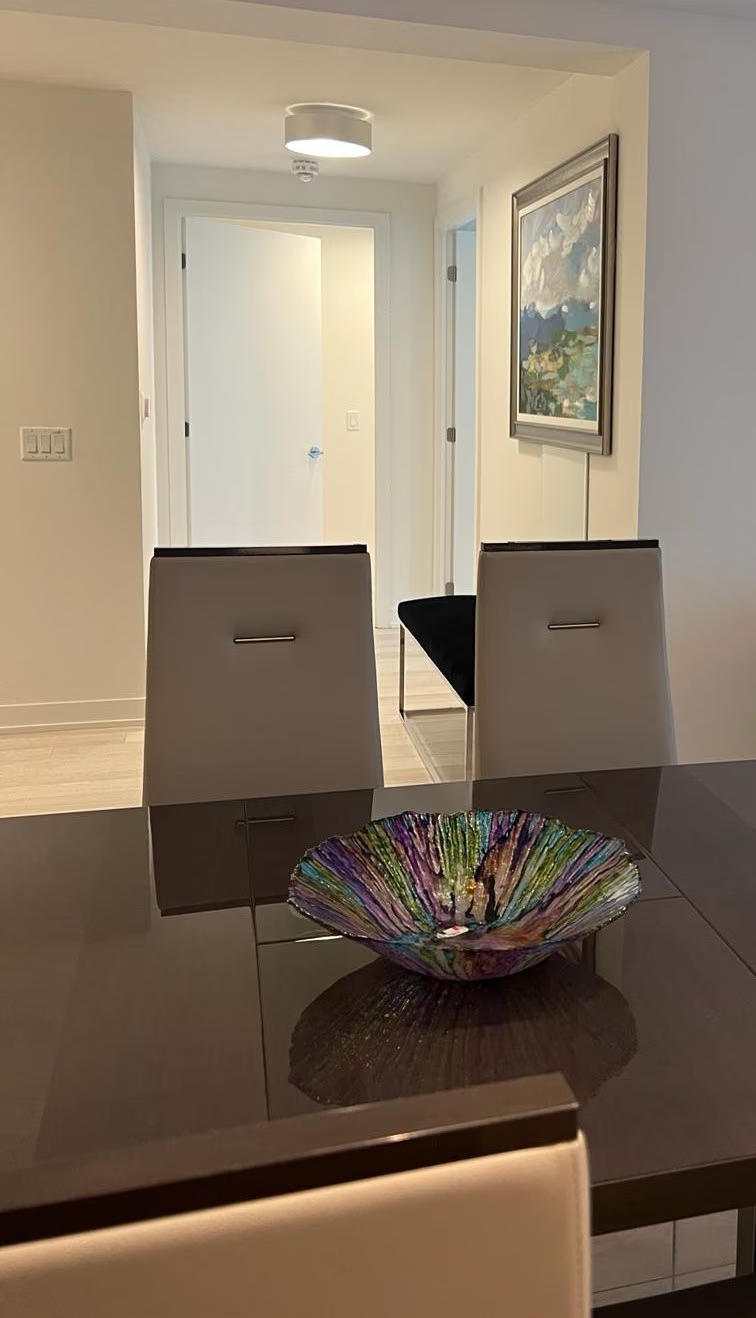
Condo dining table with hallway beyond

DOWNTOWN CORPORATE

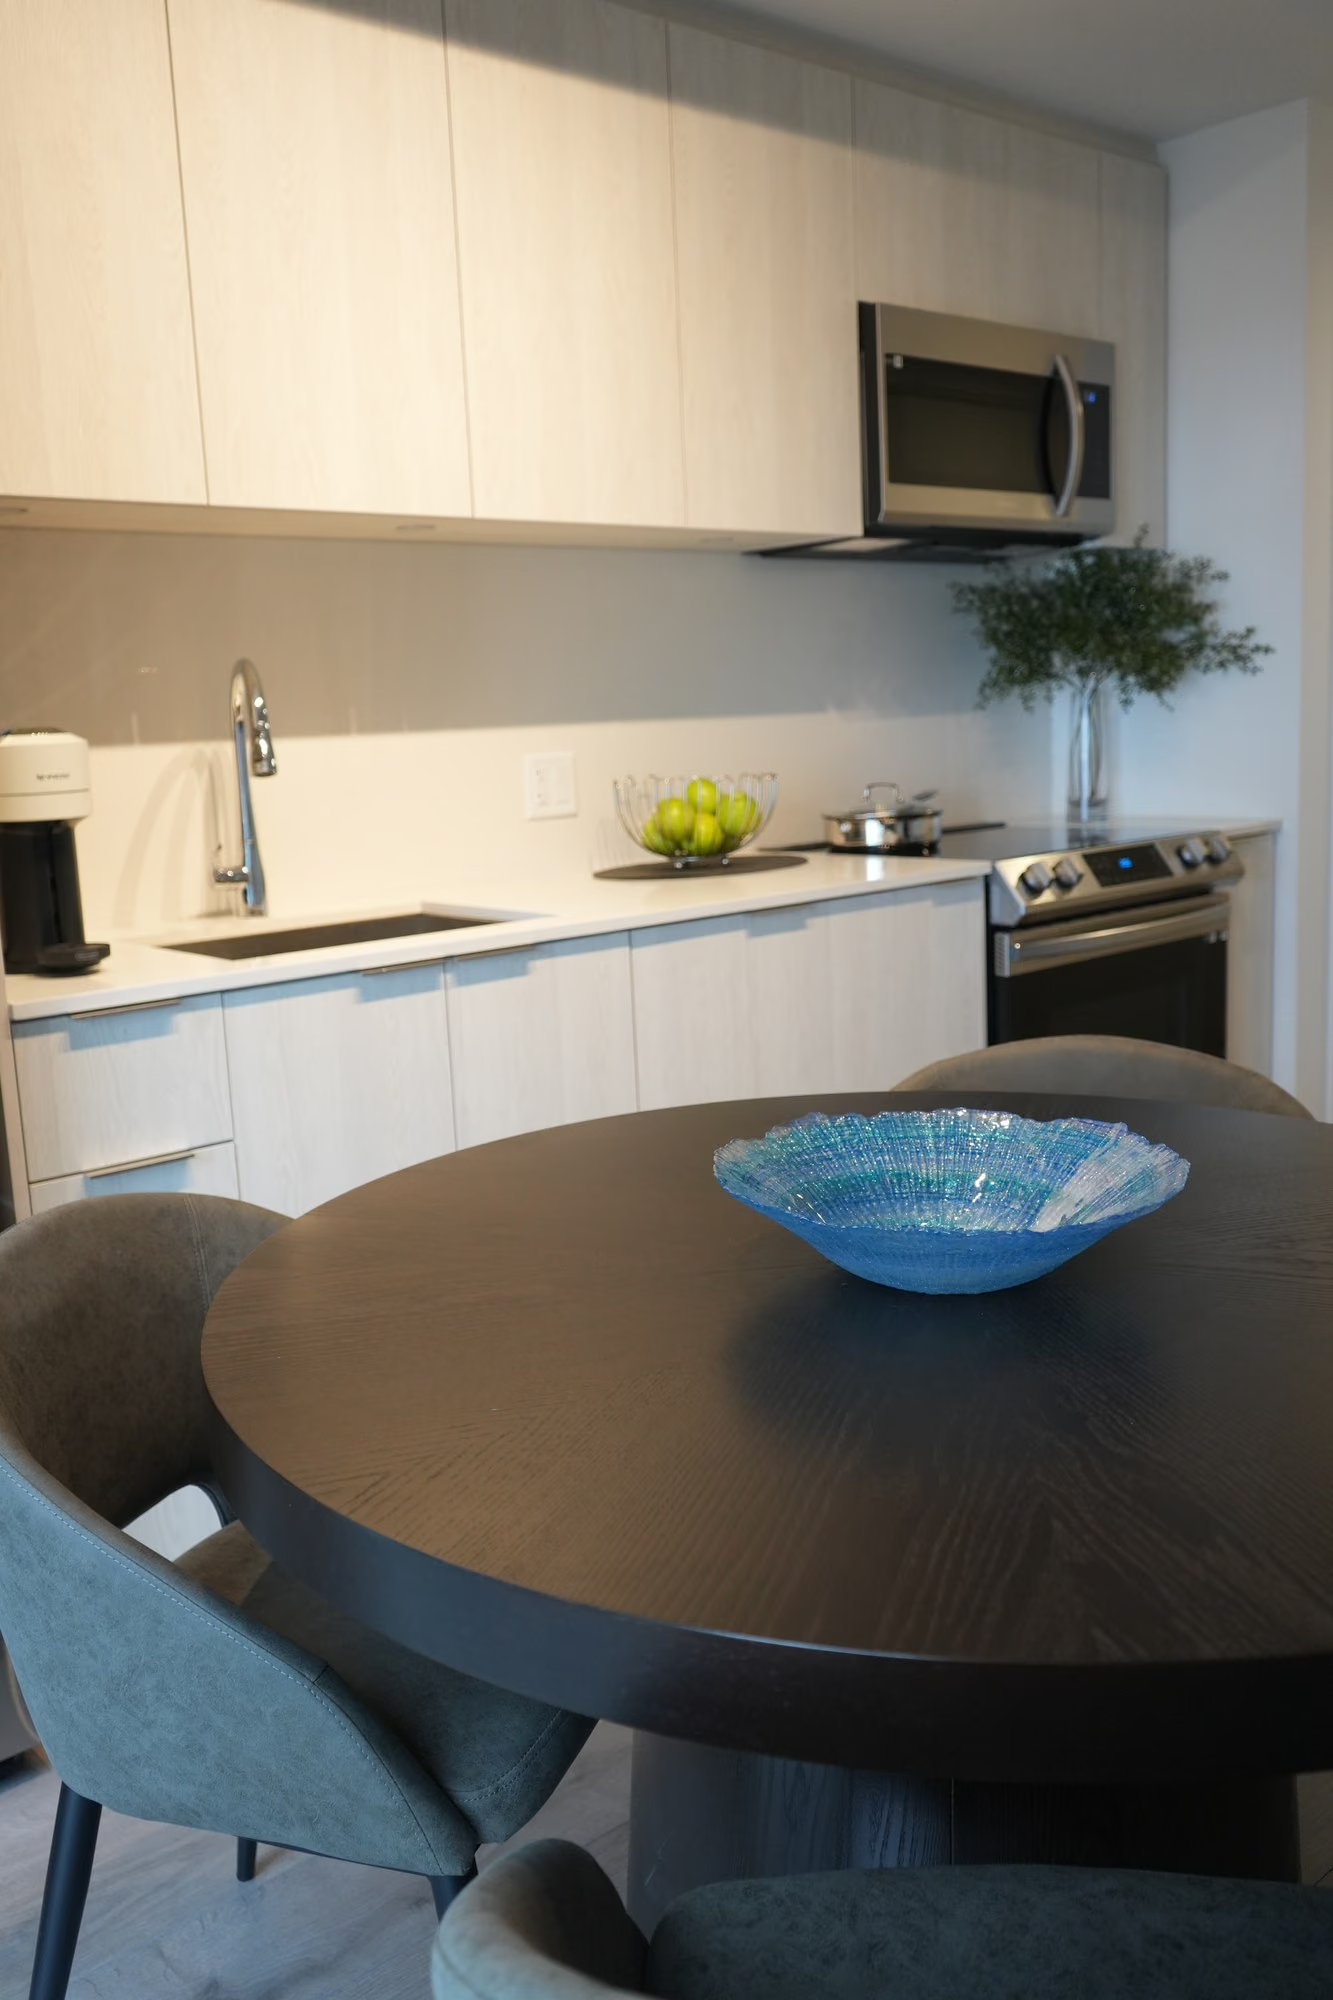
Condo kitchen with round dining table and blue bowl
Condo living room with large framed mirror and bench
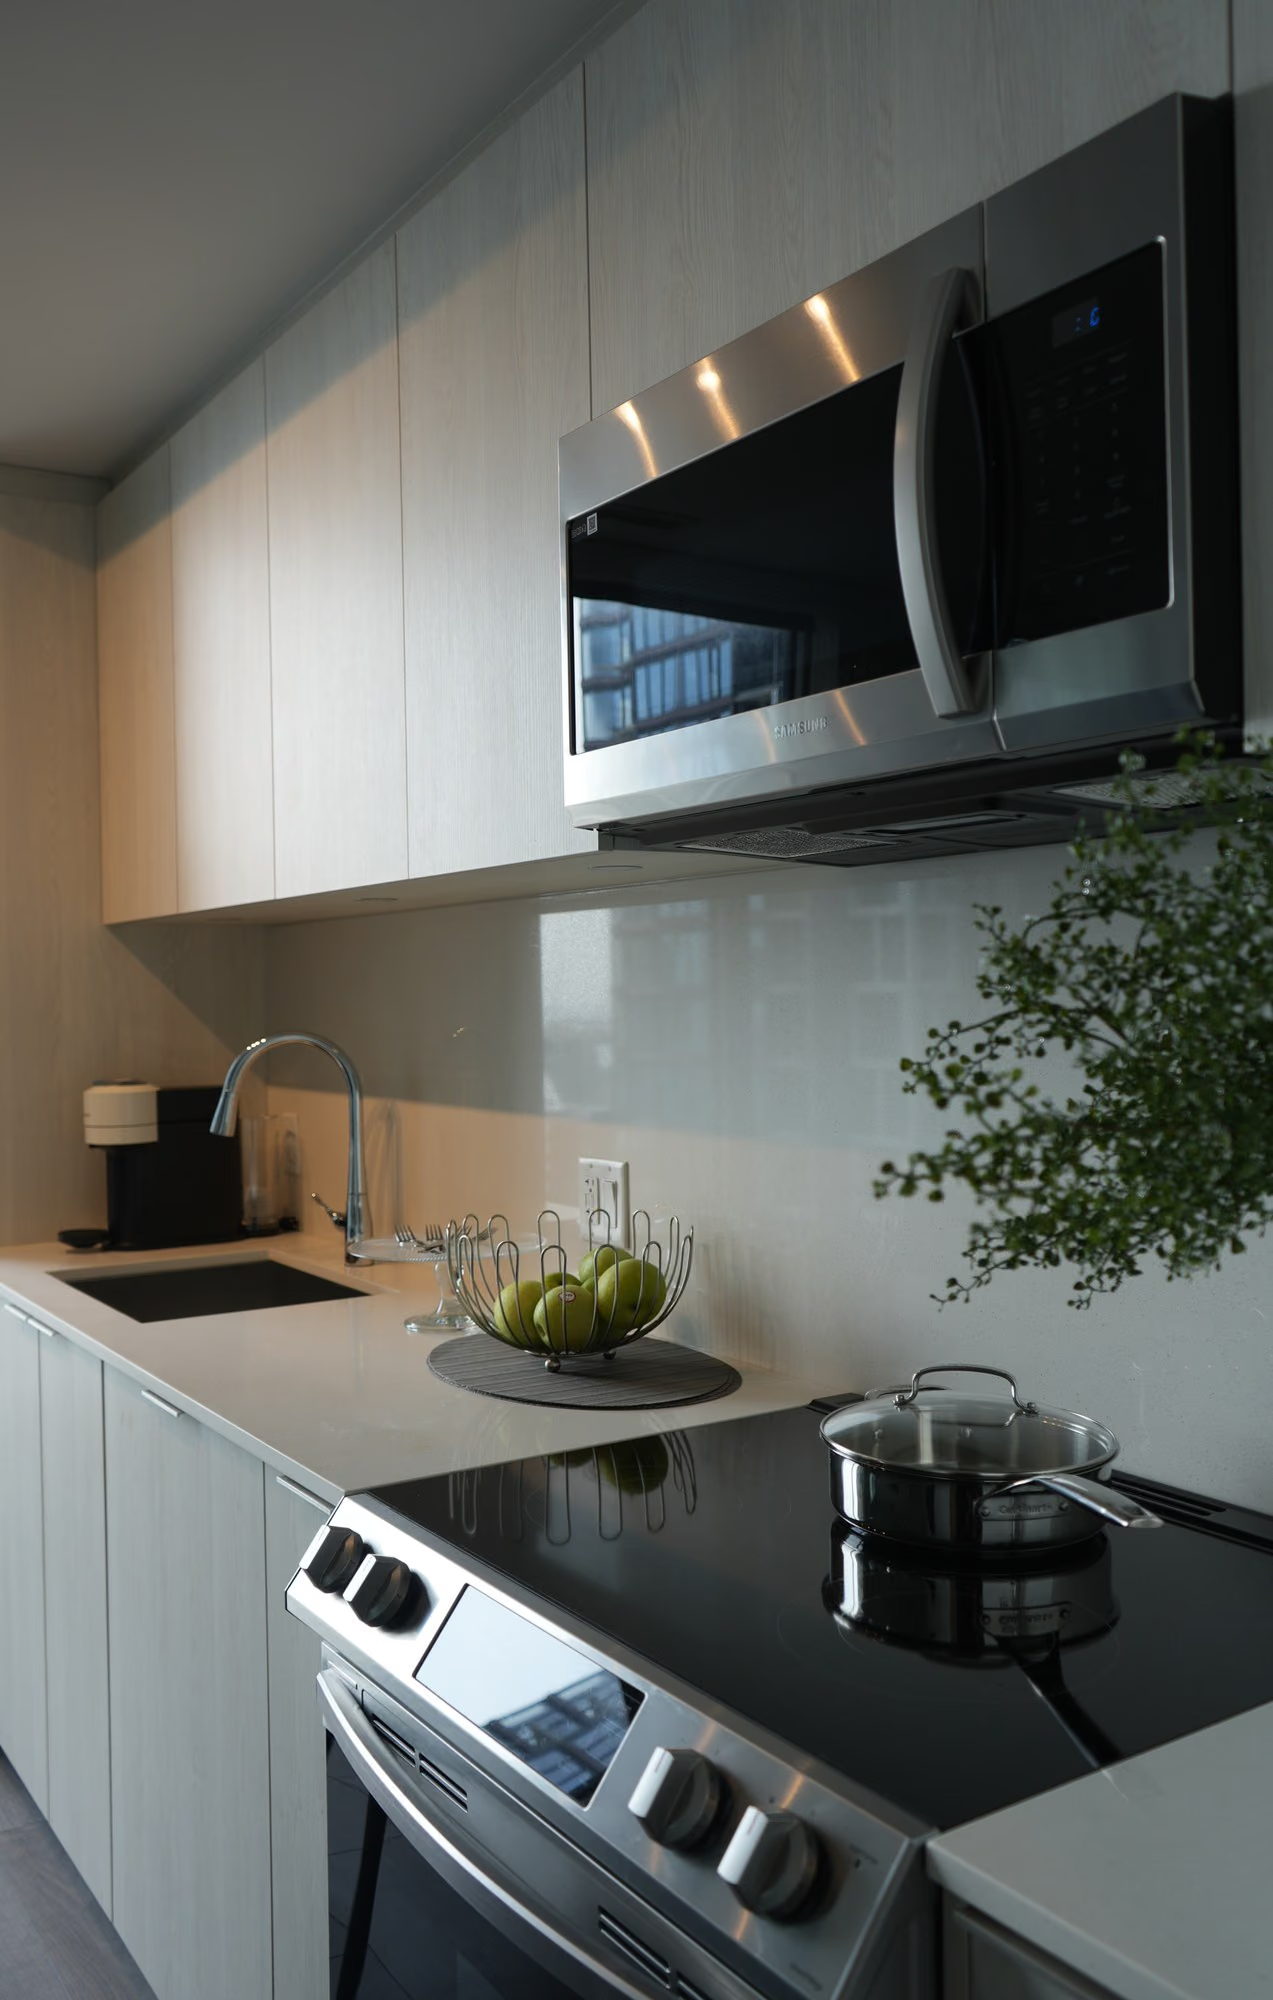
Compact corporate kitchen in light wood

DOWNTOWN CORPORATE

CONTACT

Dewa Kamin Interior Design


OFFICE ADDRESS

121 Forest Heights Blvd,
Toronto Canada M2L 2K7

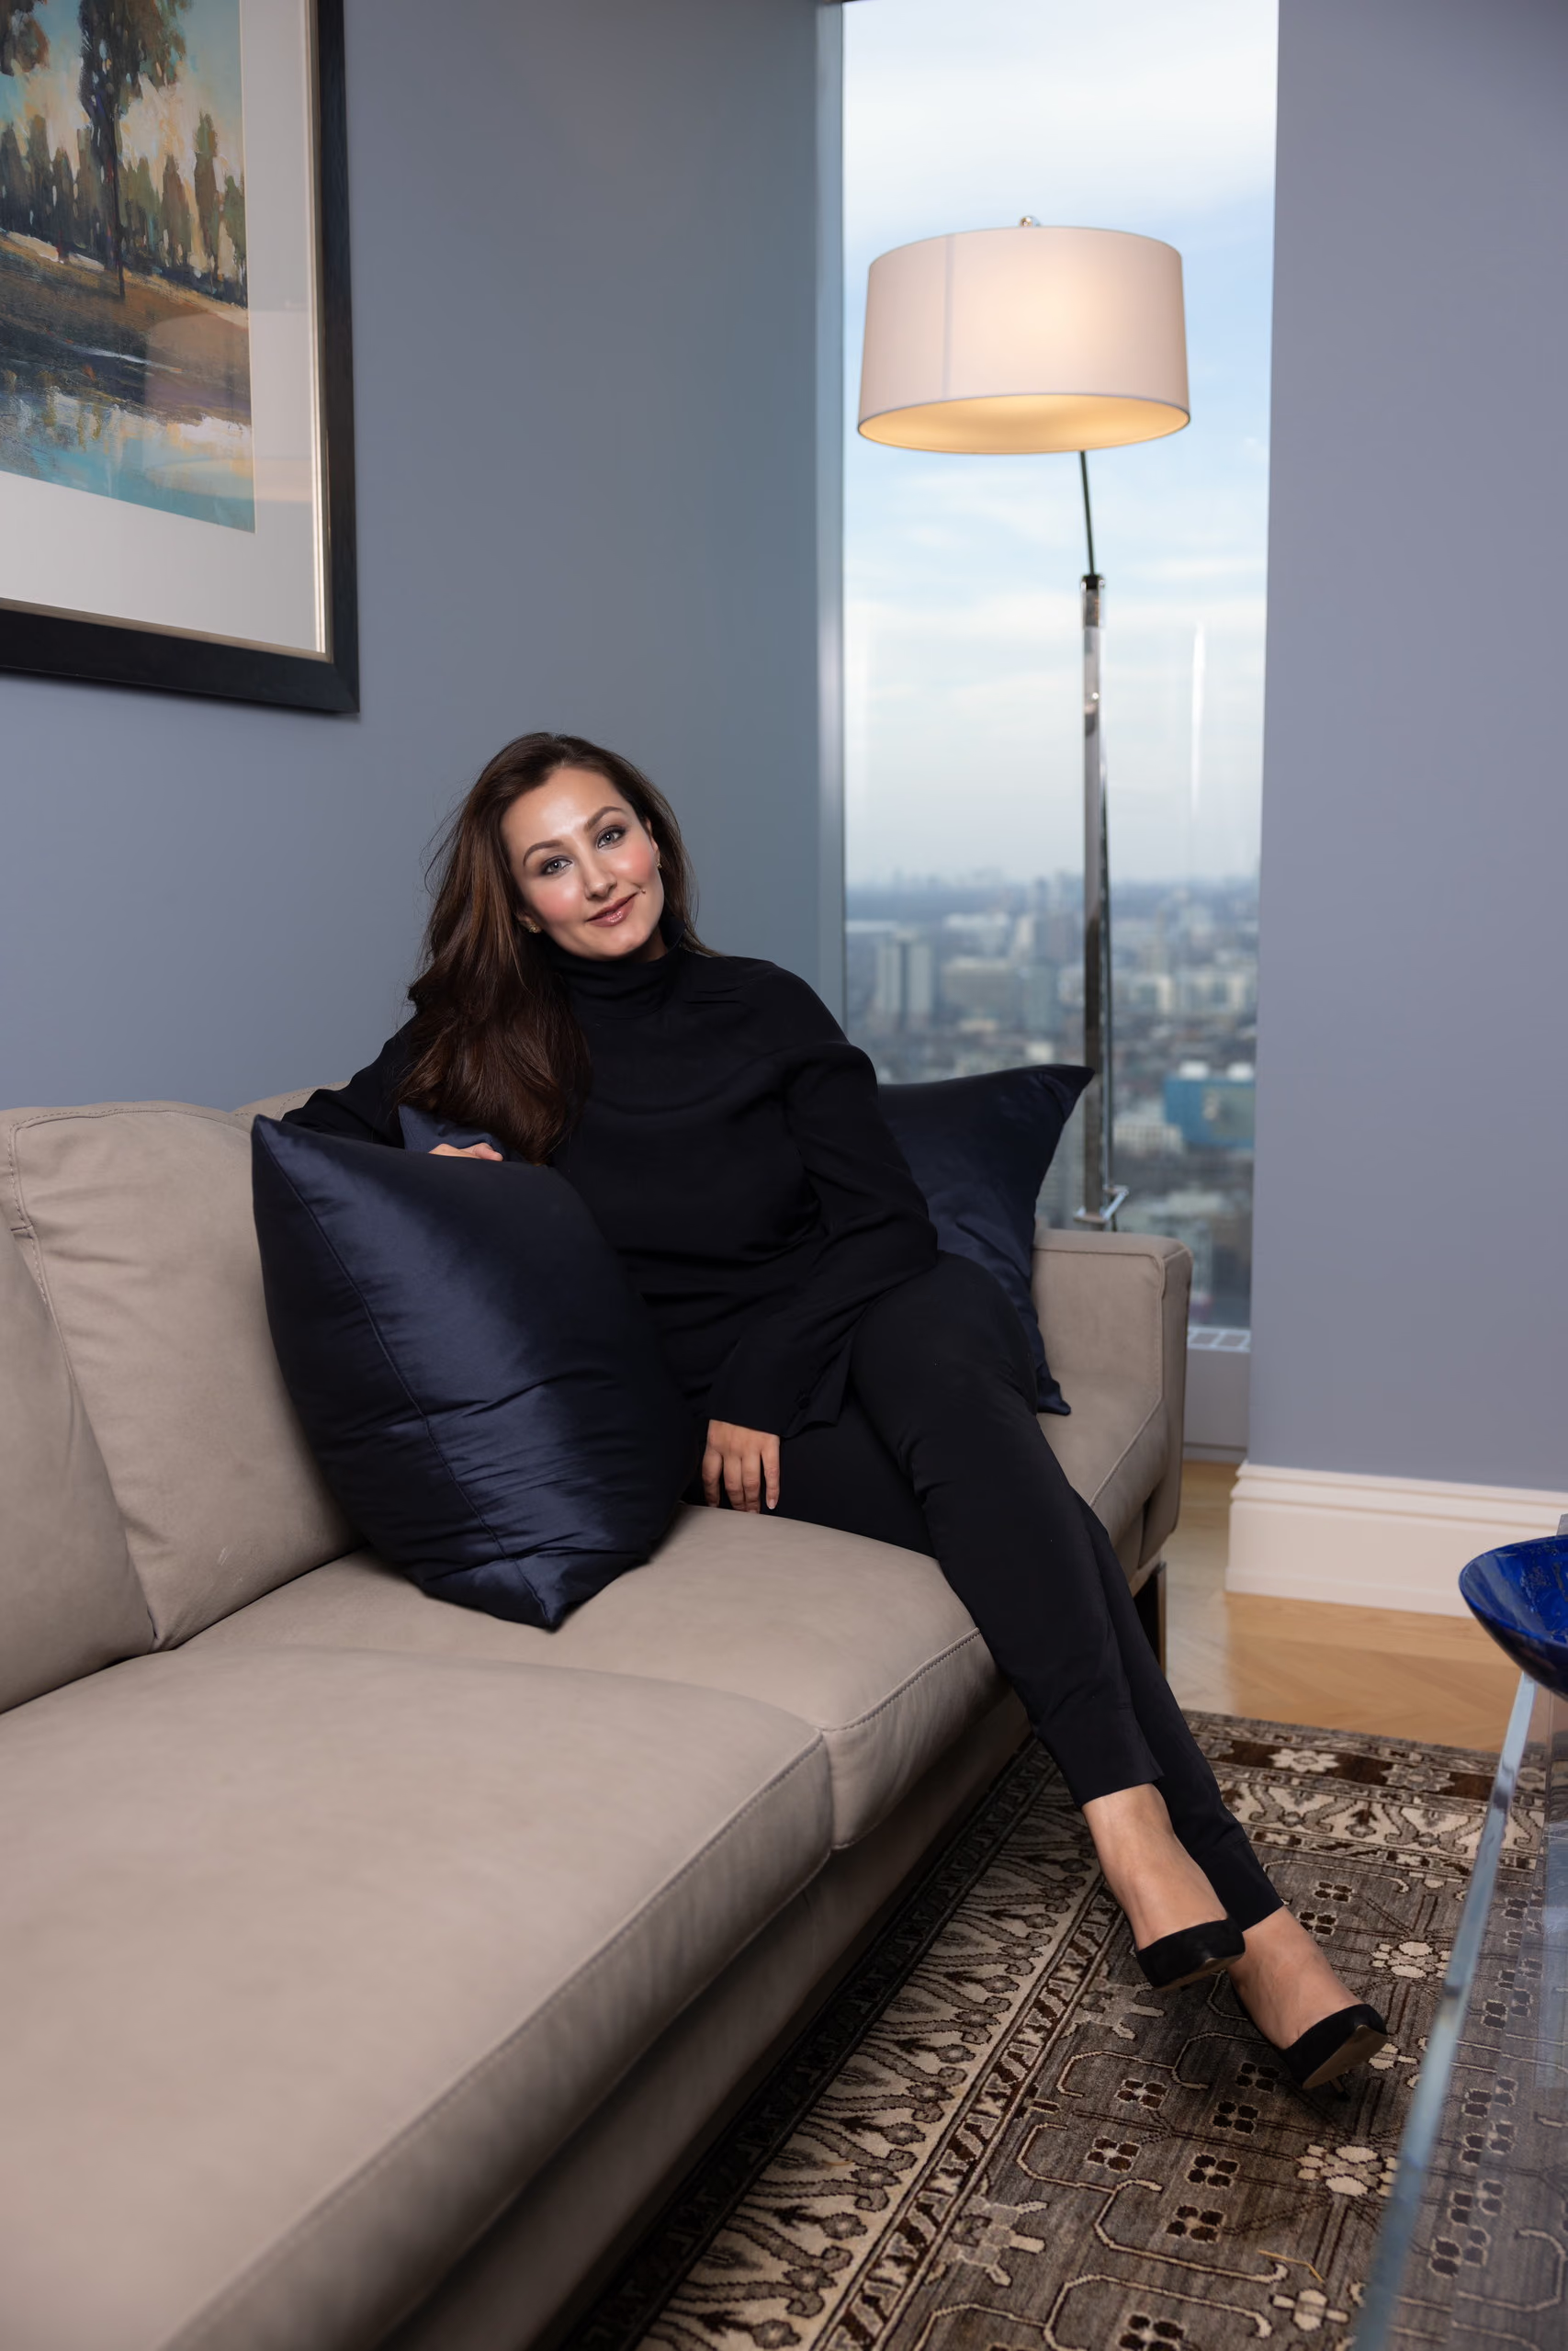
Dewa Patang seated on a sofa with the city skyline behind